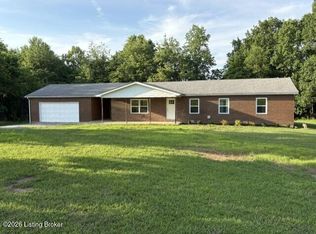
Welcome home to country comfort! Nestled on a sprawling 0.8 acre lot in Milton, KY, this impressive 4 bedroom, 2.5 bathroom residence offers an incredible 2,592 square feet of living space. Walk inside to find a warm, inviting interior featuring plush carpeting throughout. Additional living space was added shortly after the original home was built. The addition was designed as a separate living area including a living room, bedroom, and a half bath. The bathroom previously had a shower, and the plumbing remains in place. Hobbyists and mechanics will fall in love with the 1-car attached garage that is fully heated and cooled for year-round comfort! Outside, the yard offers endless possibilities, complete with an outdoor shed. A prelisting inspection was done. Attached is the repair bill.
For sale
$279,500
236 Agin Way, Milton, KY 40045
4beds
2,592sqft
Single Family Residence
Built in 1974
0.8 Acres Lot
$236,400 Zestimate®
$108/sqft
$-- HOA
What's special
Outdoor shedYard offers endless possibilitiesPlush carpeting throughoutWarm inviting interior
- 1 day |
- 156 |
- 8 |
Likely to sell faster than
Zillow last checked:
Listing updated:
Listed by:
Jim Pruett 812-701-1000,
EXP Realty LLC
Source: Metro Search Inc. LLC DBA Apex MLS,MLS#: 1726240
Facts & features
Interior
Bedrooms & bathrooms
- Bedrooms: 4
- Bathrooms: 3
- Full bathrooms: 2
- 1/2 bathrooms: 1
Bedroom
- Level: First
- Area: 187
- Dimensions: 17.00 x 11.00
Bedroom
- Level: First
- Area: 141.59
- Dimensions: 13.11 x 10.80
Bedroom
- Level: First
- Area: 128.4
- Dimensions: 12.00 x 10.70
Bedroom
- Level: First
- Area: 133.1
- Dimensions: 12.10 x 11.00
Kitchen
- Level: First
- Area: 315
- Dimensions: 22.50 x 14.00
Living room
- Level: First
- Area: 261.8
- Dimensions: 23.80 x 11.00
Living room
- Level: First
- Area: 228.76
- Dimensions: 16.11 x 14.20
Other
- Description: Utility Room
- Level: First
- Area: 63.02
- Dimensions: 13.70 x 4.60
Other
- Description: Breezeway
- Level: First
- Area: 162
- Dimensions: 27.00 x 6.00
Heating
- Electric, Forced Air, Heat Pump
Cooling
- Central Air
Features
- Basement: None
- Has fireplace: No
Interior area
- Total structure area: 2,592
- Total interior livable area: 2,592 sqft
- Finished area above ground: 2,592
- Finished area below ground: 0
Property
Parking
- Total spaces: 1
- Parking features: Attached, Driveway
- Attached garage spaces: 1
- Has uncovered spaces: Yes
Features
- Stories: 1
- Patio & porch: Patio, Porch
- Fencing: None
Lot
- Size: 0.8 Acres
- Features: Covt/Restr
Details
- Additional structures: Outbuilding
- Parcel number: 0143006010.00
Construction
Type & style
- Home type: SingleFamily
- Property subtype: Single Family Residence
Materials
- Brick Veneer
- Roof: Shingle
Condition
- Year built: 1974
Utilities & green energy
- Sewer: Public Sewer
- Water: Public
- Utilities for property: Electricity Connected
Community & HOA
Community
- Subdivision: Agin Estates
HOA
- Has HOA: No
Location
- Region: Milton
Financial & listing details
- Price per square foot: $108/sqft
- Tax assessed value: $157,900
- Annual tax amount: $1,199
- Date on market: 8/13/2026
- Electric utility on property: Yes
Estimated market value
$236,400
$206,000 - $265,000
$1,459/mo
Price history
| Date | Event | Price |
|---|---|---|
| 8/14/2026 | Listed for sale | $279,500$108/sqft |
Source:  SIRA #2026010703 Report a problem SIRA #2026010703 Report a problem | ||
Public tax history
| Year | Property taxes | Tax assessment |
|---|---|---|
| 2025 | $1,199 -2.7% | $157,900 |
| 2024 | $1,233 -1.8% | $157,900 |
| 2023 | $1,255 +51.1% | $157,900 +39.2% |
| 2022 | $830 -0.6% | $113,400 |
| 2021 | $835 -2.5% | $113,400 |
| 2020 | $856 -0.1% | $113,400 |
| 2019 | $857 -0.4% | $113,400 |
| 2018 | $861 +2.6% | $113,400 |
| 2017 | $839 +2.6% | $113,400 |
| 2016 | $818 +31.9% | $113,400 +18.9% |
| 2015 | $620 +1.1% | $95,400 |
| 2014 | $614 +0.9% | $95,400 |
| 2013 | $608 -1.4% | $95,400 |
| 2011 | $617 | $95,400 |
Find assessor info on the county website
Monthly payment
Est. payment
Payment breakdown
Explore the cost of this home by adjusting the details. Changes won't be saved.Climate risks
Neighborhood: 40045
Nearby schools
GreatSchools rating
- 2/10Milton Elementary SchoolGrades: PK-6Distance: 1 mi
- 1/10Trimble County JR/SR High SchoolGrades: 7-12Distance: 7.2 mi
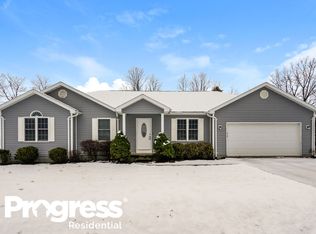
- $250,1003 bd2 ba1.6k sqft263 Agin Way, Milton, KY 40045Off Market
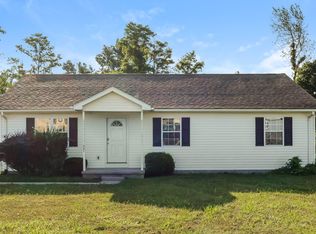
- $212,2003 bd2 ba1.3k sqft291 Agin Way, Milton, KY 40045Off Market
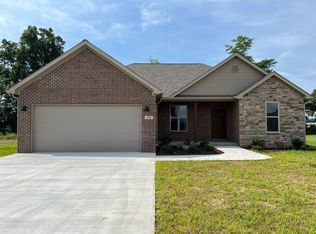
- $224,0003 bd2 ba1.2k sqft231 Agin Way, Milton, KY 40045Off Market
- $166,700-- bd-- ba-- sqft183 Hillwood Dr, Milton, KY 40045Off Market
- $213,3003 bd2 ba1.1k sqft214 Agin Way, Milton, KY 40045Off Market
- $175,000-- bd-- ba-- sqft243 Hillwood Dr, Milton, KY 40045Sold
- $227,9003 bd2 ba1.6k sqft251 Agin Way, Milton, KY 40045Off Market
- $202,800-- bd-- ba-- sqft159 Hillwood Dr, Milton, KY 40045Off Market
A local agent can set up tours, give advice and negotiate with sellers.
Similar homes
- $382,5004 bd3 ba2.1k sqft690 Joyce Ridge Rd, Milton, KY 40045For Sale

 MLS ID #1719936, Jim Pruett, EXP Realty LLC. Metro Search Inc. LLC DBA Apex MLS
 - $289,9004 bd2 ba1.9k sqft217 Wildwood Drive, Madison, IN 47250For Sale
 MLS ID #2026010326, John Harrell, Coldwell Banker Harrell & Asso. SIRA
 - $260,0004 bd2 ba1.3k sqft1811 E Key 2 Circle, Madison, IN 47250For Sale
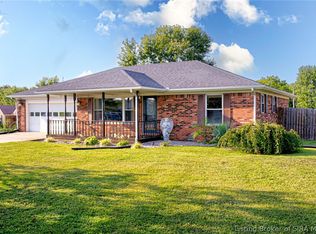 MLS ID #2026010706, Sierra Davis, JPAR Aspire. SIRA
 - $349,9003 bd2 ba1.6k sqft390 Nubbin Ridge Rd, Milton, KY 40045For Sale
 MLS ID #1719115, Susan Rand, Rand Real Estate, Inc.. Metro Search Inc. LLC DBA Apex MLS
 - $399,9003 bd2 ba1.7k sqft44 Wheeler Rd, Milton, KY 40045For SaleMLS ID #1724932, Justin M Clifford, Realty ONE Group River Valley. Metro Search Inc. LLC DBA Apex MLS
- $269,9003 bd3 ba3.2k sqft2121 Lanier Drive, Madison, IN 47250For SaleMLS ID #2026010788, Nancy Sobeck, ReaL Broker, LLC. SIRA
- $274,9003 bd2 ba2k sqft2610 S College Hills Dr, Hanover, IN 47243For SaleMLS ID #202609234, Marla Brennan, XO Realty, Inc. SIRA
- $239,9003 bd2 ba1.8k sqft234 Hargan Drive, Madison, IN 47250For SaleMLS ID #2026010971, Cathy Jackson, Schuler Bauer Real Estate Services ERA Powered (N. SIRA
- $295,0003 bd2 ba1.5k sqft303 Golf Ridge Lane, Madison, IN 47250For SaleMLS ID #202606302, Chris Powell, Aurum Realty. SIRA
- $275,0004 bd2 ba2k sqft611 5th St, Carrollton, KY 41008For SaleMLS ID #1725816, Matilda L Paeper, Bartley R.E. & Associates, LLC. Metro Search Inc. LLC DBA Apex MLS
- $258,0005 bd2 ba1.6k sqft406 Mouser St, Madison, IN 47250ActiveMLS ID #22118256, Casey Elkins, Kovener & Associates Real Esta. MIBOR as distributed by MLS GRID
- $329,9003 bd2 ba1.8k sqft3002 S Hanover Saluda Road, Hanover, IN 47243For SaleMLS ID #2026010685, Andrew Phillips, Coldwell Banker Harrell & Asso. SIRA
- $230,0003 bd2 ba1.7k sqft1619 McIntyre Road, New Washington, IN 47162For SaleMLS ID #2026010948, Tamara Pierce, Sunshine Homes and Properties. SIRA
- $265,0003 bd2 ba1.3k sqft316 Devin Dr, Bedford, KY 40006For SaleMLS ID #1726071, Emery C Howard, White Picket Real Estate. Metro Search Inc. LLC DBA Apex MLS
- $275,0004 bd2 ba2.7k sqft8273 E State Road 56, Vevay, IN 47043ActiveMLS ID #22072500, Brad Garrison, Whitetail Properties. MIBOR as distributed by MLS GRID
- $--3 bd1 ba1.8k sqft21 Pendleton Ave, Bedford, KY 40006AuctionXome
- $289,9004 bd3 ba1.7k sqft100 Locust St, Hanover, IN 47243For SaleMLS ID #1721261, Jim Pruett, EXP Realty LLC. Metro Search Inc. LLC DBA Apex MLS
- $289,9003 bd2 ba1.5k sqft5961 W State Road 56, Hanover, IN 47243For SaleMLS ID #202607152, Jessica Butler, Legacy Land Use & Realty. SIRA
- $259,9004 bd2 ba1.4k sqft2246 Flint Rd, Madison, IN 47250For SaleMLS ID #207829, Christy Swingle. MLS of Southeastern Indiana
- $310,0003 bd2 ba1.5k sqft401 Maple Hill Drive, Madison, IN 47250For SaleMLS ID #202608313, Stephanie Brawner, Coldwell Banker Harrell & Asso. SIRA
