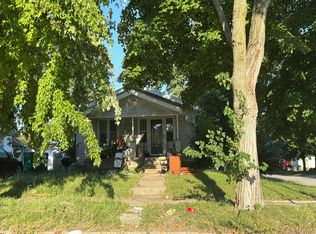
Discover the potential in this updated 3 bedroom, 2 bath home conveniently located near Lake Decatur, Devon Lakeshore Amphitheater, and St. Mary's Hospital. The main level features beautiful hardwood floors in the living room and both bedrooms, along with a full bath refreshed with new flooring and fixtures. The spacious upper-level primary bedroom offers added privacy with its own en suite bathroom. Recent improvements include a new kitchen, new furnace, new vinyl siding, and newer roof, giving you a great head start on making this home your own. Currently rented through February 2027, this property offers an excellent opportunity for investors seeking immediate rental income. With a practical layout and several important updates already completed, this home is ready for its next chapter!
New
$69,900
1155 S 20th St, Decatur, IL 62521
3beds
1,157sqft
Single Family Residence
Built in ----
3,920 Square Feet Lot
$-- Zestimate®
$60/sqft
$-- HOA
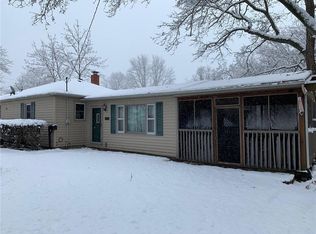
What's special
New kitchenNew vinyl sidingNewer roofSpacious upper-level primary bedroom
- 54 minutes
- 63
- 2
Zillow last checked:
Listing updated:
Listed by:
Ryan Dallas 217-712-3853,
RYAN DALLAS REAL ESTATE
Source: MRED as distributed by MLS GRID,MLS#: 12758781
Facts & features
Interior
Bedrooms & bathrooms
- Bedrooms: 3
- Bathrooms: 2
- Full bathrooms: 2
Rooms
- Room types: No additional rooms
Primary bedroom
- Features: Bathroom (Full)
- Level: Second
- Area: 266 Square Feet
- Dimensions: 19X14
Bedroom 2
- Features: Flooring (Hardwood)
- Level: Main
- Area: 108 Square Feet
- Dimensions: 9X12
Bedroom 3
- Features: Flooring (Hardwood)
- Level: Main
- Area: 108 Square Feet
- Dimensions: 12X9
Kitchen
- Level: Main
- Area: 143 Square Feet
- Dimensions: 13X11
Living room
- Features: Flooring (Hardwood)
- Level: Main
- Area: 192 Square Feet
- Dimensions: 12X16
Heating
- Natural Gas, Forced Air
Cooling
- Window Unit(s)
Features
- Basement: Unfinished,Full
Interior area
- Total structure area: 1,937
- Total interior livable area: 1,157 sqft
- Finished area below ground: 0
Property
Parking
- Total spaces: 2
- Parking features: Gravel, Yes, Owned
Accessibility
- Accessibility features: No Disability Access
Features
- Stories: 1.5
Lot
- Size: 3,920 Square Feet
- Dimensions: 40x100
Details
- Parcel number: 041224130020
- Special conditions: None
Construction
Type & style
- Home type: SingleFamily
- Property subtype: Single Family Residence
Materials
- Vinyl Siding
Condition
- New construction: No
Utilities & green energy
- Sewer: Public Sewer
- Water: Public
Community & HOA
HOA
- Services included: None
Location
- Region: Decatur
Financial & listing details
- Price per square foot: $60/sqft
- Tax assessed value: $13,240
- Annual tax amount: $1,325
- Date on market: 9/28/2026
- Ownership: Fee Simple
Estimated market value
Not available
Estimated sales range
Not available
$1,294/mo
Price history
| Date | Event | Price |
|---|---|---|
| 9/28/2026 | Listed for sale | $69,900+133%$60/sqft |
Source:  MRED as distributed by MLS GRID #12758781 Report a problem MRED as distributed by MLS GRID #12758781 Report a problem | ||
| 2/16/2026 | Listing removed | $1,400$1/sqft |
Source: Zillow Rentals Report a problem | ||
| 2/7/2026 | Listed for rent | $1,400$1/sqft |
Source: Zillow Rentals Report a problem | ||
| 12/11/2025 | Sold | $30,000-33.2%$26/sqft |
Source:  CIBR #6254802 Report a problem CIBR #6254802 Report a problem | ||
| 11/25/2025 | Pending sale | $44,900$39/sqft |
Source: CIBR #6254802 Report a problem | ||
| 11/4/2025 | Price change | $44,900-10%$39/sqft |
Source: CIBR #6254802 Report a problem | ||
| 10/15/2025 | Price change | $49,900-9.1%$43/sqft |
Source: CIBR #6254802 Report a problem | ||
| 9/29/2025 | Price change | $54,900-8.3%$47/sqft |
Source: CIBR #6254802 Report a problem | ||
| 9/16/2025 | Price change | $59,900-7.7%$52/sqft |
Source: CIBR #6254802 Report a problem | ||
| 9/2/2025 | Price change | $64,900-7.2%$56/sqft |
Source: CIBR #6254802 Report a problem | ||
| 8/27/2025 | Price change | $69,900-6.7%$60/sqft |
Source: CIBR #6254802 Report a problem | ||
| 8/22/2025 | Listed for sale | $74,900+1772.5%$65/sqft |
Source: CIBR #6254802 Report a problem | ||
| 8/17/2023 | Sold | $4,000-76.3%$3/sqft |
Source: Public Record Report a problem | ||
| 4/9/2015 | Sold | $16,900+108.6%$15/sqft |
Source: CIBR #5191634 Report a problem | ||
| 1/10/2013 | Sold | $8,100-4.7%$7/sqft |
Source: Agent Provided Report a problem | ||
| 11/7/2012 | Listed for sale | $8,500$7/sqft |
Source: Estate of Mind Realty #125563 Report a problem | ||
Public tax history
| Year | Property taxes | Tax assessment |
|---|---|---|
| 2024 | $1,282 +90.2% | $13,240 +3.7% |
| 2023 | $674 +12% | $12,771 +10% |
| 2022 | $602 -0.6% | $11,608 +7.1% |
| 2021 | $605 -5.7% | $10,841 +3.8% |
| 2020 | $642 +2.6% | $10,441 +1% |
| 2019 | $626 +1% | $10,338 -10% |
| 2018 | $620 +0.5% | $11,486 -2.6% |
| 2017 | $616 -1.4% | $11,792 -1% |
| 2016 | $625 +3.9% | $11,913 +1.8% |
| 2015 | $601 +5.8% | $11,703 +1% |
| 2014 | $568 -50.5% | $11,588 -3.6% |
| 2013 | $1,148 +88.4% | $12,023 -3% |
| 2012 | $609 | $12,395 |
| 2011 | -- | $12,395 -5.4% |
| 2010 | -- | $13,106 |
| 2009 | -- | $13,106 +60.3% |
| 2006 | -- | $8,177 |
| 2005 | -- | $8,177 |
Find assessor info on the county website
Monthly payment
Est. payment
Payment breakdown
Explore the cost of this home by adjusting the details. Changes won't be saved.Climate risks
Neighborhood: 62521
Nearby schools
Schools provided by the listing agent
- District: 61
Source: MRED as distributed by MLS GRID. This data may not be complete. We recommend contacting the local school district to confirm school assignments for this home.
Similar homes
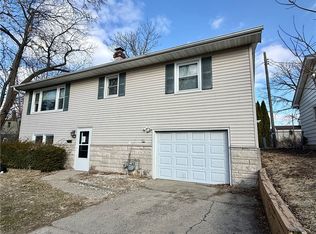
- $--3 bd1 ba1.1k sqft16 Hill Park Dr, Decatur, IL 62521Auction
 Auction.com 2
 - $69,9002 bd1 ba1.2k sqft2195 E Decatur St, Decatur, IL 62521For Sale
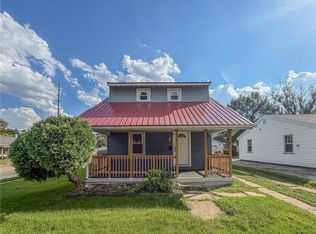 MLS ID #6261021, Ryan Dallas. CIBR
 - $99,8974 bd2 ba1.2k sqft4931 E Glenwood Dr, Decatur, IL 62521For Sale
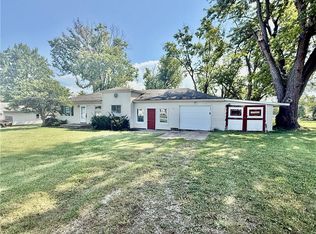 MLS ID #6260989, Jim Cleveland. CIBR
 - $--2 bd1 ba1.3k sqft344 S 22nd Pl, Decatur, IL 62521Auction
 Auction.com 2
 - $80,0003 bd1 ba1.1k sqft1524 E Prairie St, Decatur, IL 62521For Sale
 MLS ID #CA1044316, Oluseyi Elliott, Keller Williams Capital. RMLS Alliance as distributed by MLS GRID
 - $60,0003 bd2 ba1.6k sqft1316 N Huron St, Decatur, IL 62526For SaleMLS ID #CA1044299, Oluseyi Elliott, Keller Williams Capital. RMLS Alliance as distributed by MLS GRID
