STUNNING 5 BEDROOM 3 BATH HOME WITH ROOM FOR EVERYONE!!! This incredible 5-bedroom, 3-bathroom home offers an abundance if space, impressive features, and plenty of room to entertain! DREAM KITCHEN, LUXURIOUS MASTER SUITE, IMPRESSIVE WITH HIS AND HERS WALK IN CLOSETS, JETTED TUB AND EXTRA LARGE TILE SHOWER, GREAT ROOM, INCREDIBLE BASEMENT!!!! This home has the space and custom features you are looking for!!! Make your appointment right away!!!!
For sale
$549,900
516 Glenwood Cir, Rigby, ID 83442
5beds
3,640sqft
Single Family Residence
Built in 2006
10,454 Square Feet Lot
$-- Zestimate®
$151/sqft
$-- HOA
What's special
Incredible basementLuxurious master suiteGreat roomExtra large tile showerJetted tubDream kitchen
- 1 day
- 172
- 10
Likely to sell faster than
Zillow last checked:
Listing updated:
Listed by:
Kevin Taggart 208-589-8621,
Century 21 High Desert
Source: SRMLS,MLS#: 2189959
Facts & features
Interior
Bedrooms & bathrooms
- Bedrooms: 5
- Bathrooms: 3
- Full bathrooms: 3
- Main level bathrooms: 2
- Main level bedrooms: 3
Family room
- Level: Basement,Main
Kitchen
- Level: Main
Basement
- Area: 1820
Heating
- Natural Gas, Forced Air
Cooling
- Central Air
Appliances
- Included: Dishwasher, Disposal, Microwave, Electric Range, Refrigerator, Gas Water Heater, Water Softener Owned
- Laundry: Main Level
Features
- Ceiling Fan(s), Walk-In Closet(s), Main Floor Family Room, Master Downstairs, Master Bath, Pantry, Storage
- Flooring: Carpet, Laminate, Tile
- Basement: Egress Windows,Finished,Full
- Number of fireplaces: 1
- Fireplace features: 1, Gas
Interior area
- Total structure area: 3,640
- Total interior livable area: 3,640 sqft
- Finished area above ground: 1,820
- Finished area below ground: 1,820
Video & virtual tour
Property
Parking
- Total spaces: 2
- Parking features: 2 Stalls, Attached, Garage Door Opener, Concrete
- Attached garage spaces: 2
- Has uncovered spaces: Yes
Accessibility
- Accessibility features: Accessible Entrance
Features
- Levels: One
- Stories: 1
- Patio & porch: 2, Deck, Patio
- Has spa: Yes
- Spa features: Bath
- Fencing: Wood,Full
Lot
- Size: 10,454 Square Feet
- Features: Cul-De-Sac, Concrete Curbing, Established Lawn, Many Trees, Sprinkler-Auto, Sprinkler System Full
Details
- Parcel number: RPA04100030050
- Zoning description: Jefferson-R1-Residential1 Zone
Construction
Type & style
- Home type: SingleFamily
- Property subtype: Single Family Residence
Materials
- Frame, Primary Exterior Material: Brick, Primary Exterior Material: Stucco, Primary Exterior Material: Vinyl Siding
- Foundation: Concrete Perimeter
Condition
- Year built: 2006
Utilities & green energy
- Electric: Rocky Mountain Power, 220 Volts, Circuit Breakers
- Sewer: Public Sewer
- Water: Public
Community & HOA
Community
- Subdivision: Hunter Creek-Jef
HOA
- Has HOA: No
- Services included: None
Location
- Region: Rigby
Financial & listing details
- Price per square foot: $151/sqft
- Tax assessed value: $518,078
- Annual tax amount: $3,745
- Date on market: 10/22/2026
- Listing terms: Cash,Conventional,FHA,VA Loan
- Inclusions: Range/Oven, Dishwasher, Microwave, Fridge And Water Softener
- Exclusions: None
Estimated market value
Not available
Estimated sales range
Not available
Not available
Price history
| Date | Event | Price |
|---|---|---|
| 10/22/2026 | Listed for sale | $549,900+12.2%$151/sqft |
Source:  SRMLS #2189959 Report a problem | ||
| 12/15/2021 | Sold | -- |
Source: Agent Provided Report a problem | ||
| 10/16/2021 | Listed for sale | $490,000+63.9%$135/sqft |
Source: SRMLS #2140402 Report a problem | ||
| 3/24/2021 | Listing removed | -- |
Source: Owner Report a problem | ||
| 11/27/2017 | Listing removed | $299,000$82/sqft |
Source: Owner Report a problem | ||
| 8/30/2017 | Pending sale | $299,000$82/sqft |
Source: Owner Report a problem | ||
| 8/23/2017 | Listed for sale | $299,000$82/sqft |
Source: Owner Report a problem | ||
| 8/18/2017 | Pending sale | $299,000$82/sqft |
Source: Owner Report a problem | ||
| 7/22/2017 | Price change | $299,000-3.2%$82/sqft |
Source: Owner Report a problem | ||
| 7/14/2017 | Price change | $309,000-0.3%$85/sqft |
Source: Owner Report a problem | ||
| 7/10/2017 | Listed for sale | $310,000+32%$85/sqft |
Source: Owner Report a problem | ||
| 10/31/2013 | Sold | -- |
Source: Agent Provided Report a problem | ||
| 7/17/2013 | Listed for sale | $234,900+13.5%$65/sqft |
Source: Homepath Report a problem | ||
| 6/13/2013 | Listing removed | $207,000$57/sqft |
Source: Keller Williams Realty East Idaho #181283 Report a problem | ||
| 11/17/2012 | Listed for sale | $207,000$57/sqft |
Source: Keller Williams Realty East Idaho #181283 Report a problem | ||
Public tax history
| Year | Property taxes | Tax assessment |
|---|---|---|
| 2025 | $3,757 +7.4% | $518,078 +1.2% |
| 2024 | $3,497 -15% | $511,968 -7.8% |
| 2023 | $4,113 -12.7% | $555,345 +9.4% |
| 2022 | $4,713 +12.1% | $507,555 +33.9% |
| 2021 | $4,203 +17.1% | $378,916 +8.7% |
| 2020 | $3,589 +10.6% | $348,653 +30.2% |
| 2018 | $3,246 -3% | $267,810 +6.2% |
| 2017 | $3,346 +5.4% | $252,126 +106.1% |
| 2016 | $3,175 +22.5% | $122,310 +2.9% |
| 2015 | $2,592 -1.6% | $118,871 -1.5% |
| 2014 | $2,635 -1.2% | $120,645 -38.5% |
| 2013 | $2,668 | $196,184 -4.6% |
| 2012 | -- | $205,700 |
| 2011 | -- | -- |
Find assessor info on the county website
Monthly payment
Est. payment
Payment breakdown
Explore the cost of this home by adjusting the details. Changes won't be saved.Climate risks
Neighborhood: 83442
Nearby schools
Schools provided by the listing agent
- Elementary: HARWOOD 251EL
- Middle: Rigby Middle School
- High: RIGBY 251HS
Source: SRMLS. This data may not be complete. We recommend contacting the local school district to confirm school assignments for this home.


Similar homes
- $535,0005 bd3 ba2.7k sqft183 N 4032 E, Rigby, ID 83442For Sale
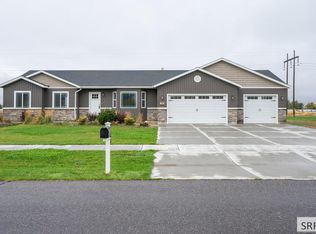 MLS ID #2189806, Julie Winn, Century 21 High Desert. SRMLS
- $599,9005 bd5 ba2.3k sqft467 N 3 W, Rigby, ID 83442For Sale
 MLS ID #2189707, Travis Winn, Century 21 High Desert. SRMLS
- $600,0006 bd3 ba3.3k sqft3918 E 144 N, Rigby, ID 83442For Sale
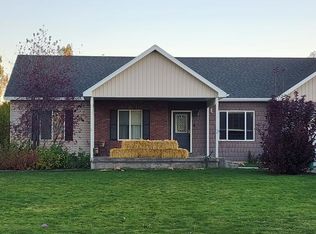 MLS ID #2189866, Linda DeLaGarza, NextHome Advantage Realty. SRMLS
- $454,9005 bd3 ba3.1k sqft477 Claremore Dr, Rigby, ID 83442For Sale
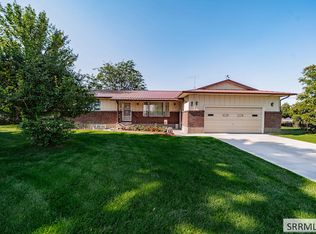 MLS ID #2189811, Linda Stowell, HomeSmart Realty Group. SRMLS
