Beautifully maintained and move-in ready, this spacious 4-bedroom, 3-bath home offers 3,750 SF of comfortable living on a full acre. The striking white brick exterior, covered arched front porch, established trees, manicured lawn, and circular paved driveway create a welcoming first impression. Inside, hardwood, tile, and carpet flooring complement a spacious living room with a stone-mantle propane fireplace. The large open kitchen offers generous counter space, an island with breakfast seating, and an adjoining dining area. The primary suite features a large walk-in closet and private bath with double sinks, soaking tub, and separate shower. A dedicated hot tub room, with the hot tub included, opens through double doors to the covered porch. The fully finished basement provides additional living space, a second stone-mantle propane fireplace, and a large storage closet. Outside, enjoy a fire pit, playground, shed, and plenty of room to relax. Complete with ceiling fans, walk-in closets, and an attached 2-car garage, this exceptionally cared-for home is ready for its next owners!
For sale
$575,000
4304 E 500 N, Rigby, ID 83442
4beds
3,750sqft
Single Family Residence
Built in 2000
1 Acres Lot
$-- Zestimate®
$153/sqft
$-- HOA
What's special
Stone-mantle propane fireplaceSecond stone-mantle propane fireplaceFire pitFull acreAdjoining dining areaSeparate showerManicured lawn
- 23 days
- 1,250
- 58
Likely to sell faster than
Zillow last checked:
Listing updated:
Listed by:
Grider Peterson Real Estate Team 208-227-5389,
eXp Realty LLC,
Jake Jacobsen 520-980-0579,
eXp Realty LLC
Source: SRMLS,MLS#: 2189566
Facts & features
Interior
Bedrooms & bathrooms
- Bedrooms: 4
- Bathrooms: 3
- Full bathrooms: 3
- Main level bathrooms: 2
- Main level bedrooms: 2
Family room
- Level: Basement
Kitchen
- Level: Main
Living room
- Level: Main
Basement
- Area: 1788
Office
- Level: Main
Heating
- Propane
Cooling
- Central Air
Appliances
- Included: Dishwasher, Double Oven, Disposal, Microwave, Refrigerator, Water Softener Owned
- Laundry: Main Level
Features
- Ceiling Fan(s), Walk-In Closet(s)
- Flooring: Carpet, Hardwood
- Basement: Finished
- Number of fireplaces: 1
- Fireplace features: 2, Propane
Interior area
- Total structure area: 3,750
- Total interior livable area: 3,750 sqft
- Finished area above ground: 1,962
- Finished area below ground: 1,788
Property
Parking
- Total spaces: 2
- Parking features: 2 Stalls, Attached, Garage Door Opener, Concrete
- Attached garage spaces: 2
- Has uncovered spaces: Yes
Features
- Levels: One
- Stories: 1
- Patio & porch: Covered, Patio, Porch
- Exterior features: Playground
- Fencing: Other
- Has view: Yes
- View description: Valley
Lot
- Size: 1 Acres
- Features: Rural, On Golf Course, Near Stream/River, Concrete Curbing, Established Lawn, Many Trees, Sprinkler System Full
Details
- Additional structures: Shed(s)
- Parcel number: RP04N39E113171
- Zoning description: Jefferson-A10-Agricultural 10
Construction
Type & style
- Home type: SingleFamily
- Property subtype: Single Family Residence
Materials
- Frame, Primary Exterior Material: Brick
- Foundation: Concrete Perimeter
- Roof: Metal
Condition
- Year built: 2000
Utilities & green energy
- Electric: Rocky Mountain Power
- Sewer: Septic Tank
- Water: Well
Community & HOA
Community
- Subdivision: None
HOA
- Has HOA: No
Location
- Region: Rigby
Financial & listing details
- Price per square foot: $153/sqft
- Tax assessed value: $556,445
- Annual tax amount: $1,510
- Date on market: 9/30/2026
- Listing terms: Cash,Conventional,FHA,VA Loan
- Inclusions: Refrigerator, Range & Oven, Additional Oven, Dishwasher, Disposal, Water Softener, Washer & Dryer, Hot Tub, The Playground Can Be Negotiated, Propane In Tank To Be Reimbursed.
- Exclusions: Sellers Personal Property
Estimated market value
Not available
Estimated sales range
Not available
Not available
Price history
| Date | Event | Price |
|---|---|---|
| 9/30/2026 | Listed for sale | $575,000$153/sqft |
Source:  SRMLS #2189566 Report a problem | ||
Public tax history
| Year | Property taxes | Tax assessment |
|---|---|---|
| 2025 | $2,113 +15.3% | $556,445 +7.2% |
| 2024 | $1,833 -6.8% | $519,136 -1.4% |
| 2023 | $1,968 -18.7% | $526,742 +11.7% |
| 2022 | $2,420 +2.7% | $471,491 +27.4% |
| 2021 | $2,356 +28.7% | $370,109 +12.8% |
| 2020 | $1,830 +6.9% | $328,122 +24.8% |
| 2018 | $1,711 -5.5% | $263,005 +13.1% |
| 2017 | $1,811 +17.8% | $232,453 +78.1% |
| 2016 | $1,538 +0.2% | $130,509 +7.3% |
| 2015 | $1,534 +3.3% | $121,586 +4% |
| 2014 | $1,485 +3.6% | $116,883 +19.9% |
| 2013 | $1,434 | $97,479 -10.7% |
| 2012 | -- | $109,136 |
| 2011 | -- | -- |
Find assessor info on the county website
Monthly payment
Est. payment
Payment breakdown
Explore the cost of this home by adjusting the details. Changes won't be saved.Climate risks
Neighborhood: 83442
Nearby schools
Schools provided by the listing agent
- Elementary: SOUTH FORK
- Middle: Rigby Middle School
- High: RIGBY 251HS
Source: SRMLS. This data may not be complete. We recommend contacting the local school district to confirm school assignments for this home.
Similar homes
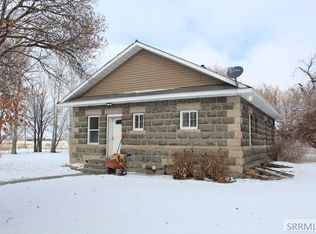
- $585,0004 bd4 ba3.3k sqft4055 E 356 N, Rigby, ID 83442For Sale
 MLS ID #2188632, Ali Van Orden, Keller Williams Realty East Idaho. SRMLS
- $549,9005 bd3 ba3.6k sqft516 Glenwood Cir, Rigby, ID 83442For Sale
 MLS ID #2189959, Kevin Taggart, Century 21 High Desert. SRMLS
- $600,0006 bd3 ba3.3k sqft3918 E 144 N, Rigby, ID 83442For Sale
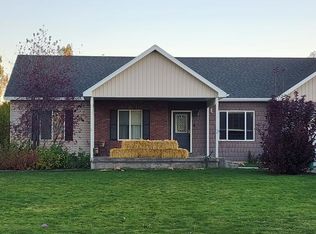 MLS ID #2189866, Linda DeLaGarza, NextHome Advantage Realty. SRMLS
- $565,0005 bd3 ba3.2k sqft4041 E 235 N, Rigby, ID 83442For Sale
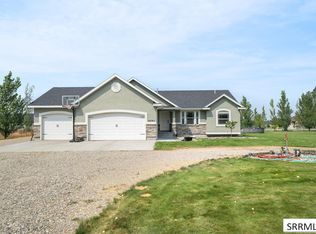 MLS ID #2188569, Jesse Thomas, Axis Idaho Realty. SRMLS
