Cute cottage with 1267 sq feet on one level, 2 large bedrooms and 1 bath on 4.76 acres of land giving you space and privacy with established trees and area to enjoy. Rigby Lake close by. Great starter home or a possible rental with lots of acreage. Buyer to verify all information.
For sale
$349,000
4028 E 600 N, Rigby, ID 83442
2beds
1,267sqft
Single Family Residence
Built in 1994
4.77 Acres Lot
$-- Zestimate®
$275/sqft
$-- HOA
What's special
Area to enjoyEstablished trees
- 2 days |
- 247 |
- 9 |
Likely to sell faster than
Zillow last checked:
Listing updated:
Listed by:
Laurel McBride 435-770-4439,
Real Estate Two70
Source: SRMLS,MLS#: 2188517
Facts & features
Interior
Bedrooms & bathrooms
- Bedrooms: 2
- Bathrooms: 1
- Full bathrooms: 1
- Main level bathrooms: 1
- Main level bedrooms: 2
Family room
- Level: Main
Kitchen
- Level: Main
Basement
- Area: 0
Heating
- Propane
Cooling
- None
Appliances
- Included: Dishwasher, Dryer, Microwave, Electric Range, Refrigerator, Washer
- Laundry: Main Level
Features
- Ceiling Fan(s)
- Flooring: Carpet
- Basement: None
- Has fireplace: No
- Fireplace features: None
Interior area
- Total structure area: 1,267
- Total interior livable area: 1,267 sqft
- Finished area above ground: 1,267
- Finished area below ground: 0
Property
Parking
- Parking features: No Garage, Gravel
- Has uncovered spaces: Yes
Features
- Levels: One
- Stories: 1
Lot
- Size: 4.77 Acres
- Features: Level, Rural, Near Lake, Many Trees
Details
- Additional structures: Shed(s)
- Parcel number: RP04N39E052560
- Zoning description: Rigby-R1-Residential Sngl Fam
Construction
Type & style
- Home type: SingleFamily
- Property subtype: Single Family Residence
Materials
- Frame, Primary Exterior Material: Stucco, Primary Exterior Material: Wood Siding
- Foundation: Slab
- Roof: Metal
Condition
- Year built: 1994
Utilities & green energy
- Electric: Rocky Mountain Power
- Sewer: Private Sewer
- Water: Well
Community & HOA
Community
- Subdivision: None
HOA
- Has HOA: No
Location
- Region: Rigby
Financial & listing details
- Price per square foot: $275/sqft
- Tax assessed value: $361,268
- Annual tax amount: $1,568
- Date on market: 8/13/2026
- Listing terms: Cash,Conventional
- Inclusions: Fridge, Stove, Dishwasher, Washer, Dryer
- Exclusions: Personal Property
Estimated market value
Not available
Estimated sales range
Not available
Not available
Price history
| Date | Event | Price |
|---|---|---|
| 8/13/2026 | Listed for sale | $349,000$275/sqft |
Source:  SRMLS #2188517 Report a problem SRMLS #2188517 Report a problem | ||
Public tax history
| Year | Property taxes | Tax assessment |
|---|---|---|
| 2025 | $1,718 +17% | $361,268 +10.7% |
| 2024 | $1,468 -1.3% | $326,274 +4.3% |
| 2023 | $1,487 -19.7% | $312,726 +15.4% |
| 2022 | $1,852 +5.4% | $270,909 +46.9% |
| 2021 | $1,756 +38.9% | $184,475 +16.6% |
| 2020 | $1,264 +22.6% | $158,225 +57.4% |
| 2018 | $1,031 -8.8% | $100,545 +4.1% |
| 2017 | $1,131 +0.5% | $96,568 +4.7% |
| 2016 | $1,126 +2.8% | $92,213 +5.1% |
| 2015 | $1,096 +1.1% | $87,721 +20.8% |
| 2014 | $1,084 +18.2% | $72,617 +27.3% |
| 2013 | $917 | $57,028 -2% |
| 2012 | -- | $58,209 |
| 2011 | -- | -- |
Find assessor info on the county website
Monthly payment
Est. payment
Payment breakdown
Explore the cost of this home by adjusting the details. Changes won't be saved.Climate risks
Neighborhood: 83442
Nearby schools
GreatSchools rating
- 7/10South Fork Elementary SchoolGrades: PK-5Distance: 2.8 mi
- 8/10Rigby Middle SchoolGrades: 6-8Distance: 4.3 mi
- 5/10Rigby Senior High SchoolGrades: 9-12Distance: 4.2 mi
Schools provided by the listing agent
- Elementary: HARWOOD 251EL
- Middle: Rigby Middle School
- High: RIGBY 251HS
Source: SRMLS. This data may not be complete. We recommend contacting the local school district to confirm school assignments for this home.
- $242,2002 bd1 ba1k sqft4101 E 600 N, Rigby, ID 83442Off Market
- $285,2002 bd1 ba1k sqft603 N 4100 E, Rigby, ID 83442Off Market

- $311,2003 bd2 ba1.4k sqft604 N 4103 E, Rigby, ID 83442Off Market
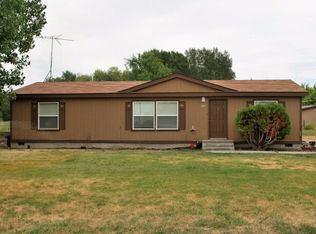
- $340-- bd-- ba-- sqft593 N 4100 E, Rigby, ID 83442Off Market
- $39,0003 bd2 ba1.4k sqft4107 E 600 N, Rigby, ID 83442Off Market
- $185,380-- bd-- ba-- sqft4107 E 600 N, Rigby, ID 83442Off Market
- $389,500-- bd-- ba-- sqft4108 E 600 N, Rigby, ID 83442Off Market
- $251,500-- bd-- ba-- sqft4108 E 600 N, Rigby, ID 83442Off Market
A local agent can set up tours, give advice and negotiate with sellers.
Similar homes
- $380,0004 bd2 ba1.3k sqft3893 E Ash Ln, Rigby, ID 83442For Sale
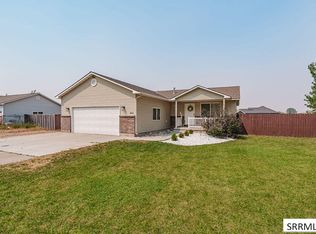 MLS ID #2188451, Jayden Yorgesen, Real Broker LLC. SRMLS
 - $349,0003 bd3 ba1.8k sqft1022 Jaylee Dr Unit 3, Rigby, ID 83442For Sale
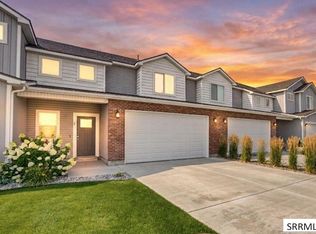 MLS ID #2188523, Cheri Cook, HomeSmart Realty Group. SRMLS
 - $285,0003 bd1 ba1k sqft4161 E 300 N, Rigby, ID 83442For Sale
 MLS ID #2188322, Melissa Rodriguez, Silvercreek Realty Group. SRMLS
 - $389,0003 bd2 ba1.6k sqft3126 S 2810 W, Rexburg, ID 83440For Sale
 MLS ID #2188528, Sara Williams, The Foundation Idaho Real Estate LLC. SRMLS
 - $339,0003 bd2 ba1.1k sqft360 Summer St, Rigby, ID 83442For SaleMLS ID #2187630, Jeanne Kay Vogt, Idaho Dream Homes Real Estate. SRMLS
- $285,0004 bd2 ba1.3k sqft405 1st W, Rigby, ID 83442For SaleMLS ID #2188499, The Nelson Group, Keller Williams Realty East Idaho. SRMLS
- $--4 bd2 ba1.1k sqft3838 E 12 N, Rigby, ID 83442AuctionAuction.com 2
- $385,0004 bd2 ba1.8k sqft420 W 1 S, Rigby, ID 83442For Sale By Owner
- $309,9003 bd3 ba1.4k sqft1123 Lilah St #1, Rigby, ID 83442For SaleMLS ID #2188501, Nicole Quirl, Kartchner Homes Inc. SRMLS
- $339,0003 bd1 ba1.7k sqft6850 S 2000 W, Rexburg, ID 83440For SaleMLS ID #2185745, Ryan Lerwill, Keller Williams Realty East Idaho. SRMLS
- $370,0004 bd2 ba1.7k sqft469 Linden Ave, Rexburg, ID 83440For SaleMLS ID #2188547, Ted Whyte, Century 21 High Desert- Rexburg. SRMLS
- from $299,9003 bd2 ba1.4k sqftTimberline Townhomes Plan, Hailey Creek, Rigby, ID 83442New ConstructionKartchner Homes
- from $337,9003 bd3 ba1.6k sqftStonehaven Townhomes Plan, Hailey Creek, Rigby, ID 83442New ConstructionKartchner Homes
- $405,0003 bd2 ba1.4k sqft431 S Idaho Ave, Sugar City, ID 83448For Sale By Owner
- $345,0003 bd2 ba1.6k sqft2766 W 3800 S, Rexburg, ID 83440For SaleMLS ID #2186773, Anderson Hicks Group, Keller Williams Realty East Idaho. SRMLS
- $399,0003 bd2 ba1.6k sqft1098 Ashlyn Way, Rigby, ID 83442For SaleMLS ID #2186826, Whitney Peterson, Legacy Premier Realty. SRMLS
- $352,9003 bd3 ba1.7k sqft1062 Sharra Ave #3, Rigby, ID 83442For SaleMLS ID #2187641, Nicole Quirl, Kartchner Homes Inc. SRMLS
- $340,0003 bd3 ba1.6k sqft1150 Ashlyn Way #1, Rigby, ID 83442For Sale By Owner
- $345,9003 bd3 ba1.6k sqft1062 Sharra Ave #4, Rigby, ID 83442For SaleMLS ID #2187564, Bruce Jolley, Kartchner Homes Inc. SRMLS
- $352,9003 bd3 ba1.7k sqft1062 Sharra Ave #2, Rigby, ID 83442For SaleMLS ID #2187601, Katie Staples, Kartchner Homes Inc. SRMLS
