Experience modern living surrounded by nature in this impressive 5-bedroom, 2.5-bath home situated on 3.35 wooded acres with walking trails throughout. The open-concept main living area features cathedral ceilings, engineered wood flooring, a wood-burning fireplace, and beautiful views of the surrounding woods. The gourmet kitchen showcases custom cabinetry, granite countertops, and stainless steel appliances. The lower-level primary suite offers peaceful woodland views and a private bath with dual sinks and a jetted tub with ceramic tile surround. Enjoy outdoor living on the 16x20 upper deck or unwind on the lower-level patio featuring a hot tub and firepit. A unique combination of modern design, spacious living, and a private wooded setting!
Active
$559,900
4909 E County Road 450 N, Muncie, IN 47303
5beds
2,840sqft
Residential, Single Family Residence
Built in 1981
3.34 Acres Lot
$538,300 Zestimate®
$197/sqft
$-- HOA
What's special
Wood-burning fireplacePrivate wooded settingLower-level primary suiteCathedral ceilingsGranite countertopsPeaceful woodland viewsStainless steel appliances
- 2 days
- 437
- 50
Zillow last checked:
Listing updated:
Listed by:
Brad Taflinger themovingmachine@gmail.com,
Taflinger Real Estate Group
Source: MIBOR as distributed by MLS GRID,MLS#: 22132738
Facts & features
Interior
Bedrooms & bathrooms
- Bedrooms: 5
- Bathrooms: 3
- Full bathrooms: 2
- 1/2 bathrooms: 1
- Main level bathrooms: 1
- Main level bedrooms: 2
Primary bedroom
- Level: Basement
- Area: 252 Square Feet
- Dimensions: 21x12
Bedroom 2
- Level: Basement
- Area: 108 Square Feet
- Dimensions: 12x09
Bedroom 3
- Level: Basement
- Area: 108 Square Feet
- Dimensions: 12x09
Bedroom 4
- Level: Main
- Area: 209 Square Feet
- Dimensions: 19x11
Bedroom 5
- Level: Main
- Area: 198 Square Feet
- Dimensions: 18x11
Dining room
- Level: Main
- Area: 192 Square Feet
- Dimensions: 16x12
Family room
- Level: Main
- Area: 110 Square Feet
- Dimensions: 11x10
Kitchen
- Level: Main
- Area: 195 Square Feet
- Dimensions: 15x13
Laundry
- Level: Basement
- Area: 48 Square Feet
- Dimensions: 06x08
Living room
- Level: Main
- Area: 380 Square Feet
- Dimensions: 20x19
Heating
- Electric, Forced Air, Heat Pump
Cooling
- Heat Pump
Appliances
- Included: Dishwasher, Microwave, Electric Oven, Refrigerator, Water Heater
- Laundry: In Basement
Features
- Cathedral Ceiling(s), Entrance Foyer
- Basement: Finished
- Number of fireplaces: 1
- Fireplace features: Living Room, Wood Burning
Interior area
- Total structure area: 2,840
- Total interior livable area: 2,840 sqft
- Finished area below ground: 1,088
Property
Parking
- Total spaces: 2
- Parking features: Attached
- Attached garage spaces: 2
Features
- Levels: Multi/Split
- Patio & porch: Covered, Deck
- Has spa: Yes
- Spa features: Above Ground
Lot
- Size: 3.34 Acres
- Features: Rural - Not Subdivision, Wooded
Details
- Parcel number: 180819300011000004
- Horse amenities: None
Construction
Type & style
- Home type: SingleFamily
- Architectural style: Other
- Property subtype: Residential, Single Family Residence
Materials
- Cement Siding
- Foundation: Concrete Perimeter
Condition
- New construction: No
- Year built: 1981
Utilities & green energy
- Water: Private
Community & HOA
Community
- Subdivision: No Subdivision
HOA
- Has HOA: No
Location
- Region: Muncie
Financial & listing details
- Price per square foot: $197/sqft
- Tax assessed value: $482,000
- Annual tax amount: $3,662
- Date on market: 10/21/2026
- Cumulative days on market: 4 days
Estimated market value
$538,300
$511,000 - $565,000
$2,292/mo
Price history
| Date | Event | Price |
|---|---|---|
| 10/21/2026 | Listed for sale | $559,900+27.3% |
Source:  IRMLS #202643596 Report a problem | ||
| 10/21/2022 | Sold | $440,000-2.2%$155/sqft |
Source:  MIBOR as distributed by MLS GRID #21881222 Report a problem | ||
| 9/22/2022 | Pending sale | $450,000 |
Source: IRMLS #202236610 Report a problem | ||
| 9/1/2022 | Listed for sale | $450,000+3.4% |
Source: IRMLS #202236610 Report a problem | ||
| 7/15/2021 | Sold | $435,000+2.4%$153/sqft |
Source: MIBOR as distributed by MLS GRID #21788022 Report a problem | ||
| 6/5/2021 | Pending sale | $425,000$150/sqft |
Source: MIBOR as distributed by MLS GRID #21788022 Report a problem | ||
| 6/2/2021 | Price change | $425,000-10.5%$150/sqft |
Source: MIBOR as distributed by MLS GRID #21788022 Report a problem | ||
| 5/28/2021 | Listed for sale | $475,000$167/sqft |
Source: MIBOR as distributed by MLS GRID #21788022 Report a problem | ||
Public tax history
| Year | Property taxes | Tax assessment |
|---|---|---|
| 2025 | $7,041 -1.4% | $482,000 +24.2% |
| 2024 | $7,138 +166.5% | $388,000 |
| 2023 | $2,679 +49.9% | $388,000 +24.6% |
| 2022 | $1,787 +9.8% | $311,400 +51.5% |
| 2021 | $1,627 +24.1% | $205,500 +9.3% |
| 2020 | $1,312 +13.6% | $188,100 +12.4% |
| 2019 | $1,154 +10.3% | $167,400 +5.8% |
| 2018 | $1,046 -4.4% | $158,200 +6.5% |
| 2017 | $1,094 +24.2% | $148,500 -3.1% |
| 2016 | $881 -2.4% | $153,200 +31.5% |
| 2014 | $902 -58.2% | $116,500 +0.9% |
| 2013 | $2,161 +192% | $115,500 +2.1% |
| 2012 | $740 +26.2% | $113,100 +17.3% |
| 2011 | $587 -18.7% | $96,400 -8.6% |
| 2010 | $721 -3.2% | $105,500 -6.5% |
| 2009 | $745 -28.8% | $112,800 +2% |
| 2006 | $1,046 | $110,600 |
Find assessor info on the county website
Monthly payment
Est. payment
Payment breakdown
Explore the cost of this home by adjusting the details. Changes won't be saved.Climate risks
Neighborhood: 47303
- $177,6003 bd2 ba1.1k sqft4908 E County Road 450 N, Muncie, IN 47303Off Market

- $170,0003 bd1 ba1.2k sqft5000 E County Road 450 N, Muncie, IN 47303Off Market
- $314,9002 bd1 ba2.1k sqft5009 E County Road 450 N, Muncie, IN 47303Off Market
- $128,7002 bd1 ba1.2k sqft4904 E County Road 450 N, Muncie, IN 47303Off Market
Similar homes
- $550,0003 bd3 ba3.6k sqft5771 S Burlington Dr, Muncie, IN 47302Active
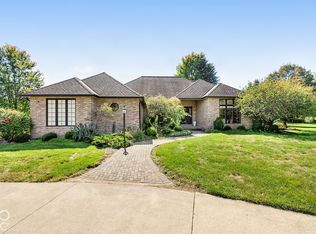 MLS ID #22123352, Kaine Lewark, F.C. Tucker Company. MIBOR as distributed by MLS GRID
- $485,0003 bd3 ba3.5k sqft2101 N Benton Rd, Muncie, IN 47304For Sale
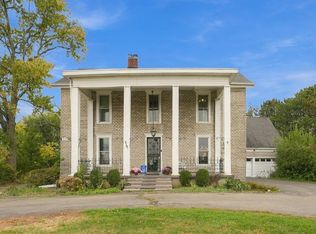 MLS ID #202642348, Kari Blevins, Coldwell Banker Real Estate Group. IRMLS
- $289,9003 bd3 ba2.6k sqft2215 W Woodmont Dr, Muncie, IN 47304For Sale
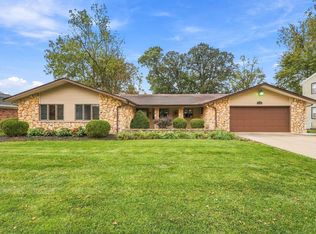 MLS ID #202643890, Jason Burcham, Coldwell Banker Real Estate Group. IRMLS
- $374,9004 bd3 ba2k sqft8504 N Wilderness Rd, Muncie, IN 47303For Sale
 MLS ID #202642016, Jody Hurley, Coldwell Banker Real Estate Gr. IRMLS
