Experience Country Living at its finest. This custom-built ranch, 3 bdrm, 2 ba. residence is centrally located for access to many boat accesses & Corp Land on Truman. This picturesque acreage offers unparallelled privacy with an immaculate yard comprising of many perennial flowers, shrubs & trees. Besides an attached 2 car garage, this land boasts a 30x40 garage/shop(which has A/C) & garden shed. This well constructed home also features new guttering w/gutter guards, new drainage system, newer roof & much more. Come take a look and experience the awesomeness for yourself.
Pending
Price cut: $10K (8/12)
$418,000
1156 SE 452 Pvt Rd, Clinton, MO 64735
3beds
1,344sqft
Single Family Residence
Built in 2000
8 Acres Lot
$-- Zestimate®
$311/sqft
$-- HOA
What's special
New drainage systemGarden shedNewer roof
- 133 days
- 29
- 2
Zillow last checked:
Listing updated:
Listed by:
Ruby Huisman 660-525-1438,
RE/MAX TRUMAN LAKE 660-885-2201
Source: WCAR MO,MLS#: 103385
Facts & features
Interior
Bedrooms & bathrooms
- Bedrooms: 3
- Bathrooms: 2
- Full bathrooms: 2
Rooms
- Room types: Breakfast Room, Master Bathroom
Primary bedroom
- Description: En-Suite M/Bath, Duel Organizer Closets, Trey Ceil
- Level: Main
- Area: 195
- Dimensions: 13 x 15
Bedroom 2
- Description: Vaulted Ceilings
- Level: Main
- Area: 138.6
- Dimensions: 11 x 12.6
Bedroom 3
- Level: Main
- Area: 112.36
- Dimensions: 10.6 x 10.6
Kitchen
- Description: All Appl. Stay, Eat-Up Bar, Pantry, Roll-Outs
- Features: Custom Built Cabinet, Pantry
- Level: Main
- Area: 123
- Dimensions: 10 x 12.3
Living room
- Description: Open Floor Concept, W/B Fireplace, Vaulted Ceiling
- Level: Main
- Area: 266.56
- Dimensions: 13.6 x 19.6
Heating
- Electric, Heat Pump
Cooling
- Central Air, Electric
Appliances
- Included: Dishwasher, Disposal, Electric Oven/Range, Refrigerator, Vented Exhaust Fan, Electric Water Heater
- Laundry: Main Level
Features
- Flooring: Carpet, Vinyl, Tile
- Doors: Atrium Door
- Windows: Thermal/Multi-Pane, Tilt-In, Wood Frames, Double Hung, Drapes/Curtains/Rods: Some Stay
- Basement: Full,Partially Finished,Sump Pump
- Number of fireplaces: 1
- Fireplace features: Living Room, Wood Burning
Interior area
- Total structure area: 2,688
- Total interior livable area: 1,344 sqft
- Finished area above ground: 1,344
Property
Parking
- Total spaces: 2
- Parking features: Attached, Garage Door Opener
- Attached garage spaces: 2
Accessibility
- Accessibility features: Railings, Walk In Shower
Features
- Exterior features: Mailbox
- Fencing: Partial
Lot
- Size: 8 Acres
Construction
Type & style
- Home type: SingleFamily
- Architectural style: Ranch
- Property subtype: Single Family Residence
Materials
- Brick
- Foundation: Concrete Perimeter
- Roof: Composition
Condition
- New construction: No
- Year built: 2000
Utilities & green energy
- Electric: 220 Volts in Laundry, 220 Volts
- Sewer: Septic Tank
- Water: Rural Water
Green energy
- Energy efficient items: HVAC, Ceiling Fans
Community & HOA
Community
- Security: Smoke Detector(s)
- Subdivision: Summertree (Henry Co & Clinton)
HOA
- Has HOA: No
Location
- Region: Clinton
Financial & listing details
- Price per square foot: $311/sqft
- Price range: $418K - $418K
- Date on market: 6/15/2026
- Road surface type: Rock
Estimated market value
Not available
Estimated sales range
Not available
Not available
Price history
| Date | Event | Price |
|---|---|---|
| 10/26/2026 | Pending sale | $418,000$311/sqft |
Source:  WCAR MO #103385 Report a problem WCAR MO #103385 Report a problem | ||
| 8/26/2026 | Contingent | $418,000$311/sqft |
Source: WCAR MO #103385 Report a problem | ||
| 8/12/2026 | Price change | $418,000-2.3%$311/sqft |
Source: WCAR MO #103385 Report a problem | ||
| 7/21/2026 | Price change | $428,000-2.3%$318/sqft |
Source: WCAR MO #103385 Report a problem | ||
| 6/15/2026 | Listed for sale | $438,000$326/sqft |
Source: WCAR MO #103385 Report a problem | ||
Public tax history
Tax history is unavailable.
Monthly payment
Est. payment
Payment breakdown
Explore the cost of this home by adjusting the details. Changes won't be saved.Climate risks
Neighborhood: 64735
Similar homes
- $474,9003 bd2 ba1.5k sqft10755 E Highway 7, Clinton, MO 64735For Sale

 MLS ID #103972, Doug E Burke, Golden Valley Realty Group. WCAR MO
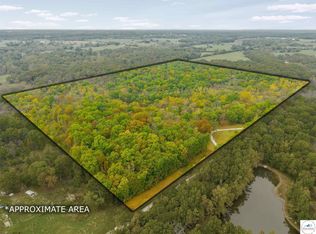
 - $374,9002 bd1 ba864 sqft471 SE 1131st Rd, Clinton, MO 64735For Sale
 MLS ID #104045, Amanda Huenefeldt, Baird Realty Group. WCAR MO
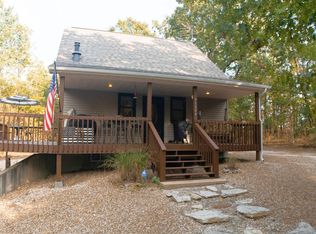
 - $399,5003 bd3 ba1.4k sqft11558 Jordan River Rd, Warsaw, MO 65355For Sale
 MLS ID #104308, Katie Martin-Simons, Reece Nichols Golden Key Realty. WCAR MO
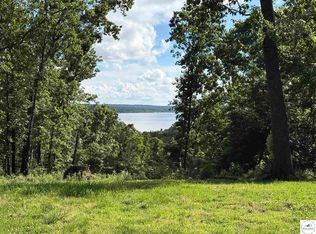
 - $399,0003 bd2 ba1.2k sqft1096 SE 971p, Deepwater, MO 64740For Sale
 MLS ID #103282, Jennifer Kiely, Baird Realty Group. WCAR MO
 - $215,0003 bd2 ba1.7k sqft333 SE 901st Rd, Clinton, MO 64735For SaleMLS ID #104079, Karen L Hadley, Keller Williams KC North. WCAR MO
- $510,9003 bd2 ba1.9k sqft794-796 NW 43p Rd, Clinton, MO 64735For SaleMLS ID #104091, Jennifer Kiely, Baird Realty Group. WCAR MO
- $439,9003 bd2 ba1.6k sqft108 SE 315 P Rd, Clinton, MO 64735New ConstructionMLS ID #102596, JOHN A EIERMAN, Reece Nichols Golden Key Realty. WCAR MO
- $375,0003 bd1 ba1.6k sqft406 E Sedalia Ave, Clinton, MO 64735For SaleMLS ID #103763, Emily Burke, Golden Valley Realty Group. WCAR MO
- $404,9003 bd2 ba1.7k sqft22914 Lake Ridge Dr, Warsaw, MO 65355For SaleMLS ID #103888, Danielle C Baker, Anstine Realty & Auction, LLC. WCAR MO
- $415,0002 bd2 ba1.4k sqft29553 Paradise Dr, Warsaw, MO 65355For SaleMLS ID #102645, Julia Snodgrass, EXP Realty LLC. WCAR MO
- $219,9004 bd2 ba1.4k sqft435 N Water St, Clinton, MO 64735For SaleMLS ID #104348, Dawnde A Robbins, Townsend Real Estate LLC. WCAR MO
- $224,5002 bd1 ba1k sqft10057 Otter Rd, Clinton, MO 64735For SaleMLS ID #104314, Lora D Anstine, Anstine Realty & Auction, LLC. WCAR MO
- $475,0003 bd3 ba1.9k sqft910 NE 301st Rd, Calhoun, MO 65323For SaleMLS ID #103576, Jenny Hann, RE/MAX TRUMAN LAKE. WCAR MO
- $360,0003 bd2 ba1.7k sqft17452 Snowcap Loop, Warsaw, MO 65355For SaleMLS ID #102994, Mary K Mansell, Mary Kathryn Mansell. WCAR MO
- $399,9002 bd1 ba1.4k sqft802 SE 900 Private Rd, Deepwater, MO 64740For SaleMLS ID #102732, Jack Wetzel, RE/MAX TRUMAN LAKE. WCAR MO
