Introducing this beautiful 3 bedroom Cape Cod that seamlessly blends the charm of its original features with thoughtful modern upgrades. Inside, you’ll find warm hardwood flooring in the living room and bedrooms, along with a stunning family room addition anchored by a classic gas fireplace—perfect for cozy Ohio winters. The main level offers two bedrooms and a full bath, a layout many buyers prefer, with an additional bedroom and office space upstairs for added flexibility. A partially finished basement adds even more versatility, featuring a generous recreation room perfect for a gym, entertainment area, or additional lounge space. Outside, the large deck and backyard are ready for summer gatherings and outdoor enjoyment. The home is a true must-see, ideally situated in the highly desirable Mayfield Heights neighborhood near Legacy Village, Beachwood Place, Cleveland Clinic Hillcrest Hospital, and I 271, with quick access to I 480 and I 90.
Active
Price cut: $10.5K (10/24)
$259,500
1156 Sunset Rd, Mayfield Heights, OH 44124
3beds
1,976sqft
Single Family Residence
Built in 1952
7,318 Square Feet Lot
$-- Zestimate®
$131/sqft
$-- HOA
What's special
Classic gas fireplaceStunning family room additionPartially finished basementGenerous recreation roomLarge deck
- 28 days
- 2,306
- 123
Likely to sell faster than
Zillow last checked:
Listing updated:
Listed by:
Joseph Skerbec 216-860-0005 sophie@premierheights.com,
Premier Heights Realty LLC
Source: MLS Now,MLS#: 5247071 Originating MLS: Akron Cleveland Association of REALTORS
Originating MLS: Akron Cleveland Association of REALTORSFacts & features
Interior
Bedrooms & bathrooms
- Bedrooms: 3
- Bathrooms: 2
- Full bathrooms: 2
- Main level bathrooms: 1
- Main level bedrooms: 2
Heating
- Forced Air
Cooling
- Central Air
Appliances
- Included: Dryer, Dishwasher, Range, Refrigerator, Washer
- Laundry: In Basement
Features
- Windows: Double Pane Windows, Skylight(s)
- Basement: Partially Finished
- Number of fireplaces: 1
- Fireplace features: Gas
Interior area
- Total structure area: 1,976
- Total interior livable area: 1,976 sqft
- Finished area above ground: 1,552
- Finished area below ground: 424
Video & virtual tour
Property
Parking
- Total spaces: 1
- Parking features: Concrete, Driveway
- Garage spaces: 1
Features
- Levels: Two
- Stories: 2
- Patio & porch: Deck
Lot
- Size: 7,318 Square Feet
Details
- Parcel number: 86116075
Construction
Type & style
- Home type: SingleFamily
- Architectural style: Cape Cod
- Property subtype: Single Family Residence
Materials
- Vinyl Siding
- Foundation: Block
- Roof: Asphalt
Condition
- Year built: 1952
Utilities & green energy
- Sewer: Public Sewer
- Water: Public
Community & HOA
Community
- Subdivision: Mayfield 02
HOA
- Has HOA: No
Location
- Region: Mayfield Heights
Financial & listing details
- Price per square foot: $131/sqft
- Tax assessed value: $190,700
- Annual tax amount: $4,339
- Date on market: 9/27/2026
- Cumulative days on market: 30 days
- Listing terms: Cash,Conventional,FHA
Estimated market value
Not available
Estimated sales range
Not available
Not available
Price history
| Date | Event | Price |
|---|---|---|
| 10/24/2026 | Price change | $259,500-3.9%$131/sqft |
Source:  MLS Now #5247071 Report a problem MLS Now #5247071 Report a problem | ||
| 10/12/2026 | Price change | $270,000-5.3%$137/sqft |
Source: MLS Now #5247071 Report a problem | ||
| 9/27/2026 | Listed for sale | $285,000+119.2%$144/sqft |
Source: MLS Now #5247071 Report a problem | ||
| 10/28/1999 | Sold | $130,000$66/sqft |
Source: Public Record Report a problem | ||
Public tax history
| Year | Property taxes | Tax assessment |
|---|---|---|
| 2025 | $4,239 +0% | $66,750 |
| 2024 | $4,238 +14.4% | $66,750 +28.2% |
| 2023 | $3,704 +0.6% | $52,080 |
| 2022 | $3,680 +1.1% | $52,080 |
| 2021 | $3,641 +7.4% | $52,080 +17% |
| 2020 | $3,389 +0.9% | $44,520 |
| 2019 | $3,358 -0.1% | $44,520 |
| 2018 | $3,361 -0.6% | $44,520 +6.2% |
| 2017 | $3,382 +9.9% | $41,930 |
| 2016 | $3,077 | $41,930 |
| 2015 | $3,077 -0.7% | $41,930 |
| 2014 | $3,099 +1.2% | $41,930 |
| 2013 | $3,064 +3.1% | $41,930 |
| 2012 | $2,973 +2.4% | $41,930 -7.4% |
| 2011 | $2,904 +0% | $45,260 |
| 2010 | $2,903 +0.7% | $45,260 |
| 2009 | $2,883 -6.1% | $45,260 -10% |
| 2008 | $3,070 +13.7% | $50,300 |
| 2007 | $2,700 -0.5% | $50,300 |
| 2006 | $2,714 +7.1% | $50,300 +11% |
| 2005 | $2,534 +1.7% | $45,330 |
| 2004 | $2,490 +15.6% | $45,330 |
| 2003 | $2,154 +6.5% | $45,330 +8.8% |
| 2002 | $2,023 -44% | $41,650 |
| 2001 | $3,615 -0.1% | $41,650 |
| 2000 | $3,619 | $41,650 |
Find assessor info on the county website
Monthly payment
Est. payment
Payment breakdown
Explore the cost of this home by adjusting the details. Changes won't be saved.Climate risks
Neighborhood: 44124
Nearby schools
Schools provided by the listing agent
- District: Mayfield CSD - 1819
Source: MLS Now. This data may not be complete. We recommend contacting the local school district to confirm school assignments for this home.
- $124,7002 bd1 ba780 sqft1160 Sunset Rd, Mayfield Heights, OH 44124Off Market
- $233,8003 bd2 ba1.4k sqft1150 Sunset Rd, Mayfield Heights, OH 44124Off Market
- $247,9004 bd1 ba1.2k sqft1166 Sunset Rd, Mayfield Heights, OH 44124Off Market
- $227,2003 bd2 ba1.7k sqft1146 Sunset Rd, Mayfield Heights, OH 44124Off Market
Similar homes
- $259,9003 bd2 ba1.7k sqft1036 Woodlane Dr, Mayfield Village, OH 44143For Sale
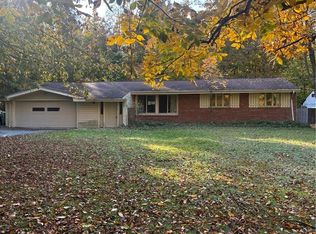 MLS ID #5255545, Nicholas J Salvatore, Century 21 Homestar. MLS Now
 - $254,9003 bd2 ba1.3k sqft1246 Lander Rd, Mayfield Heights, OH 44124For Sale
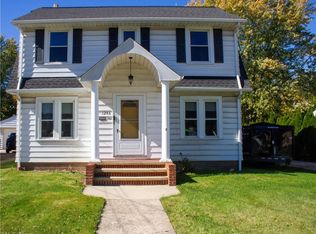 MLS ID #5254218, Sam LoFaso, LoFaso Real Estate Services. MLS Now
 - $240,0003 bd1 ba2.1k sqft1599 Temple Ave, Mayfield Heights, OH 44124For Sale
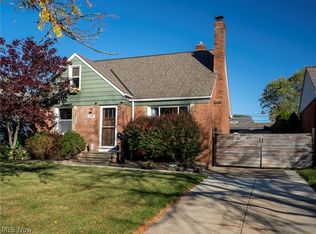 MLS ID #5254462, Christopher P Labas, RE/MAX Above & Beyond. MLS Now
 - $249,9003 bd2 ba1.8k sqft1434 Sunset Rd, Mayfield Heights, OH 44124For Sale
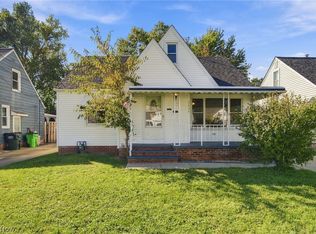 MLS ID #5250487, Robert Tagliarina, Keller Williams Chervenic Rlty. MLS Now
