Incredible Outdoor Space and Updated Interior in this Centrally Located Property! 4-Bedrooms with an Extra Lower Level Room for a Possible Bedroom, Office, or Living Space*The Exterior Front Offers Plenty of Driveway Parking for Multiple Vehicles, In Addition to the 2-Car Garage*And the Backyard is an Entertainer's Dream, With A Large Trex Deck, Additional Deck with Gazebo, and Separate Gravel Entertaining Area, All in a Massive Fenced-In Yard*The Roof Was Replaced in 2022, and Solar Panels Were Purchased and Added At That Time, Resulting in Shockingly Low Electric Bills to Help with Affordability*The 1st Floor Features a Large Living Room, Separate Dining Room off the Kitchen, A Large Kitchen With Sleek Counters and Appliances, and a Family Room with Floor-to-Ceiling Brick Fireplace*Also on the 1st Floor Are the Convenient Laundry Room, Half Bath, and the Sunroom/Den Which Leads to the Deck*Upstairs are 4 Large Bedrooms, a Main Bath With Double Sinks, and a Private En-Suite Bathroom*The Lower Level Features an Extra Living Space For Multiple Uses, and a Large Storage/Utility Room*This Prime Location is Convenient to Route 8, McKnight Road, Route 28, the Turnpike, and Plenty of Restaurants and Shopping Destinations For Your Enjoyment!
For sale
$529,900
1509 Tamarack Dr, Allison Park, PA 15101
4beds
--sqft
Single Family Residence
Built in 1976
0.37 Acres Lot
$512,300 Zestimate®
$--/sqft
$-- HOA
What's special
Massive fenced-in yardSeparate gravel entertaining areaIncredible outdoor spaceLarge trex deckPrivate en-suite bathroomConvenient laundry roomAdditional deck with gazebo
- 3 days |
- 443 |
- 11 |
Zillow last checked:
Listing updated:
Listed by:
Joe Gdovichin 412-487-3200,
BERKSHIRE HATHAWAY THE PREFERRED REALTY 412-487-3200
Source: WPMLS,MLS#: 1769253 Originating MLS: West Penn Multi-List
Originating MLS: West Penn Multi-ListFacts & features
Interior
Bedrooms & bathrooms
- Bedrooms: 4
- Bathrooms: 3
- Full bathrooms: 2
- 1/2 bathrooms: 1
Primary bedroom
- Level: Upper
- Dimensions: 16X13
Bedroom 2
- Level: Upper
- Dimensions: 15X11
Bedroom 3
- Level: Upper
- Dimensions: 12X11
Bedroom 4
- Level: Upper
- Dimensions: 12X11
Bonus room
- Level: Lower
- Dimensions: 13X12
Den
- Level: Main
- Dimensions: 12X11
Dining room
- Level: Main
- Dimensions: 14X11
Entry foyer
- Level: Main
Family room
- Level: Main
- Dimensions: 18X13
Kitchen
- Level: Main
- Dimensions: 20X11
Laundry
- Level: Main
- Dimensions: 9X5
Living room
- Level: Main
- Dimensions: 21X13
Heating
- Forced Air, Gas
Cooling
- Central Air, Electric
Appliances
- Included: Some Gas Appliances, Dishwasher, Microwave, Refrigerator, Stove
Features
- Pantry
- Flooring: Hardwood, Vinyl, Carpet
- Windows: Multi Pane
- Has basement: Yes
- Number of fireplaces: 1
Video & virtual tour
Property
Parking
- Total spaces: 2
- Parking features: Built In, Garage Door Opener
- Has attached garage: Yes
Features
- Levels: Two
- Stories: 2
- Pool features: None
Lot
- Size: 0.37 Acres
- Dimensions: 85 x 191 M/L
Details
- Parcel number: 0617K00050000000
- Special conditions: Short Sale
Construction
Type & style
- Home type: SingleFamily
- Architectural style: Colonial,Two Story
- Property subtype: Single Family Residence
Materials
- Brick, Vinyl Siding
- Roof: Asphalt
Condition
- Resale
- Year built: 1976
Utilities & green energy
- Sewer: Public Sewer
- Water: Public
Community & HOA
Community
- Features: Public Transportation
Location
- Region: Allison Park
Financial & listing details
- Tax assessed value: $235,000
- Annual tax amount: $7,868
- Date on market: 8/12/2026
Estimated market value
$512,300
$487,000 - $538,000
$2,750/mo
Price history
| Date | Event | Price |
|---|---|---|
| 8/12/2026 | Listed for sale | $529,900+43.2% |
Source:  WPMLS #1769253 Report a problem WPMLS #1769253 Report a problem | ||
| 12/29/2021 | Sold | $370,000-3.5% |
Source: WPMLS #1531123 Report a problem | ||
| 11/25/2021 | Contingent | $383,500 |
Source: WPMLS #1531123 Report a problem | ||
| 11/18/2021 | Listed for sale | $383,500+84.4% |
Source: WPMLS #1531123 Report a problem | ||
| 12/28/2006 | Sold | $208,000+1.5% |
Source: Public Record Report a problem | ||
| 7/8/2005 | Sold | $205,000+18.8% |
Source: Public Record Report a problem | ||
| 5/10/2001 | Sold | $172,500 |
Source: Public Record Report a problem | ||
Public tax history
| Year | Property taxes | Tax assessment |
|---|---|---|
| 2025 | $7,840 +9.7% | $217,000 |
| 2024 | $7,145 +770.2% | $217,000 +25% |
| 2023 | $821 | $173,600 -9.4% |
| 2022 | $821 -9.4% | $191,600 |
| 2021 | $906 +2% | $191,600 |
| 2020 | $888 -2% | $191,600 |
| 2019 | $906 -84.5% | $191,600 |
| 2018 | $5,844 +2.4% | $191,600 |
| 2017 | $5,706 +529.6% | $191,600 |
| 2016 | $906 -83.4% | $191,600 |
| 2015 | $5,472 +534.5% | $191,600 |
| 2014 | $862 | $191,600 |
| 2013 | -- | $191,600 +4.2% |
| 2012 | -- | $183,900 |
| 2011 | -- | $183,900 |
| 2010 | -- | $183,900 |
| 2009 | -- | $183,900 |
| 2008 | -- | $183,900 |
| 2007 | -- | $183,900 |
| 2006 | -- | $183,900 +8.9% |
| 2005 | -- | $168,900 |
| 2004 | -- | $168,900 -8.2% |
| 2003 | -- | $183,900 |
| 2002 | -- | $183,900 |
Find assessor info on the county website
Monthly payment
Est. payment
Payment breakdown
Explore the cost of this home by adjusting the details. Changes won't be saved.Climate risks
Neighborhood: 15101
Nearby schools
GreatSchools rating
- 10/10Burchfield Primary SchoolGrades: K-3Distance: 0.5 mi
- 7/10Shaler Area Middle SchoolGrades: 7-8Distance: 2.1 mi
- 7/10Shaler Area High SchoolGrades: 9-12Distance: 3.1 mi
Schools provided by the listing agent
- District: Shaler Area
Source: WPMLS. This data may not be complete. We recommend contacting the local school district to confirm school assignments for this home.
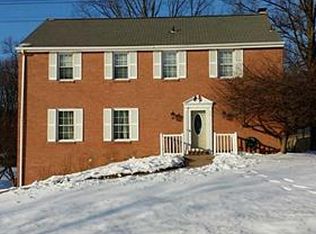
- $400,4004 bd2 ba2.3k sqft1507 Tamarack Dr, Allison Park, PA 15101Off Market
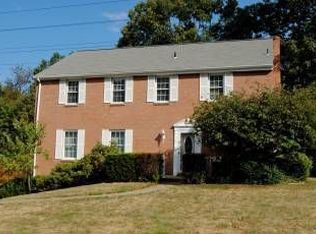
- $380,5004 bd2 ba-- sqft1507 Tamarack, Pittsburgh, PA 15101Off Market
- $415,3004 bd2 ba2.2k sqft1511 Tamarack Dr, Allison Park, PA 15101Off Market
- $366,0003 bd2 ba2k sqft1505 Tamarack Dr, Allison Park, PA 15101Off Market
- $392,9003 bd2 ba1.9k sqft1513 Tamarack Dr, Allison Park, PA 15101Off Market
- $410,2003 bd3 ba2k sqft1508 Tamarack Dr, Allison Park, PA 15101Off Market
- $441,9004 bd2 ba2.5k sqft3119 Ponderosa Dr, Allison Park, PA 15101Off Market
- $410,4004 bd3 ba2k sqft1506 Tamarack Dr, Allison Park, PA 15101Off Market
A local agent can set up tours, give advice and negotiate with sellers.
A local lender can help you make sure your offer is ready when you are.
Similar homes
- $525,0004 bd3 ba2.2k sqft417 Topaz Dr, Allison Park, PA 15101For Sale
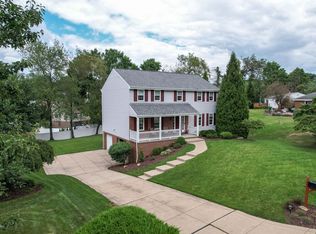 MLS ID #1767852, Lisa Nagy. WPMLS
 - $580,0004 bd3 ba1.8k sqft187 Berryhill Rd, Glenshaw, PA 15116For Sale By Owner

- $549,0005 bd3 ba2.2k sqft2772 Clearview Rd, Allison Park, PA 15101For Sale
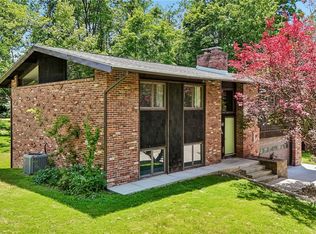 MLS ID #1757516, Melissa Faulkner. WPMLS
 - $529,0004 bd2 ba2k sqft65 Dietrich Rd, Pittsburgh, PA 15238For Sale
 MLS ID #1769701, Jane Herrmann. WPMLS
 - $564,9005 bd3 ba2.9k sqft2636 Sample Rd, Allison Park, PA 15101For SaleMLS ID #1766140, Hollie Hooper. WPMLS
- $689,9004 bd4 ba2.4k sqft2489 Willow Oak Dr, Allison Park, PA 15101For SaleMLS ID #1769144, Linda DiBucci. WPMLS
- $400,0004 bd3 ba1.7k sqft1446 Balsam Dr, Allison Park, PA 15101For SaleMLS ID #1766441, Lexi Mayorova. WPMLS
- $475,0004 bd3 ba2.4k sqft130 Laurelwood Dr, Pittsburgh, PA 15237For SaleMLS ID #1769915, Betsy Wotherspoon. WPMLS
- $420,0004 bd3 ba1.7k sqft1608 Tamarack Dr, Allison Park, PA 15101For SaleMLS ID #1747740, Molly Finley. WPMLS
- $619,9004 bd4 ba2.5k sqft4847 Shamrogue Ct, Allison Park, PA 15101For SaleMLS ID #1766998, Dave McSwigan. WPMLS
- $625,0004 bd4 ba2.5k sqft1302 Burchfield Rd, Allison Park, PA 15101For SaleMLS ID #1763537, Ken Surdick. WPMLS
- $479,0004 bd3 ba2.2k sqft3175 Harts Run Rd, Glenshaw, PA 15116For SaleMLS ID #1768155, Lisa Elliott. WPMLS
- $315,0004 bd3 ba1.9k sqft9624 Babcock Blvd, Allison Park, PA 15101For SaleMLS ID #1760161, Adam Slivka. WPMLS
- $565,0005 bd5 ba2.6k sqft1893 Stage Dr, Allison Park, PA 15101For SaleMLS ID #1758279, Erin Cleary Taylor. WPMLS
- $500,0004 bd3 ba2.3k sqft3206 Brunton Dr, Glenshaw, PA 15116For SaleMLS ID #1767589, Nikolay Karamov. WPMLS
- $390,0004 bd3 ba1.8k sqft4790 Bayfield Rd, Allison Park, PA 15101For SaleMLS ID #1766170, Elizabeth Ejzak. WPMLS
- $425,0003 bd3 ba1.4k sqft4843 King Rd, Allison Park, PA 15101For SaleMLS ID #1766332, Debra Donahue. WPMLS
- $699,0004 bd5 ba-- sqft571 Flower Hill Ln, Pittsburgh, PA 15238For SaleMLS ID #1769871, Max Hofmann. WPMLS
- $365,0004 bd3 ba1.7k sqft2501 College Park Rd, Allison Park, PA 15101For SaleMLS ID #1750205, Lillian O'Friel. WPMLS
- $374,9003 bd2 ba-- sqft1207 Zeno Ln, Allison Park, PA 15101For SaleMLS ID #1765163, Lynn Reno. WPMLS
