This property has it all! If you are looking for a very well cared for home with 3 BDR"S 1.5 bath, 2 car garage, main floor laundry and pretty yard all on one corner lot. You will love the tastefully appointed details that really add to this home. This kitchen has high end Silestone quartz countertops, dw, gas range, deep sink and tile floor, door to the laundry room that has a closet pantry, not one but TWO! Bringing groceries will be a short trip from garage to the pantry and kitchen. And you can still entertain with this open dining room! The sitting room has a gas fireplace to enjoy w/ your laptop or favorite book! Or sit in the living room with access to the deck thru the SGD'S. And you even have a family room in the basement use the stairs or chair lift handy for putting those decorations away! Luxury floors thru out! The Silestone countertops can be found in the baths as well. The attention to detail give this home it's great feel! Welcome home & relax! ( Also equipped w/a Generac new 2025)
For sale
$231,000
301 9th St, Mendota, IL 61342
3beds
1,512sqft
Single Family Residence
Built in 1984
8,712 Square Feet Lot
$221,900 Zestimate®
$153/sqft
$-- HOA
What's special
Pretty yardTastefully appointed detailsDeep sinkCorner lotGas rangeOpen dining roomMain floor laundry
- 2 days |
- 475 |
- 22 |
Zillow last checked:
Listing updated:
Listed by:
Gloria Cogdal 815-539-3811,
Homestead Realty
Source: NorthWest Illinois Alliance of REALTORS®,MLS#: 202605016
Facts & features
Interior
Bedrooms & bathrooms
- Bedrooms: 3
- Bathrooms: 2
- Full bathrooms: 1
- 1/2 bathrooms: 1
- Main level bathrooms: 2
- Main level bedrooms: 3
Primary bedroom
- Level: Main
- Area: 136.35
- Dimensions: 13.5 x 10.1
Bedroom 2
- Level: Main
- Area: 100.88
- Dimensions: 10.4 x 9.7
Bedroom 3
- Level: Main
- Area: 130.98
- Dimensions: 11.1 x 11.8
Dining room
- Level: Main
- Area: 107.52
- Dimensions: 12.8 x 8.4
Family room
- Level: Main
- Area: 132.6
- Dimensions: 13 x 10.2
Kitchen
- Level: Main
- Area: 72.8
- Dimensions: 9.1 x 8
Living room
- Level: Main
- Area: 212.55
- Dimensions: 19.5 x 10.9
Heating
- Baseboard, Electric
Cooling
- Central Air
Appliances
- Included: Dishwasher, Dryer, Refrigerator, Stove/Cooktop, Washer, Water Softener Rented, Gas Water Heater
- Laundry: Main Level
Features
- L.L. Finished Space, Solid Surface Counters
- Basement: Partial,Finished
- Number of fireplaces: 1
- Fireplace features: Gas
Interior area
- Total structure area: 1,512
- Total interior livable area: 1,512 sqft
- Finished area above ground: 1,162
- Finished area below ground: 350
Property
Parking
- Total spaces: 2
- Parking features: Attached, Garage Door Opener
- Garage spaces: 2
Features
- Patio & porch: Patio, Deck-Covered, Covered
Lot
- Size: 8,712 Square Feet
- Features: County Taxes, City/Town
Details
- Parcel number: 0133221007
- Other equipment: Generator
Construction
Type & style
- Home type: SingleFamily
- Architectural style: Ranch
- Property subtype: Single Family Residence
Materials
- Vinyl
- Roof: Shingle
Condition
- Year built: 1984
Utilities & green energy
- Electric: Circuit Breakers
- Sewer: City/Community
- Water: City/Community
Community & HOA
Community
- Subdivision: IL
Location
- Region: Mendota
Financial & listing details
- Price per square foot: $153/sqft
- Tax assessed value: $148,731
- Annual tax amount: $193,016
- Price range: $231K - $231K
- Date on market: 8/12/2026
- Cumulative days on market: 4 days
- Ownership: Fee Simple
- Road surface type: Hard Surface Road
Estimated market value
$221,900
$211,000 - $233,000
$1,541/mo
Price history
| Date | Event | Price |
|---|---|---|
| 8/12/2026 | Listed for sale | $231,000$153/sqft |
Source:  MRED as distributed by MLS GRID #12723652 Report a problem MRED as distributed by MLS GRID #12723652 Report a problem | ||
Public tax history
| Year | Property taxes | Tax assessment |
|---|---|---|
| 2024 | $1,928 -2.8% | $49,577 +7.4% |
| 2023 | $1,983 -1.4% | $46,170 +9.7% |
| 2022 | $2,012 -4.9% | $42,092 +5.6% |
| 2021 | $2,117 | $39,845 +5.9% |
| 2020 | -- | $37,621 +0.5% |
| 2019 | $2,139 | $37,452 +2.2% |
| 2018 | $2,139 -5% | $36,631 +1.3% |
| 2017 | $2,252 -0.9% | $36,168 +4.5% |
| 2016 | $2,272 | $34,627 +3.1% |
| 2015 | $2,272 +2.5% | $33,577 -12.7% |
| 2012 | $2,218 | $38,457 -5.7% |
| 2011 | -- | $40,786 -4.2% |
| 2010 | -- | $42,587 |
Find assessor info on the county website
Monthly payment
Est. payment
Payment breakdown
Explore the cost of this home by adjusting the details. Changes won't be saved.Climate risks
Neighborhood: 61342
Nearby schools
GreatSchools rating
- 5/10Lincoln Elementary SchoolGrades: 2-4Distance: 0.1 mi
- 6/10Northbrook SchoolGrades: PK,5-8Distance: 0.8 mi
- 6/10Mendota Twp High SchoolGrades: 9-12Distance: 1.7 mi
Schools provided by the listing agent
- Elementary: Lincoln Elementary
- Middle: Northbrook MS 289
- High: Mendota Twp HSD 280
- District: Mendota SD 289
Source: NorthWest Illinois Alliance of REALTORS®. This data may not be complete. We recommend contacting the local school district to confirm school assignments for this home.
- $85,000-- bd-- ba960 sqft908 3rd Ave, Mendota, IL 61342Off Market
- $199,5003 bd2 ba1.5k sqft906 3rd Ave, Mendota, IL 61342Off Market
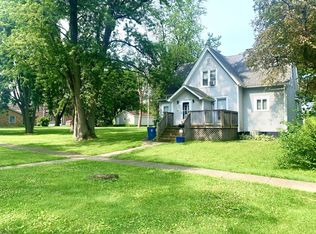
- $129,8004 bd3 ba2k sqft300 9th St, Mendota, IL 61342Sold
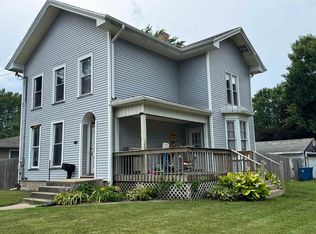
- $194,000-- bd-- ba1.2k sqft304 9th St, Mendota, IL 61342Off Market
- $796-- bd-- ba-- sqft300 6th St, Mendota, IL 61342Off Market
- $169,0003 bd2 ba1.8k sqft911 4th Ave, Mendota, IL 61342Sold
- $212,0004 bd2 ba2.2k sqft909 4th Ave, Mendota, IL 61342Sold
- $162,3003 bd2 ba1.4k sqft1001 4th Ave, Mendota, IL 61342Off Market
A local agent can set up tours, give advice and negotiate with sellers.
Similar homes
- $199,0003 bd2 ba1.5k sqft1104 4th Ave, Mendota, IL 61342For Sale By Owner
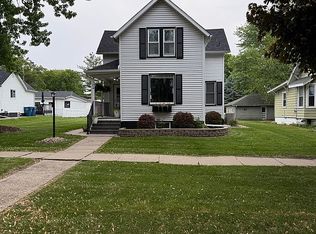
- $279,0003 bd2 ba1.4k sqft805 S Park Ave, Mendota, IL 61342For Sale By Owner

- $264,5003 bd2 ba1.3k sqft710 Carolyn St, Mendota, IL 61342For Sale
 MLS ID #202604709, Gloria Cogdal. NorthWest Illinois Alliance of REALTORS®
 - $146,9002 bd1 ba1.1k sqft611 6th Ave, Mendota, IL 61342New
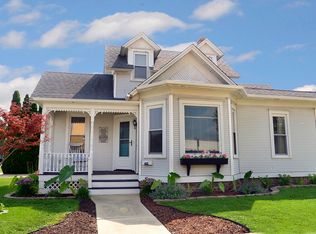 MLS ID #12731074, George Shanley, Coldwell Banker Real Estate Group. MRED as distributed by MLS GRID
 - $284,5004 bd2 ba1.8k sqft1208 Main St, Mendota, IL 61342ActiveMLS ID #12701310, Bonnie Lester, Coldwell Banker Today's. MRED as distributed by MLS GRID
- $167,0003 bd2 ba1.6k sqft410 3rd St, Mendota, IL 61342Re-activatedMLS ID #12621813, Jami Bauer, Town & Country Realty Sales. MRED as distributed by MLS GRID
- $269,0005 bd2 ba1.9k sqft708 4th Ave, Mendota, IL 61342For Sale By Owner
- $225,0003 bd2 ba1.7k sqft510 W Railroad St, La Moille, IL 61330ActiveMLS ID #12631076, Airel Hermosillo, Smart Home Realty. MRED as distributed by MLS GRID
- $225,0003 bd1 ba1.2k sqft1708 Green St, Peru, IL 61354For SaleMLS ID #202604954, Christine Schweickert. NorthWest Illinois Alliance of REALTORS®
- $--4 bd3 ba2.1k sqft207 S John St, Sublette, IL 61367AuctionXome
- $229,6003 bd1 ba1k sqft1104 N 29th Rd, Utica, IL 61373Price ChangeMLS ID #12710577, George Shanley, Coldwell Banker Real Estate Group. MRED as distributed by MLS GRID
- $230,0003 bd2 ba1.3k sqft815 W Walnut St, Oglesby, IL 61348For SaleMLS ID #202601202, Thomas Templeton. NorthWest Illinois Alliance of REALTORS®
- $205,0003 bd2 ba1k sqft2327 13th St, Peru, IL 61354For Sale By Owner
- $229,9004 bd2 ba1.9k sqft304 N Central Ave, Ladd, IL 61329ActiveMLS ID #12682814, Delores Barrera, Starved Rock Realty. MRED as distributed by MLS GRID
- $228,0004 bd2 ba1.7k sqft109 S Bureau Ave, Ladd, IL 61329ActiveMLS ID #12541268, Kira Miskowiec, @properties Christies International Real Estate. MRED as distributed by MLS GRID
- $219,9004 bd1 ba1.3k sqft2503 Herman Rd, Ashton, IL 61006ActiveMLS ID #12698095, Felipe Carrillo, Kettley & Co. Inc. - Aurora. MRED as distributed by MLS GRID
- $218,0003 bd1 ba1.9k sqft312 Chestnut St, Dalzell, IL 61320ActiveMLS ID #12703017, Christine Hopps, Coldwell Banker Today's. MRED as distributed by MLS GRID
- $227,5003 bd1 ba1k sqft1421 25th St, Peru, IL 61354For SaleMLS ID #202603504, Linda Kaszynski. NorthWest Illinois Alliance of REALTORS®
- $224,9003 bd2 ba1.6k sqft1604 Sobieski St, La Salle, IL 61301Price ChangeMLS ID #12615652, Aaron Mallet, eXp Realty. MRED as distributed by MLS GRID
- $140,0003 bd1 ba1.2k sqft1306 Crosat St, La Salle, IL 61301NewMLS ID #12729830, Steven Korosic, My Casa Realty Corp.. MRED as distributed by MLS GRID
