Stunning ranch home with two acres on Ottawa's South side near Pine Hills Golf Course. There is a lot to appreciate about this 4 bedroom and 3 bathroom home. Many quality updates throughout and the open floor living area. The main bedroom includes a private bathroom with tub, shower, and walk in closet. Also convenient access to the backyard and salt water pool. Two more bedrooms and full bathroom are also on the main floor. In the lower level there is a large family room and bar area along with the fourth bedroom and full bathroom perfect for visitors or a second ensuite. Included are a back up generator, water softener and reverse osmosis system.
New
$479,900
1682 N 2501st Rd, Ottawa, IL 61350
4beds
2,317sqft
Single Family Residence
Built in 2005
2 Acres Lot
$-- Zestimate®
$207/sqft
$-- HOA
What's special
Salt water poolTwo acresLarge family roomQuality updates throughoutBar areaWalk in closet
- --
- on Zillow |
- 1,895
- views |
- 80
- saves |
Zillow last checked:
Listing updated:
Listed by:
Celeste Nielsen, CSC 815-712-8925,
Coldwell Banker Real Estate Group
Source: MRED as distributed by MLS GRID,MLS#: 12731855
Facts & features
Interior
Bedrooms & bathrooms
- Bedrooms: 4
- Bathrooms: 3
- Full bathrooms: 3
Rooms
- Room types: No additional rooms
Primary bedroom
- Features: Bathroom (Full)
- Level: Main
- Area: 255 Square Feet
- Dimensions: 15X17
Bedroom 2
- Level: Main
- Area: 110 Square Feet
- Dimensions: 10X11
Bedroom 3
- Level: Main
- Area: 110 Square Feet
- Dimensions: 10X11
Bedroom 4
- Level: Lower
- Area: 160 Square Feet
- Dimensions: 10X16
Dining room
- Level: Main
- Area: 154 Square Feet
- Dimensions: 11X14
Family room
- Level: Basement
- Area: 828 Square Feet
- Dimensions: 23X36
Kitchen
- Level: Main
- Area: 182 Square Feet
- Dimensions: 13X14
Laundry
- Level: Main
- Area: 40 Square Feet
- Dimensions: 5X8
Living room
- Level: Main
- Area: 270 Square Feet
- Dimensions: 15X18
Heating
- Natural Gas
Cooling
- Central Air
Features
- Basement: Finished,Full,Daylight
- Number of fireplaces: 1
Interior area
- Total structure area: 0
- Total interior livable area: 2,317 sqft
Property
Parking
- Total spaces: 10
- Parking features: Concrete, Garage Door Opener, Yes, Garage Owned, Attached, Driveway, Garage
- Attached garage spaces: 2
- Has uncovered spaces: Yes
Accessibility
- Accessibility features: No Disability Access
Features
- Stories: 1
Lot
- Size: 2 Acres
Details
- Parcel number: 2226413006
- Special conditions: Corporate Relo
Construction
Type & style
- Home type: SingleFamily
- Property subtype: Single Family Residence
Materials
- Vinyl Siding, Brick
Condition
- New construction: No
- Year built: 2005
Utilities & green energy
- Sewer: Septic Tank
- Water: Well
Community & HOA
HOA
- Services included: None
Location
- Region: Ottawa
Financial & listing details
- Price per square foot: $207/sqft
- Tax assessed value: $411,558
- Annual tax amount: $5,558
- Date on market: 8/13/2026
- Ownership: Fee Simple
Estimated market value
Not available
Estimated sales range
Not available
Not available
Price history
| Date | Event | Price |
|---|---|---|
| 6/25/2024 | Sold | $430,000+33.1%$186/sqft |
Source: Public Record Report a problem | ||
| 8/29/2008 | Sold | $323,000$139/sqft |
Source:  MRED as distributed by MLS GRID #06960819 Report a problem MRED as distributed by MLS GRID #06960819 Report a problem | ||
Public tax history
| Year | Property taxes | Tax assessment |
|---|---|---|
| 2024 | $10,495 +6.8% | $137,186 +8.7% |
| 2023 | $9,825 +8.6% | $126,159 +9.5% |
| 2022 | $9,045 +6% | $115,182 +6.7% |
| 2021 | $8,535 | $107,990 +4.9% |
| 2020 | -- | $102,965 +3.1% |
| 2019 | $8,216 | $99,869 +2.6% |
| 2018 | $8,216 +3.9% | $97,319 +2.2% |
| 2017 | $7,908 +2.9% | $95,205 +3.7% |
| 2016 | $7,686 | $91,808 +4.5% |
| 2015 | $7,686 +14.8% | $87,863 -1.9% |
| 2012 | $6,696 | $89,575 -5.4% |
| 2011 | -- | $94,708 -5.3% |
| 2010 | -- | $99,977 |
Find assessor info on the county website
Monthly payment
Est. payment
Payment breakdown
Explore the cost of this home by adjusting the details. Changes won't be saved.Climate risks
Neighborhood: 61350
Nearby schools
GreatSchools rating
- 5/10Central Intermediate SchoolGrades: 5-6Distance: 1.7 mi
- 4/10Shepherd Middle SchoolGrades: 7-8Distance: 1.8 mi
- 3/10Ottawa Township High SchoolGrades: 9-12Distance: 3.3 mi
Schools provided by the listing agent
- High: Ottawa Township High School
- District: 141
Source: MRED as distributed by MLS GRID. This data may not be complete. We recommend contacting the local school district to confirm school assignments for this home.
- $431,900-- bd-- ba2.1k sqft1684 N 2501st Rd, Ottawa, IL 61350Off Market
- $425,300-- bd-- ba2.1k sqft1686 N 2501st Rd, Ottawa, IL 61350Off Market
- $410,0004 bd3 ba1.9k sqft2520 E 1669th Rd, Ottawa, IL 61350Sold
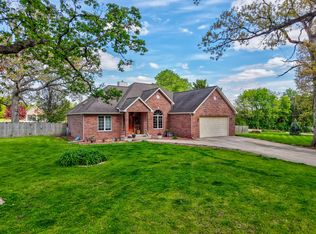
- $601,800-- bd-- ba2.1k sqft1680 N 2501st Rd, Ottawa, IL 61350Off Market
- $9-- bd-- ba-- sqft1680 N 2501st Rd, Ottawa, IL 61350Off Market
- $360,100-- bd-- ba2.1k sqft2522 E 1669th Rd, Ottawa, IL 61350Off Market
- $471,100-- bd-- ba2.5k sqft1688 N 2501st Rd, Ottawa, IL 61350Off Market
- $333,0004 bd3 ba2.4k sqft2524 E 1669th Rd, Ottawa, IL 61350Off Market
A local agent can set up tours, give advice and negotiate with sellers.
A local lender can help you make sure your offer is ready when you are.
Similar homes
- $425,0004 bd3 ba2.1k sqft635 Magnolia Ln, Ottawa, IL 61350New
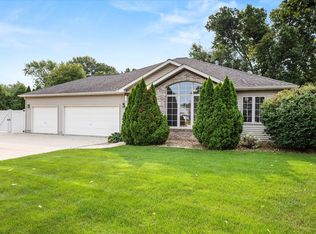 MLS ID #12728693, Tammy Barry, Homesmart Realty Group IL. MRED as distributed by MLS GRID
 - $460,0004 bd2 ba2.1k sqft1532 N 2250th Rd, Ottawa, IL 61350Price Change
 MLS ID #12716818, David Welter, RE/MAX Top Properties. MRED as distributed by MLS GRID
 - $499,5003 bd2 ba2.6k sqft2650 N State Route 23, Ottawa, IL 61350Active
 MLS ID #12669147, Cortney Kaufman, Coldwell Banker Real Estate Group. MRED as distributed by MLS GRID
 - $495,0003 bd3 ba1.7k sqft1500 E State Route 71, Ottawa, IL 61350Active
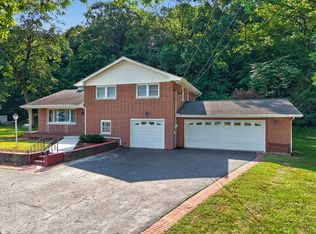 MLS ID #12720630, Cortney Kaufman, Coldwell Banker Real Estate Group. MRED as distributed by MLS GRID
 - $390,0004 bd3 ba2.5k sqft809 E Center St, Ottawa, IL 61350Price ChangeMLS ID #12714922, Gabriel Gomez, Signature Realty Group LLC. MRED as distributed by MLS GRID
- $479,0003 bd2 ba1.6k sqft1999 Columbus St, Ottawa, IL 61350Price ChangeMLS ID #12700315, Tara Kunkel, ABR,CNC,PSA,RENE,SRS, Coldwell Banker Real Estate Group. MRED as distributed by MLS GRID
- $440,0003 bd3 ba1.6k sqft1882 N 3051st Rd, Ottawa, IL 61350ActiveMLS ID #12718323, Karen Stillwell, GRI, Arrow Realty Group LLC. MRED as distributed by MLS GRID
- $479,9004 bd4 ba3.1k sqft860 Best St, Marseilles, IL 61341For SaleMLS ID #202604956, Katie Troccoli. NorthWest Illinois Alliance of REALTORS®
- $369,5004 bd3 ba2.5k sqft1337 Ottawa Ave, Ottawa, IL 61350Price ChangeMLS ID #12711742, Tammy Barry, Homesmart Realty Group IL. MRED as distributed by MLS GRID
- $310,0004 bd2 ba2k sqft728 Steamboat Ct, Ottawa, IL 61350NewMLS ID #12729710, Kira Miskowiec, @properties Christies International Real Estate. MRED as distributed by MLS GRID
- $365,0003 bd3 ba1.2k sqft814 Caton St, Ottawa, IL 61350ActiveMLS ID #12711466, Yaneli Delgado, john greene, Realtor. MRED as distributed by MLS GRID
- $599,0003 bd3 ba2.1k sqft1522 E State Route 71, Ottawa, IL 61350ActiveMLS ID #12478021, George Shanley, Coldwell Banker Real Estate Group. MRED as distributed by MLS GRID
- $375,0004 bd2 ba2.3k sqft644 Congress St, Ottawa, IL 61350For SaleMLS ID #202604741, Katie Troccoli. NorthWest Illinois Alliance of REALTORS®
- $549,9003 bd3 ba2.6k sqft2390 Circle Dr, Ottawa, IL 61350ActiveMLS ID #12678595, George Shanley, Coldwell Banker Real Estate Group. MRED as distributed by MLS GRID
- $359,9004 bd4 ba2.3k sqft1101 Country Oak Dr, Ottawa, IL 61350ActiveMLS ID #12681777, Tammy Barry, Homesmart Realty Group IL. MRED as distributed by MLS GRID
- from $495,0003 bd3 ba1.5k sqftThe Vale, The Willows Plan, Harbor Village, Ottawa, IL 61350New ConstructionHeritage Harbor Ottawa
- $298,0004 bd3 ba1.8k sqft534 2nd Ave, Ottawa, IL 61350ActiveMLS ID #12723058, George Shanley, Coldwell Banker Real Estate Group. MRED as distributed by MLS GRID
- $384,5004 bd4 ba1.9k sqft444 1st Ave, Ottawa, IL 61350ActiveMLS ID #12633931, George Shanley, Coldwell Banker Real Estate Group. MRED as distributed by MLS GRID
- $469,9004 bd5 ba3.2k sqft1578 Bucklin St, La Salle, IL 61301NewMLS ID #12726705, Bill Ghighi, Baird & Warner. MRED as distributed by MLS GRID
- $345,0004 bd3 ba2.2k sqft15 Oaklane Dr, Ottawa, IL 61350ActiveMLS ID #12664287, George Shanley, Coldwell Banker Real Estate Group. MRED as distributed by MLS GRID
