Very Nice 2 Story 4 Bedroom and 2 Bath Home. Some major updates done recently. New Roof and new Windows and new carpeting on the 2nd floor. Two large bedrooms and a full bath on the 2nd floor. A new bath vanity and light fixtures have been purchased for the upstairs bath but not installed. On the 1st floor is a large kitchen with 42 in cabinets. All kitchen appliances will stay with the home. A Living room with a gas log fireplace. Dining room and the 3rd bedroom. Also the 2nd full bath. Very nice 3 seasons room with plank flooring. Going out into the backyard. Fully fenced in backyard. 10x 12 Bar area, 13x15 paver patio area, 24x25 deck, 11x16 shed, firepit and small pond. The 2 car garage is heated with a pull down stairs for attic storage. The partial finished basement has a possible 4th bedroom/ office space that is 13x14 and carpeted Even the sellers have no knowledge of any issues. This home is being sold as is
New
$307,000
275 Brookside Dr, Paw Paw, IL 61353
4beds
1,500sqft
Single Family Residence
Built in 1993
0.36 Acres Lot
$-- Zestimate®
$205/sqft
$-- HOA
What's special
Small pondPartial finished basementFully fenced in backyardDining roomNew windowsNew roof
- 2 days
- 104
- 6
Zillow last checked:
Listing updated:
Listed by:
George Kleinprinz 815-482-7947,
Swanson Real Estate
Source: MRED as distributed by MLS GRID,MLS#: 12788914
Facts & features
Interior
Bedrooms & bathrooms
- Bedrooms: 4
- Bathrooms: 2
- Full bathrooms: 2
Rooms
- Room types: Sun Room
Primary bedroom
- Features: Flooring (Carpet)
- Area: 220 Square Feet
- Dimensions: 11X20
Bedroom 2
- Features: Flooring (Carpet)
- Area: 220 Square Feet
- Dimensions: 11X20
Bedroom 3
- Features: Flooring (Other)
- Level: Main
- Area: 168 Square Feet
- Dimensions: 12X14
Bedroom 4
- Features: Flooring (Carpet)
- Level: Basement
- Area: 182 Square Feet
- Dimensions: 13X14
Dining room
- Features: Flooring (Wood Laminate)
- Level: Main
- Area: 132 Square Feet
- Dimensions: 11X12
Kitchen
- Features: Flooring (Wood Laminate)
- Level: Main
- Area: 187 Square Feet
- Dimensions: 11X17
Living room
- Features: Flooring (Wood Laminate)
- Level: Main
- Area: 210 Square Feet
- Dimensions: 14X15
Sun room
- Features: Flooring (Plank)
- Level: Main
- Area: 156 Square Feet
- Dimensions: 12X13
Heating
- Forced Air
Cooling
- Central Air
Appliances
- Included: Range, Dishwasher, Refrigerator, Disposal, Humidifier
Features
- Windows: Screens
- Basement: Partially Finished,Full
- Attic: Pull Down Stair
- Number of fireplaces: 1
- Fireplace features: Gas Log, Living Room
Interior area
- Total structure area: 0
- Total interior livable area: 1,500 sqft
Property
Parking
- Total spaces: 2
- Parking features: Concrete, Garage Door Opener, Heated Garage, Yes, Garage Owned, Attached, Garage
- Attached garage spaces: 2
- Has uncovered spaces: Yes
Accessibility
- Accessibility features: No Disability Access
Features
- Stories: 2
- Patio & porch: Deck, Patio
- Exterior features: Fire Pit
- Fencing: Fenced
Lot
- Size: 0.36 Acres
- Dimensions: 120x129
Details
- Additional structures: Shed(s)
- Parcel number: 22181410201000
- Special conditions: None
- Other equipment: Ceiling Fan(s), Sump Pump
Construction
Type & style
- Home type: SingleFamily
- Property subtype: Single Family Residence
Materials
- Cedar
- Foundation: Concrete Perimeter
- Roof: Asphalt
Condition
- New construction: No
- Year built: 1993
Utilities & green energy
- Electric: 200+ Amp Service
- Sewer: Public Sewer
- Water: Public
Community & HOA
Community
- Features: Curbs, Street Paved
- Security: Carbon Monoxide Detector(s)
HOA
- Services included: None
Location
- Region: Paw Paw
Financial & listing details
- Price per square foot: $205/sqft
- Tax assessed value: $189,051
- Annual tax amount: $5,265
- Date on market: 10/22/2026
- Ownership: Fee Simple
Estimated market value
Not available
Estimated sales range
Not available
Not available
Price history
Price history is unavailable.
Public tax history
| Year | Property taxes | Tax assessment |
|---|---|---|
| 2024 | $4,637 +9.3% | $63,017 +18% |
| 2023 | $4,242 +4.8% | $53,404 +9.3% |
| 2022 | $4,047 +12.2% | $48,845 +8% |
| 2021 | $3,608 | $45,227 +16.6% |
| 2020 | -- | $38,778 +3% |
| 2019 | $3,471 +7% | $37,648 +1.6% |
| 2018 | $3,244 | $37,041 +3% |
| 2017 | $3,244 +1.5% | $35,962 |
| 2016 | $3,196 -0.4% | $35,962 |
| 2015 | $3,210 -14.1% | $35,962 -14.3% |
| 2014 | $3,735 -0.9% | $41,957 -3% |
| 2013 | $3,769 | $43,254 |
Find assessor info on the county website
Monthly payment
Est. payment
Payment breakdown
Explore the cost of this home by adjusting the details. Changes won't be saved.Climate risks
Neighborhood: 61353
Nearby schools

Similar homes
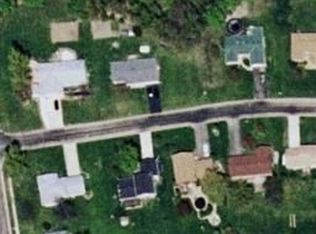
- $299,0003 bd2 ba1.7k sqft262 Brookside Dr, Paw Paw, IL 61353Active
 MLS ID #12769798, James Stehlin, Real Broker LLC. MRED as distributed by MLS GRID
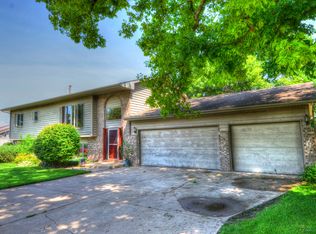
- $262,0005 bd3 ba2k sqft240 Maple St, Paw Paw, IL 61353Active
 MLS ID #12661551, Darren Allen, Real Broker LLC. MRED as distributed by MLS GRID
- $190,0003 bd2 ba1.4k sqft244 Maple St, Sublette, IL 61353Active
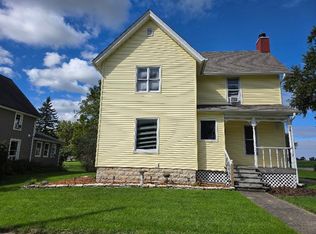 MLS ID #12756371, Myrna Walker, Baird & Warner. MRED as distributed by MLS GRID
- $274,9003 bd2 ba1.2k sqft881 Lake Holiday Dr, Sandwich, IL 60548New
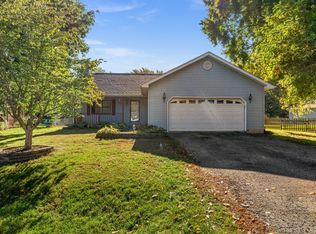 MLS ID #12777244, Matthew Kombrink, GRI,SFR, One Source Realty. MRED as distributed by MLS GRID
