For Sale By Owner
328 N. 12th St.
Rochelle, IL 61068
1591 sqft
.19 acre lot
Move-in ready, freshly painted, 1920’s four-square home!
Welcome to your new home at 328. This beautifully maintained and thoughtfully updated property boasts brand new roofing with a transferrable 50-yr Owen’s Corning Platinum Warranty, Solar/Electric attic fan, new gutters, window wraps, and new siding with a 50yr fade protection warranty, on both the house and the 2-car garage. This home includes 3 bedrooms, 1.5 updated bathrooms, a new back deck with accent solar lighting, all new exterior lights. Newly constructed 3-season front porch in 2025, fully insulated with plenty of lighting, ceiling fans, and new 8 double hung thermopane low-E 36x60 windows to enjoy those spring mornings and summer nights, and an oversized, extra deep 2-car garage with automatic lights, long workbench and shelving, new windows, door, and garage door.
HOME HIGHLIGHTS:
Kitchen: House comes with ALL appliances, including a newer energy efficient fridge purchased in 2022 and kitchen is fully equipped with dishwasher, garbage disposal, stove, and microwave. A Reverse Osmosis filtered water system ensures healthy high quality drinking water. Osmosis system is connected to the refrigerator water dispenser, ice machine, and spigot at the sink.
2nd floor bathroom upgraded with new wide soaking tub, shower and surround, new light fixtures, new floor, and all new Delta faucets.
Basement: Finished basement with bar area for entertaining.
Outdoors: Outdoor watering system in place for flowers/bushes and also with the option to water raised garden beds on the southwest side of the property. Plenty of on premise parking in addition to street. Side driveway large enough for RV parking/storage.
KEY FEATURES:
Central AC/Heating: A/C unit purchased in 2021, high efficiency HVAC purchased in 2018 which includes an AprilAire humidifier.
Newer high efficiency water heater placed in 2019; Anode rod replaced 2026 with maintenance performed every 6 months.
Includes a dehumidifier.
Eufy Security cameras, doorbells, AI NVR offer peace of mind, while a Husqvarna robotic lawnmower keeps your yard pristine with minimal effort.
Freshly mulched landscape.
Schedule your showing today!
This home is located on the north side of Rochelle, within walking distance to the downtown area, Spring Lake pool, Rochelle Library, Rochelle Train Park, bike paths, 3 blocks away from Central school bus stop, several churches, and a number of parks.
For sale by owner
Price cut: $10K (10/20)
$289,900
328 N 12th St, Rochelle, IL 61068
3beds
1,591sqft
SingleFamily
Built in 1920
66 Acres Lot
$-- Zestimate®
$182/sqft
$-- HOA
What's special
Freshly mulched landscapeWindow wrapsAll new exterior lightsFreshly paintedNew gutters
- 23 days
- 895
- 34
Listed by:
Property Owner (630) 296-7256
Facts & features
Interior
Bedrooms & bathrooms
- Bedrooms: 3
- Bathrooms: 2
- Full bathrooms: 1
- 1/2 bathrooms: 1
Heating
- Forced air, Gas
Cooling
- Central
Appliances
- Included: Dishwasher, Dryer, Garbage disposal, Microwave, Range / Oven, Refrigerator, Washer
Features
- Flooring: Tile, Carpet, Laminate
- Basement: Partially finished
Interior area
- Total interior livable area: 1,591 sqft
Property
Parking
- Total spaces: 2
- Parking features: Garage - Detached
Features
- Exterior features: Vinyl
Lot
- Size: 66 Acres
Details
- Parcel number: 2423478011
Construction
Type & style
- Home type: SingleFamily
Materials
- Roof: Shake / Shingle
Condition
- New construction: No
- Year built: 1920
Community & HOA
Location
- Region: Rochelle
Financial & listing details
- Price per square foot: $182/sqft
- Tax assessed value: $140,583
- Annual tax amount: $3,610
- Date on market: 9/26/2026
Estimated market value
Not available
Estimated sales range
Not available
$1,832/mo
Price history
| Date | Event | Price |
|---|---|---|
| 10/20/2026 | Price change | $289,900-3.3%$182/sqft |
Source: Owner Report a problem | ||
| 10/6/2026 | Price change | $299,900-4.8%$188/sqft |
Source: Owner Report a problem | ||
| 9/30/2026 | Price change | $315,000-4.5%$198/sqft |
Source: Owner Report a problem | ||
| 9/26/2026 | Listed for sale | $330,000+175%$207/sqft |
Source: Owner Report a problem | ||
| 8/7/2017 | Sold | $120,000+0.9%$75/sqft |
Source:  MRED as distributed by MLS GRID #09664930 Report a problem | ||
| 6/21/2017 | Pending sale | $118,900$75/sqft |
Source: RE/MAX Hub City #09664930 Report a problem | ||
| 6/21/2017 | Listed for sale | $118,900+3.5%$75/sqft |
Source: RE/MAX Hub City #09664930 Report a problem | ||
| 7/18/2015 | Listing removed | $114,900$72/sqft |
Source: Hayden Real Estate Inc. #08878324 Report a problem | ||
| 5/26/2015 | Price change | $114,900-4.2%$72/sqft |
Source: Hayden Real Estate Inc. #08878324 Report a problem | ||
| 4/2/2015 | Listed for sale | $119,900-1.7%$75/sqft |
Source: Hayden Real Estate, Inc. #08878324 Report a problem | ||
| 1/1/2015 | Listing removed | $122,000$77/sqft |
Source: Hayden Real Estate, Inc. #08613309 Report a problem | ||
| 5/14/2014 | Listed for sale | $122,000$77/sqft |
Source: Hayden Real Estate, Inc. #08613309 Report a problem | ||
Public tax history
| Year | Property taxes | Tax assessment |
|---|---|---|
| 2024 | $3,610 +7.9% | $46,861 +6.8% |
| 2023 | $3,347 +0.5% | $43,857 +5.1% |
| 2022 | $3,328 +6.7% | $41,733 +8.3% |
| 2021 | $3,121 +4.9% | $38,552 +5% |
| 2020 | $2,975 +5.2% | $36,716 +3.8% |
| 2018 | $2,828 +3.6% | $35,377 +1.8% |
| 2017 | $2,730 +3.3% | $34,758 +2.8% |
| 2016 | $2,644 +1.4% | $33,804 +1.7% |
| 2015 | $2,607 -4.4% | $33,239 |
| 2014 | $2,728 -5.1% | $33,239 -4.6% |
| 2013 | $2,875 | $34,845 -6% |
| 2012 | -- | $37,081 -3.5% |
| 2011 | -- | $38,430 -2.8% |
| 2010 | -- | $39,517 -3.3% |
| 2009 | -- | $40,865 |
| 2008 | $3,144 +17.9% | $40,865 +14% |
| 2007 | $2,666 | $35,836 |
Find assessor info on the county website
Monthly payment
Est. payment
Payment breakdown
Explore the cost of this home by adjusting the details. Changes won't be saved.Climate risks
Neighborhood: 61068
Nearby schools
Schools provided by the listing agent
- District: 212
Source: The MLS. This data may not be complete. We recommend contacting the local school district to confirm school assignments for this home.

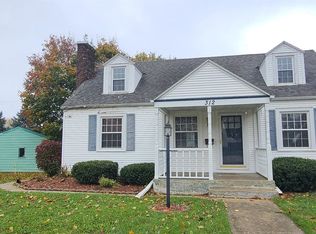

Similar homes
- $305,9003 bd3 ba2k sqft143 Joanne Ln, Rochelle, IL 61068Price Change
 MLS ID #12766887, Sherry Murphy, Hayden Real Estate, Inc.. MRED as distributed by MLS GRID
- $299,9005 bd4 ba1.5k sqft128 Windward Ln, Rochelle, IL 61068Active
 MLS ID #12781270, Terri Maynard, Bearrows Real Estate & Auction Co. MRED as distributed by MLS GRID
- $197,9004 bd2 ba1.6k sqft309 Southview Dr, Rochelle, IL 61068New
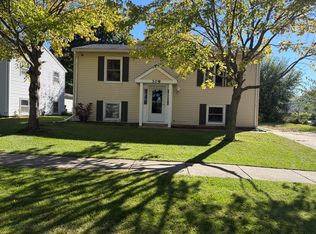 MLS ID #12785609, Jennie McLaughlin, RE/MAX Hub City. MRED as distributed by MLS GRID
- $246,0003 bd1 ba1.3k sqft558 S 3rd St, Rochelle, IL 61068Active
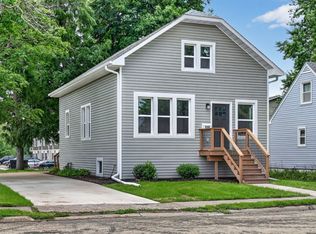 MLS ID #12732139, Cathie Dame, Weichert REALTORS Signature Professionals. MRED as distributed by MLS GRID
