Welcome to this charming brick home in the heart of Dormont! Filled with natural light, this inviting home offers spacious living areas that are perfect for both everyday living and entertaining. The updated kitchen features crisp white cabinetry, granite countertops, and stainless steel appliances. Fresh paint and luxury vinyl flooring give the home a modern, move-in-ready feel.
The unfinished basement provides ample storage space, while the one-car garage and convenient street parking offer plenty of parking options. Out back, you'll find a nice yard that backs up to Hillsdale, providing additional parking accessibility.
Ideally located within walking distance of Dormont Park, the community pool, and the shops and restaurants along Potomac Avenue, this home also offers a quick commute to downtown Pittsburgh via Route 19, with easy access to public transportation.
Contingent
Price cut: $10K (8/11)
$355,000
1688 Kelton Ave, Pittsburgh, PA 15216
3beds
1,810sqft
Single Family Residence
Built in 1950
5,924 Square Feet Lot
$362,300 Zestimate®
$196/sqft
$-- HOA
What's special
- 3 days |
- 629 |
- 30 |
Zillow last checked:
Listing updated:
Listed by:
Jordan Jankowski 412-366-1600,
COLDWELL BANKER REALTY 412-366-1600
Source: WPMLS,MLS#: 1769217 Originating MLS: West Penn Multi-List
Originating MLS: West Penn Multi-ListFacts & features
Interior
Bedrooms & bathrooms
- Bedrooms: 3
- Bathrooms: 2
- Full bathrooms: 1
- 1/2 bathrooms: 1
Primary bedroom
- Level: Upper
- Dimensions: 11x12
Bedroom 2
- Level: Upper
- Dimensions: 9x13
Bedroom 3
- Level: Upper
- Dimensions: 9x10
Den
- Level: Main
- Dimensions: 13x9
Dining room
- Level: Main
- Dimensions: 12x14
Kitchen
- Level: Main
- Dimensions: 10x9
Living room
- Level: Main
- Dimensions: 11x21
Heating
- Forced Air, Gas
Cooling
- Central Air
Appliances
- Included: Some Gas Appliances, Dishwasher, Disposal, Microwave, Refrigerator, Stove
Features
- Window Treatments
- Flooring: Vinyl, Carpet
- Windows: Window Treatments
- Has basement: Yes
- Number of fireplaces: 1
Interior area
- Total structure area: 1,810
- Total interior livable area: 1,810 sqft
Property
Parking
- Total spaces: 1
- Parking features: Built In
- Has attached garage: Yes
Features
- Levels: Two
- Stories: 2
- Pool features: None
Lot
- Size: 5,924 Square Feet
- Dimensions: 0.136
Details
- Parcel number: 0063L00350000000
Construction
Type & style
- Home type: SingleFamily
- Architectural style: Colonial,Two Story
- Property subtype: Single Family Residence
Materials
- Brick
- Roof: Asphalt
Condition
- Resale
- Year built: 1950
Utilities & green energy
- Sewer: Public Sewer
- Water: Public
Community & HOA
Community
- Features: Public Transportation
Location
- Region: Pittsburgh
Financial & listing details
- Price per square foot: $196/sqft
- Tax assessed value: $184,400
- Annual tax amount: $7,532
- Date on market: 8/11/2026
Estimated market value
$362,300
$344,000 - $380,000
$1,886/mo
Price history
| Date | Event | Price |
|---|---|---|
| 8/13/2026 | Contingent | $355,000$196/sqft |
Source:  WPMLS #1769217 Report a problem WPMLS #1769217 Report a problem | ||
| 8/11/2026 | Price change | $355,000-2.7%$196/sqft |
Source: WPMLS #1769217 Report a problem | ||
| 8/4/2026 | Price change | $365,000-2.7%$202/sqft |
Source: WPMLS #1766805 Report a problem | ||
| 7/28/2026 | Listed for sale | $375,000+29.3%$207/sqft |
Source: WPMLS #1766805 Report a problem | ||
| 9/27/2022 | Sold | $290,000-3%$160/sqft |
Source: WPMLS #1569455 Report a problem | ||
| 9/1/2022 | Contingent | $299,000$165/sqft |
Source: WPMLS #1569455 Report a problem | ||
| 8/19/2022 | Price change | $299,000-8%$165/sqft |
Source: WPMLS #1569455 Report a problem | ||
| 8/4/2022 | Listed for sale | $325,000+77.6%$180/sqft |
Source: WPMLS #1569455 Report a problem | ||
| 11/11/2021 | Sold | $183,000-1.1%$101/sqft |
Source: WPMLS #1509573 Report a problem | ||
| 7/23/2021 | Contingent | $185,000$102/sqft |
Source: WPMLS #1509573 Report a problem | ||
| 7/21/2021 | Price change | $185,000-2.6%$102/sqft |
Source: WPMLS #1509573 Report a problem | ||
| 7/5/2021 | Listed for sale | $190,000+31%$105/sqft |
Source: WPMLS #1509573 Report a problem | ||
| 10/24/2017 | Sold | $145,000-3.3%$80/sqft |
Source: WPMLS #1299201 Report a problem | ||
| 8/25/2017 | Pending sale | $149,900$83/sqft |
Source: RE/MAX CSI #1299201 Report a problem | ||
| 8/25/2017 | Listed for sale | $149,900+27%$83/sqft |
Source: RE/MAX CSI #1299201 Report a problem | ||
| 8/24/2007 | Sold | $118,000$65/sqft |
Source: Public Record Report a problem | ||
Public tax history
| Year | Property taxes | Tax assessment |
|---|---|---|
| 2025 | $7,076 +6% | $184,400 |
| 2024 | $6,673 +899.1% | $184,400 +30.6% |
| 2023 | $668 | $141,200 |
| 2022 | $668 | $141,200 |
| 2021 | $668 +2% | $141,200 |
| 2020 | $655 -2% | $141,200 |
| 2019 | $668 -86% | $141,200 |
| 2018 | $4,768 +14.6% | $141,200 +14.6% |
| 2017 | $4,162 +614.2% | $123,200 |
| 2016 | $583 -85.4% | $123,200 |
| 2015 | $3,983 | $123,200 |
| 2014 | -- | $123,200 -2.4% |
| 2013 | -- | $126,200 +18.5% |
| 2012 | -- | $106,500 |
| 2011 | -- | $106,500 |
| 2010 | -- | $106,500 |
| 2009 | -- | $106,500 |
| 2008 | -- | $106,500 -12.3% |
| 2007 | -- | $121,500 |
| 2006 | -- | $121,500 |
| 2005 | -- | $121,500 |
| 2004 | -- | $121,500 |
| 2003 | -- | $121,500 |
| 2002 | -- | $121,500 |
Find assessor info on the county website
Monthly payment
Est. payment
Payment breakdown
Explore the cost of this home by adjusting the details. Changes won't be saved.Climate risks
Neighborhood: Dormont
Nearby schools
GreatSchools rating
- 9/10Dormont El SchoolGrades: K-5Distance: 0.3 mi
- 7/10Keystone Oaks Middle SchoolGrades: 6-8Distance: 1 mi
- 8/10Keystone Oaks High SchoolGrades: 9-12Distance: 0.9 mi
Schools provided by the listing agent
- District: Keystone Oaks
Source: WPMLS. This data may not be complete. We recommend contacting the local school district to confirm school assignments for this home.
- $260,5003 bd1 ba2.2k sqft1682 Kelton Ave, Pittsburgh, PA 15216Off Market
- $300,0003 bd1 ba1.4k sqft1696 Kelton Ave, Pittsburgh, PA 15216Off Market
- $295,6003 bd1 ba2.3k sqft1676 Kelton Ave, Pittsburgh, PA 15216Off Market
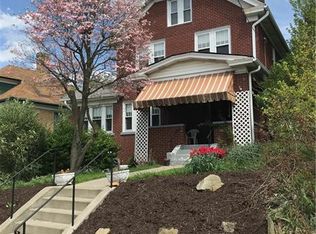
- $301,0003 bd2 ba1.4k sqft1675 Hillsdale Ave, Pittsburgh, PA 15216Off Market
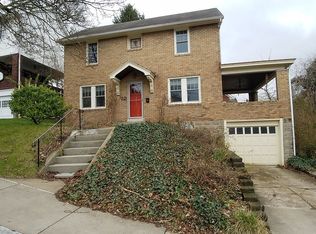
- $400-- bd-- ba-- sqftKelton Ave, Pittsburgh, PA 15216Off Market
- $339,2004 bd2 ba1.7k sqft1670 Kelton Ave, Pittsburgh, PA 15216Off Market
- $235,0004 bd1 ba1.5k sqft1696 Hillsdale Ave, Pittsburgh, PA 15216Sold
- $336,0003 bd2 ba1.2k sqft3027 Dwight Ave, Pittsburgh, PA 15216Sold
A local agent can set up tours, give advice and negotiate with sellers.
A local lender can help you make sure your offer is ready when you are.
Similar homes
- $364,0003 bd2 ba1.5k sqft95 Southern Ave, Pittsburgh, PA 15211For Sale
 MLS ID #1769099, Tina Marie Cicero. WPMLS
 - $339,9003 bd3 ba1.3k sqft208 Parkedge Rd, Pittsburgh, PA 15220For Sale
 MLS ID #1766984, Amanda Gomez. WPMLS
 - $335,0004 bd2 ba2.2k sqft1812 Morrell St, Pittsburgh, PA 15212For Sale
 MLS ID #1769520, Jill Schwartzbauer. WPMLS
 - $319,9003 bd3 ba1.5k sqft1240 Dagmar Ave, Pittsburgh, PA 15216For Sale
 MLS ID #1764445, Magen Bedillion. WPMLS
 - $327,5004 bd1 ba1.8k sqft1217 Peermont Ave, Pittsburgh, PA 15216For SaleMLS ID #1750134, Joshua Shawhan. WPMLS
- $385,0003 bd2 ba1.1k sqft131 Olympia St, Pittsburgh, PA 15211For SaleMLS ID #1768148, Denise Bortolotti. WPMLS
- $360,0003 bd2 ba1.2k sqft195 Peach Dr, Pittsburgh, PA 15236For SaleMLS ID #1768523, Cheryl Kibe. WPMLS
- $289,9003 bd2 ba1.5k sqft529 Weston Way, Pittsburgh, PA 15220For SaleMLS ID #1769916, Elizabeth Bires. WPMLS
- $299,9003 bd3 ba1.5k sqft1623 Fallowfield Ave, Pittsburgh, PA 15216For SaleMLS ID #1755471, Carri Czyzewski. WPMLS
- $284,9003 bd2 ba1.1k sqft2407 Wolford St, Pittsburgh, PA 15226For SaleMLS ID #1767714, Natalie Hanna. WPMLS
- $330,0003 bd2 ba1.3k sqft1425 Columbus Ave, Pittsburgh, PA 15233For SaleMLS ID #1767176, Christa Ross. WPMLS
- $339,9003 bd2 ba1.2k sqft205 Coral Dr, Pittsburgh, PA 15241For SaleMLS ID #1760644, Mark Ratti. WPMLS
- $360,0003 bd3 ba1.8k sqft868 Highpointe Cir, Pittsburgh, PA 15220For SaleMLS ID #1767100, Robin Ross. WPMLS
- $225,0003 bd2 ba1.5k sqft85 Beltzhoover Ave, Pittsburgh, PA 15210For SaleMLS ID #1769155, Kelly Luhn. WPMLS
- $350,0004 bd2 ba1.9k sqft114 Virginia Rd, Pittsburgh, PA 15237For SaleMLS ID #1768461, Lisa Peters. WPMLS
- $339,0003 bd3 ba1.8k sqft919 Eleanor St, Pittsburgh, PA 15203For SaleMLS ID #1747877, Ann Greathouse. WPMLS
- $299,0003 bd2 ba1.6k sqft650 Southern Ave, Mount Washington, PA 15211For SaleMLS ID #1766727, Emily Platts. WPMLS
- $360,0004 bd3 ba1.9k sqft3941 Drexel Rd, Pittsburgh, PA 15212For SaleMLS ID #1761739, Mahin Mahmoodi. WPMLS
- $325,0005 bd2 ba1.9k sqft504 Natchez St, Pittsburgh, PA 15211For SaleMLS ID #1759387, Emily Fraser. WPMLS
- $315,0003 bd3 ba1.4k sqft5336 Spring Valley Dr, Pittsburgh, PA 15236For SaleMLS ID #1760526, Amanda Salem. WPMLS
