SELLER IS OFFERING $10,000 CONCESSIONS, USE IT TOWARDS CLOSING COST, UPGRADES, OR FOR A RATE BUY DOWN. For added peace of mind, this home includes the standard builder’s warranty plus an additional 10-year Limited Structural third party Warranty through RWC, offering long-term confidence in your investment! SPECIAL OFFER, 1% BONUS PROVIDED BY PARTICIPATING LENDER TO BE USED TOWARDS CLOSING COST OR INTEREST RATE BUY DOWN. Welcome to Whispering Winds – Edmond’s Newest Hidden Gem! This brand-new 4-bedroom, 3-bath home sits on a spacious .75-acre lot and offers 2,547 sq ft of thoughtfully designed living space. A 30x40 shop with a concrete pad, overhead door, walk-through door, and moisture barrier insulation is included – perfect for hobbies, storage, or workspace needs! Inside, you’ll find a flexible floorplan that includes a Media/Rec Room, ideal for movie nights, game days, or a home office. The cozy wood-burning fireplace, hand-textured walls and ceilings, and elegant ceramic tile and quality carpet create an inviting, high-end feel throughout. The chef-inspired kitchen features granite countertops, stainless steel appliances, and plenty of room to entertain. Whether you're hosting or relaxing, this home offers a perfect balance of comfort, functionality, and style. Located in the peaceful Whispering Winds Community, you'll enjoy the tranquility of open space with the warmth of neighborhood living. Schedule your private showing today! Chickens are allowed.
For sale
$540,000
11573 Ward Rd, Guthrie, OK 73044
5beds
2,547sqft
Single Family Residence
Built in 2026
0.75 Acres Lot
$-- Zestimate®
$212/sqft
$-- HOA
What's special
Chef-inspired kitchenFlexible floorplanCozy wood-burning fireplaceStainless steel appliancesGranite countertopsHand-textured walls and ceilings
- 4 days |
- 120 |
- 6 |
Zillow last checked:
Listing updated:
Listed by:
Kristie Wirth 405-760-1223,
405 Home Store,
Kori Watson 405-519-1598,
405 Home Store
Source: MLSOK/OKCMAR as distributed by MLS GRID,MLS#: 1239721
Loading...
Facts & features
Interior
Bedrooms & bathrooms
- Bedrooms: 5
- Bathrooms: 3
- Full bathrooms: 3
Heating
- Has Heating (Unspecified Type)
Cooling
- Has cooling: Yes
Appliances
- Included: Dishwasher, Disposal, Microwave, Free-Standing Gas Range
Features
- Flooring: Combination, Carpet, Tile
- Windows: Low-Emissivity Windows
- Number of fireplaces: 1
- Fireplace features: Wood Burning
Interior area
- Total structure area: 2,547
- Total interior livable area: 2,547 sqft
Property
Parking
- Total spaces: 4
- Parking features: Garage
- Garage spaces: 4
Features
- Levels: One
- Stories: 1
- Patio & porch: Patio, Porch
Lot
- Size: 0.75 Acres
- Features: Interior Lot
Details
- Parcel number: 11573NONEWard73044
- Special conditions: None
Construction
Type & style
- Home type: SingleFamily
- Architectural style: Traditional
- Property subtype: Single Family Residence
Materials
- Brick & Frame
- Foundation: Slab
- Roof: Composition
Condition
- Year built: 2026
Details
- Builder name: Blue Ribbon Construction LLC
- Warranty included: Yes
Utilities & green energy
- Water: Well
- Utilities for property: Aerobic System
Community & HOA
Location
- Region: Guthrie
Financial & listing details
- Price per square foot: $212/sqft
- Annual tax amount: $1
- Date on market: 7/16/2026
- Listing terms: Cash,Conventional,Sell FHA or VA
- Electric utility on property: Yes
Estimated market value
Not available
Estimated sales range
Not available
Not available
Price history
| Date | Event | Price |
|---|---|---|
| 7/16/2026 | Listed for sale | $540,000$212/sqft |
Source:  MLSOK/OKCMAR as distributed by MLS GRID #1239721 Report a problem MLSOK/OKCMAR as distributed by MLS GRID #1239721 Report a problem | ||
Public tax history
Tax history is unavailable.
Monthly payment
Est. payment
Payment breakdown
Explore the cost of this home by adjusting the details. Changes won't be saved.Climate risks
Neighborhood: 73044
Nearby schools
GreatSchools rating
- 8/10Heritage Elementary SchoolGrades: PK-5Distance: 4.4 mi
- 8/10Sequoyah Middle SchoolGrades: 6-8Distance: 7.3 mi
- 10/10North High SchoolGrades: 9-12Distance: 7.3 mi
Schools provided by the listing agent
- Elementary: Heritage ES
- Middle: Sequoyah MS
- High: North HS
Source: MLSOK/OKCMAR as distributed by MLS GRID. This data may not be complete. We recommend contacting the local school district to confirm school assignments for this home.
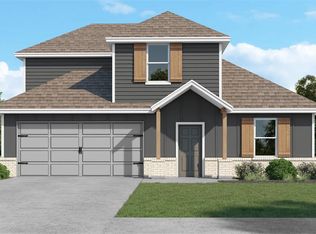
- $357,5004 bd3 ba2k sqft11525 Ward Rd, Guthrie, OK 73044Pending
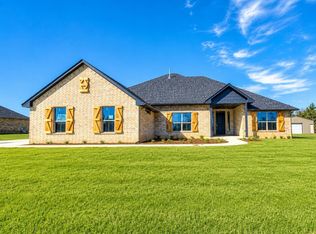
- $530,5005 bd3 ba2.4k sqft11601 Ward Rd, Edmond, OK 73034For Sale
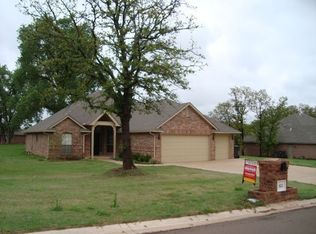
- $292,1003 bd2 ba1.9k sqft813 Lost Oak Dr, Guthrie, OK 73044Off Market
- $337,5004 bd3 ba1.9k sqft11501 Ward Rd, Edmond, OK 73044Sold
- $368,3003 bd2 ba2k sqft812 Lost Oak Dr, Guthrie, OK 73044Off Market
- $303,6003 bd2 ba1.6k sqft812 Lost Oak Dr, Guthrie, OK 73044Off Market
- $561,5005 bd3 ba2.7k sqft11637 Ward Rd, Edmond, OK 73034Pending
- $284,3443 bd2 ba1.9k sqft833 Lost Oak Dr, Guthrie, OK 73044Off Market
A local agent can set up tours, give advice and negotiate with sellers.
Similar homes
- $515,0006 bd4 ba2.5k sqft3620 W Charter Oak Rd, Edmond, OK 73034For Sale
 MLS ID #1239884, Amy Waters, Copper Creek Real Estate. MLSOK/OKCMAR as distributed by MLS GRID
 - $562,9004 bd4 ba3.5k sqft10649 Green Meadows Dr, Edmond, OK 73025For Sale
 MLS ID #1235899, Jeff Lykes, Redhawk Real Estate, LLC. MLSOK/OKCMAR as distributed by MLS GRID
 - $538,0005 bd3 ba2.5k sqft11673 Ward Rd, Edmond, OK 73034For Sale
 MLS ID #1231537, Kristie Wirth, 405 Home Store. MLSOK/OKCMAR as distributed by MLS GRID
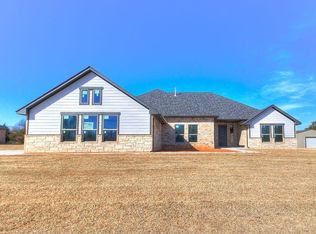
 - $524,0004 bd3 ba2.4k sqft11701 Ward Rd, Edmond, OK 73034For Sale
 MLS ID #1236520, Kristie Wirth, 405 Home Store. MLSOK/OKCMAR as distributed by MLS GRID
 - $539,9004 bd3 ba2.5k sqft11737 Ward Rd, Edmond, OK 73034For SaleMLS ID #1228086, Kristie Wirth, 405 Home Store. MLSOK/OKCMAR as distributed by MLS GRID
- $530,5005 bd3 ba2.4k sqft11601 Ward Rd, Edmond, OK 73034For SaleMLS ID #1222145, Kristie Wirth, 405 Home Store. MLSOK/OKCMAR as distributed by MLS GRID
- $580,0005 bd3 ba3k sqft660 W Simpson Rd, Edmond, OK 73034For SaleMLS ID #1232289, Kristie Wirth, 405 Home Store. MLSOK/OKCMAR as distributed by MLS GRID
- $--4 bd3 ba3.5k sqft9272 Bergamo Blvd, Edmond, OK 73034AuctionAuction.com 2
- $510,5004 bd3 ba2.2k sqft678 W Simpson Rd, Edmond, OK 73034For SaleMLS ID #1232286, Kristie Wirth, 405 Home Store. MLSOK/OKCMAR as distributed by MLS GRID
- $568,0004 bd3 ba3k sqft8321 Venezia Ln, Edmond, OK 73034For SaleMLS ID #1237446, Christopher Morris, Block One Real Estate. MLSOK/OKCMAR as distributed by MLS GRID
- from $538,3404 bd3 ba2k sqftBlue Spruce Half Bath Plus Plan, Oak Lawn Estates, Edmond, OK 73034New ConstructionHomes by Taber
- from $549,3404 bd2 ba2.2k sqftMallory Plus Plan, Oak Lawn Estates, Edmond, OK 73034New ConstructionHomes by Taber
- from $549,3404 bd2 ba2.2k sqftShiloh Plus Plan, Oak Lawn Estates, Edmond, OK 73034New ConstructionHomes by Taber
- $385,0004 bd3 ba2.3k sqft1506 Bridge St, Edmond, OK 73025For Sale By Owner
- from $532,8404 bd3 ba2k sqftHazel Half Bath Plus Plan, Oak Lawn Estates, Edmond, OK 73034New ConstructionHomes by Taber
- from $532,8404 bd3 ba2k sqftShiloh Half Bath Plan, Oak Lawn Estates, Edmond, OK 73034New ConstructionHomes by Taber
- from $538,8404 bd2 ba2.1k sqftMallory Plan, Oak Lawn Estates, Edmond, OK 73034New ConstructionHomes by Taber
- from $558,8404 bd3 ba2.2k sqftShiloh Half Bath Plus Plan, Oak Lawn Estates, Edmond, OK 73034New ConstructionHomes by Taber
- from $571,8404 bd3 ba2.3k sqftSage Bonus Room 1 Plan, Oak Lawn Estates, Edmond, OK 73034New ConstructionHomes by Taber
- from $571,8404 bd3 ba2.3k sqftSage Bonus Room 2 Plan, Oak Lawn Estates, Edmond, OK 73034New ConstructionHomes by Taber
