0072-G-00139-0000-00, Meticulously maintained open concept with living room, dining room and equipped kitchen with kitchen island and walk out to rear porch and yard. Additional den or sitting room with access to integral garage can be transformed into a 3rd bedroom if desired. Full lower level boasting a 12x12 workshop, additional bedroom space, full bath, limited obstruction and high ceilings can be finished into additional functionable living space and desired use. Relaxing enclosed private rear yard with additional off street parking area and back porch.
For sale
$199,500
1239 Holmes St, Mc Kees Rocks, PA 15136
2beds
1,512sqft
Single Family Residence
Built in 1999
5,749 Square Feet Lot
$194,600 Zestimate®
$132/sqft
$-- HOA
What's special
Dining roomAdditional bedroom spaceHigh ceilingsMeticulously maintained open conceptBack porch
- 2 days |
- 238 |
- 17 |
Zillow last checked:
Listing updated:
Listed by:
Stephen Romac 412-366-1600,
COLDWELL BANKER REALTY 412-366-1600
Source: WPMLS,MLS#: 1768914 Originating MLS: West Penn Multi-List
Originating MLS: West Penn Multi-ListFacts & features
Interior
Bedrooms & bathrooms
- Bedrooms: 2
- Bathrooms: 2
- Full bathrooms: 2
Primary bedroom
- Level: Main
- Dimensions: 11x14
Bedroom 2
- Level: Main
- Dimensions: 9x13
Bonus room
- Level: Lower
- Dimensions: 28x34
Family room
- Level: Main
- Dimensions: 11x13
Kitchen
- Level: Main
- Dimensions: 15x20
Living room
- Level: Main
- Dimensions: 14x15
Heating
- Baseboard, Electric
Cooling
- Electric, Wall Unit(s)
Appliances
- Included: Some Electric Appliances, Dryer, Dishwasher, Stove, Washer
Features
- Kitchen Island, Window Treatments
- Flooring: Laminate, Tile, Carpet
- Windows: Multi Pane, Window Treatments
- Basement: Full,Walk-Out Access
- Number of fireplaces: 1
- Fireplace features: Decorative
Interior area
- Total structure area: 1,512
- Total interior livable area: 1,512 sqft
Property
Parking
- Total spaces: 4
- Parking features: Built In, Off Street, Garage Door Opener
- Has attached garage: Yes
Features
- Levels: One
- Stories: 1
- Pool features: None
Lot
- Size: 5,749 Square Feet
- Dimensions: 49 x 116
Details
- Parcel number: 0072G00139000000
Construction
Type & style
- Home type: SingleFamily
- Architectural style: Ranch
- Property subtype: Single Family Residence
Materials
- Frame
- Roof: Metal
Condition
- Resale
- Year built: 1999
Details
- Warranty included: Yes
Utilities & green energy
- Sewer: Public Sewer
- Water: Public
Community & HOA
Community
- Features: Public Transportation
Location
- Region: Mc Kees Rocks
Financial & listing details
- Price per square foot: $132/sqft
- Tax assessed value: $80,000
- Annual tax amount: $2,952
- Date on market: 8/14/2026
Estimated market value
$194,600
$185,000 - $204,000
$1,390/mo
Price history
| Date | Event | Price |
|---|---|---|
| 8/14/2026 | Listed for sale | $199,500+2116.7%$132/sqft |
Source:  WPMLS #1768914 Report a problem WPMLS #1768914 Report a problem | ||
| 3/8/1999 | Sold | $9,000$6/sqft |
Source: Public Record Report a problem | ||
Public tax history
| Year | Property taxes | Tax assessment |
|---|---|---|
| 2025 | $2,827 +8.2% | $62,000 |
| 2024 | $2,612 +790.7% | $62,000 |
| 2023 | $293 | $62,000 |
| 2022 | $293 | $62,000 |
| 2021 | $293 +2% | $62,000 |
| 2020 | $287 -2% | $62,000 |
| 2019 | $293 -87.6% | $62,000 |
| 2018 | $2,370 +2.4% | $62,000 |
| 2017 | $2,314 +689% | $62,000 |
| 2016 | $293 -86.4% | $62,000 |
| 2015 | $2,159 +845.2% | $62,000 |
| 2014 | $228 | $62,000 -4.6% |
| 2013 | -- | $65,000 +33.5% |
| 2012 | -- | $48,700 |
| 2011 | -- | $48,700 |
| 2010 | -- | $48,700 |
| 2009 | -- | $48,700 |
| 2008 | -- | $48,700 |
| 2007 | -- | $48,700 |
| 2006 | -- | $48,700 |
| 2005 | -- | $48,700 |
| 2004 | -- | $48,700 -23.5% |
| 2003 | -- | $63,700 |
| 2002 | -- | $63,700 |
Find assessor info on the county website
Monthly payment
Est. payment
Payment breakdown
Explore the cost of this home by adjusting the details. Changes won't be saved.Climate risks
Neighborhood: 15136
Nearby schools
GreatSchools rating
- 1/10Sto-Rox El SchoolGrades: K-3Distance: 2.1 mi
- 3/10Sto-Rox High SchoolGrades: 7-12Distance: 0.2 mi
Schools provided by the listing agent
- District: Sto Rox
Source: WPMLS. This data may not be complete. We recommend contacting the local school district to confirm school assignments for this home.
- $70,9002 bd1 ba864 sqft1241 Holmes St, Mc Kees Rocks, PA 15136Off Market
- $74,8002 bd1 ba800 sqft1235 Holmes St, Mc Kees Rocks, PA 15136Off Market
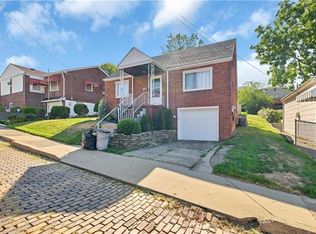
- $178,6003 bd2 ba1.4k sqft1233 Holmes St, Mc Kees Rocks, PA 15136Off Market
- $40,8001 bd1 ba399 sqft1200 1/2 Vine St, Mc Kees Rocks, PA 15136Off Market
- $77,500-- bd-- ba-- sqft1210 Vine St, Mc Kees Rocks, PA 15136Off Market
- $55,3002 bd1 ba696 sqft1231 Holmes St, Mc Kees Rocks, PA 15136Off Market
- $71,3003 bd1 ba1.4k sqft1240 Holmes St, Mc Kees Rocks, PA 15136Off Market
- $100,4002 bd1 ba1.1k sqft1238 Holmes St, Mc Kees Rocks, PA 15136Off Market
A local agent can set up tours, give advice and negotiate with sellers.
A local lender can help you make sure your offer is ready when you are.
Similar homes
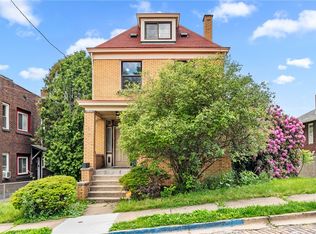
- $165,0004 bd3 ba1.5k sqft1140 Wayne Ave, Mc Kees Rocks, PA 15136For Sale
 MLS ID #1753690, Ted Block. WPMLS
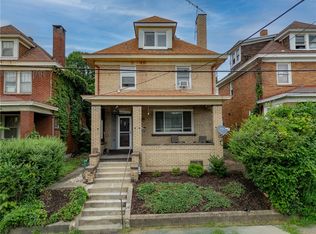
 - $175,0004 bd1 ba1.7k sqft750 Mary St, Mc Kees Rocks, PA 15136For Sale
 MLS ID #1769976, Amanda Dickens. WPMLS
 - $210,0003 bd2 ba1.2k sqft812 Rose St, Mc Kees Rocks, PA 15136For Sale
 MLS ID #1762216, Deborah Kane. WPMLS
 - $179,9005 bd2 ba1.6k sqft514 Woodward Ave, Mc Kees Rocks, PA 15136For Sale
 MLS ID #1756915, Kim Bradley. WPMLS
 - $--4 bd2 ba1.7k sqft324 Catherine St, Mc Kees Rocks, PA 15136AuctionAuction.com 2
- $167,5003 bd2 ba1.1k sqft1101 12th St, Mc Kees Rocks, PA 15136For SaleMLS ID #1768970, Lindsay Trojan. WPMLS
- $208,0003 bd2 ba1.3k sqft412 Phillips Ave, Mc Kees Rocks, PA 15136For SaleMLS ID #1761566, Shanna Funwela. WPMLS
- $--3 bd1 ba1.4k sqft1141 Wayne Ave, Mc Kees Rocks, PA 15136AuctionServiceLink Auction
- $170,0002 bd2 ba1.3k sqft1241 Oakglen St, Pittsburgh, PA 15204For SaleMLS ID #1769106, Kimberly Yot. WPMLS
- $139,9002 bd1 ba1k sqft817 Rose St, Mc Kees Rocks, PA 15136For SaleMLS ID #1768051, Christian Ivory. WPMLS
- $229,9003 bd2 ba1.5k sqft101 Schley Ave, Pittsburgh, PA 15205For SaleMLS ID #1769840, Hope Feldman. WPMLS
- $249,9003 bd2 ba1.4k sqft201 Clever Rd, Mc Kees Rocks, PA 15136For SaleMLS ID #1754886, Brett Chupinka. WPMLS
- $--3 bd1 ba1.6k sqft1423 Woodland Ave, Pittsburgh, PA 15212AuctionServiceLink Auction
- $100,0003 bd2 ba1.8k sqft1014 2nd St, Mc Kees Rocks, PA 15136For SaleMLS ID #1766837, Eric Tallon. WPMLS
- $135,0003 bd2 ba1.4k sqft620 Broadway Ave, Mc Kees Rocks, PA 15136For SaleMLS ID #1753436, Annette Mich. WPMLS
- $135,0002 bd3 ba1.1k sqft419 Woodward Ave, Mc Kees Rocks, PA 15136For SaleMLS ID #1752285, Jaclyn Hobbs. WPMLS
- $220,0004 bd2 ba1.7k sqft804 Dubois St, Pittsburgh, PA 15204For SaleMLS ID #1767139, Yaron Feldberg. WPMLS
- $125,0004 bd2 ba1.6k sqft727 Mary St, Mc Kees Rocks, PA 15136For SaleMLS ID #1767383, Leesha Daniels. WPMLS
- $118,0003 bd2 ba1.2k sqft633 Woodward Ave, Mc Kees Rocks, PA 15136For Sale By Owner
- $139,9994 bd2 ba1.9k sqft906 1st St, Mc Kees Rocks, PA 15136For SaleMLS ID #1759629, Diane McConaghy. WPMLS
