Welcome home to 412 Phillips Avenue, a beautifully maintained brick Cape Cod offering 1,530 square feet of classic appeal, functional living space, and a backyard you'll love spending time in. From the moment you arrive, the brick exterior, inviting curb appeal, and manicured landscaping showcase the pride of ownership found throughout this home.
Step inside to discover warm hardwood floors, a bright and welcoming living room, and a spacious dining room that's perfect for everyday meals or holiday gatherings. The kitchen offers abundant cabinet space and flows seamlessly into the sun-filled rear sunroom, creating the perfect spot to enjoy your morning coffee, relax with a book, or overlook the expansive backyard.
The thoughtfully designed floor plan features a main-level bedroom and a full bathroom, offering convenient one-floor living if desired. Upstairs, you'll find two generously sized bedrooms, a half bath, and plenty of closet space, providing comfortable accommodations for family, guests, or a home office.
Outside, the large, level backyard offers endless possibilities for entertaining, gardening, pets, or play, with mature landscaping providing a peaceful setting.
The full basement expands your living options with two bonus rooms, ideal for a home gym, office, hobby space, or game room, along with ample storage, a dedicated laundry area, and even a cedar closet near the entryway for storing seasonal clothing and treasured keepsakes.
Solidly built and exceptionally well cared for, this move-in ready home combines refined character with practical living spaces in a convenient McKees Rocks location. If you've been searching for a home with room to grow, timeless appeal, and a wonderful outdoor space, 412 Phillips Avenue is ready to welcome you home.
For sale
Price cut: $3K (10/6)
$205,000
412 Phillips Ave, Mc Kees Rocks, PA 15136
3beds
1,350sqft
Single Family Residence
Built in 1946
5,623 Square Feet Lot
$203,800 Zestimate®
$152/sqft
$-- HOA
What's special
Brick exteriorSun-filled rear sunroomExpansive backyardLarge level backyardManicured landscapingInviting curb appealMain-level bedroom
- 123 days
- 532
- 38
Zillow last checked:
Listing updated:
Listed by:
Shanna Funwela 412-264-8300,
COLDWELL BANKER REALTY 412-264-8300
Source: WPMLS,MLS#: 1761566 Originating MLS: West Penn Multi-List
Originating MLS: West Penn Multi-ListFacts & features
Interior
Bedrooms & bathrooms
- Bedrooms: 3
- Bathrooms: 2
- Full bathrooms: 1
- 1/2 bathrooms: 1
Primary bedroom
- Level: Main
- Dimensions: 12X10
Bedroom 2
- Level: Upper
- Dimensions: 13x11
Bedroom 3
- Level: Upper
- Dimensions: 11x10
Bonus room
- Level: Main
- Dimensions: 12x9
Bonus room
- Level: Basement
- Dimensions: 19X9
Bonus room
- Level: Basement
- Dimensions: 11x9
Dining room
- Level: Main
- Dimensions: 13X11
Entry foyer
- Level: Main
- Dimensions: 5X4
Kitchen
- Level: Main
- Dimensions: 11x9
Laundry
- Level: Basement
Living room
- Level: Main
- Dimensions: 15x13
Heating
- Forced Air, Gas
Cooling
- Central Air
Appliances
- Included: Some Gas Appliances, Microwave, Refrigerator, Stove
Features
- Flooring: Ceramic Tile, Hardwood, Carpet
- Basement: Unfinished,Walk-Out Access
Interior area
- Total structure area: 1,350
- Total interior livable area: 1,350 sqft
Video & virtual tour
Property
Parking
- Parking features: On Street
- Has uncovered spaces: Yes
Features
- Levels: Two
- Stories: 2
- Pool features: None
Lot
- Size: 5,623 Square Feet
- Dimensions: 0.1291
Details
- Parcel number: 0073E00169000000
Construction
Type & style
- Home type: SingleFamily
- Architectural style: Cape Cod,Two Story
- Property subtype: Single Family Residence
Materials
- Brick
- Roof: Composition
Condition
- Resale
- Year built: 1946
Utilities & green energy
- Sewer: Public Sewer
- Water: Public
Community & HOA
Community
- Features: Public Transportation
Location
- Region: Mc Kees Rocks
Financial & listing details
- Price per square foot: $152/sqft
- Tax assessed value: $100,500
- Annual tax amount: $4,017
- Date on market: 6/25/2026
Estimated market value
$203,800
$194,000 - $214,000
$1,822/mo
Price history
| Date | Event | Price |
|---|---|---|
| 10/6/2026 | Price change | $205,000-1.4%$152/sqft |
Source:  WPMLS #1761566 Report a problem WPMLS #1761566 Report a problem | ||
| 8/4/2026 | Price change | $208,000-3.3%$154/sqft |
Source: WPMLS #1761566 Report a problem | ||
| 7/20/2026 | Price change | $215,000-4.4%$159/sqft |
Source: WPMLS #1761566 Report a problem | ||
| 6/25/2026 | Listed for sale | $225,000-1.7%$167/sqft |
Source: WPMLS #1761566 Report a problem | ||
| 6/22/2026 | Listing removed | $229,000$170/sqft |
Source: WPMLS #1754643 Report a problem | ||
| 6/11/2026 | Price change | $229,000-2.6%$170/sqft |
Source: WPMLS #1754643 Report a problem | ||
| 6/5/2026 | Price change | $235,000-2.9%$174/sqft |
Source: WPMLS #1754643 Report a problem | ||
| 5/28/2026 | Price change | $242,000-2.8%$179/sqft |
Source: WPMLS #1754643 Report a problem | ||
| 5/21/2026 | Listed for sale | $249,000+44.8%$184/sqft |
Source: WPMLS #1754643 Report a problem | ||
| 9/12/2022 | Sold | $172,000+1.2%$127/sqft |
Source: WPMLS #1568196 Report a problem | ||
| 8/4/2022 | Pending sale | $169,999$126/sqft |
Source:  RE/MAX International #1568196 Report a problem RE/MAX International #1568196 Report a problem | ||
| 8/4/2022 | Contingent | $169,999$126/sqft |
Source: WPMLS #1568196 Report a problem | ||
| 7/30/2022 | Listed for sale | $169,999+45.8%$126/sqft |
Source: WPMLS #1568196 Report a problem | ||
| 8/7/2019 | Sold | $116,600+6%$86/sqft |
Source: WPMLS #1401961 Report a problem | ||
| 7/9/2019 | Pending sale | $110,000$81/sqft |
Source: RE/MAX SELECT REALTY #1401961 Report a problem | ||
| 7/5/2019 | Listed for sale | $110,000$81/sqft |
Source: RE/MAX SELECT REALTY #1401961 Report a problem | ||
| 6/22/2019 | Pending sale | $110,000$81/sqft |
Source: RE/MAX SELECT REALTY #1401961 Report a problem | ||
| 6/18/2019 | Listed for sale | $110,000$81/sqft |
Source: RE/MAX SELECT REALTY #1401961 Report a problem | ||
Public tax history
| Year | Property taxes | Tax assessment |
|---|---|---|
| 2025 | $3,851 +8% | $82,500 |
| 2024 | $3,565 +813.5% | $82,500 |
| 2023 | $390 +0% | $82,500 |
| 2022 | $390 | $82,500 |
| 2021 | $390 +41% | $82,500 +38.2% |
| 2020 | $277 +40% | $59,700 |
| 2019 | $198 -91.6% | $59,700 |
| 2018 | $2,346 +2.3% | $59,700 |
| 2017 | $2,292 +711.8% | $59,700 |
| 2016 | $282 -87.7% | $59,700 |
| 2015 | $2,292 +953.2% | $59,700 |
| 2014 | $218 | $59,700 -4.8% |
| 2013 | -- | $62,700 -5.4% |
| 2012 | -- | $66,300 |
| 2011 | -- | $66,300 |
| 2010 | -- | $66,300 |
| 2009 | -- | $66,300 |
| 2008 | -- | $66,300 |
| 2007 | -- | $66,300 |
| 2006 | -- | $66,300 |
| 2005 | -- | $66,300 |
| 2004 | -- | $66,300 -18.5% |
| 2003 | -- | $81,300 |
| 2002 | -- | $81,300 |
Find assessor info on the county website
Monthly payment
Est. payment
Payment breakdown
Explore the cost of this home by adjusting the details. Changes won't be saved.Climate risks
Neighborhood: 15136
Similar homes
- $223,0003 bd2 ba1k sqft105 Flicker Dr, Mc Kees Rocks, PA 15136For Sale
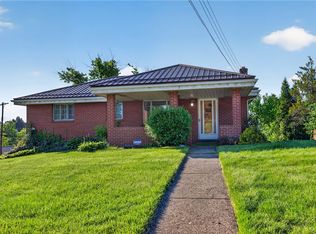 MLS ID #1770290, Jamie Zrust. WPMLS
 - $229,9002 bd2 ba950 sqft86 Thorncrest Dr, Mc Kees Rocks, PA 15136For Sale
 MLS ID #1770980, Kim Bradley. WPMLS
 - $169,0005 bd2 ba1.6k sqft514 Woodward Ave, Mc Kees Rocks, PA 15136For Sale
 MLS ID #1756915, Kim Bradley. WPMLS
 - $209,0003 bd2 ba1.3k sqft3314 Francisco St, Pittsburgh, PA 15204For Sale
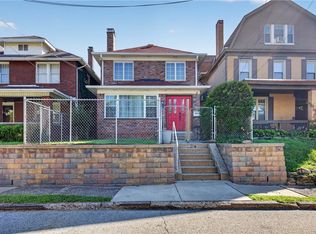 MLS ID #1765732, Jamie Zrust. WPMLS
