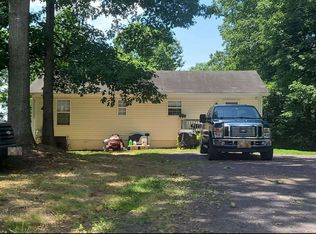
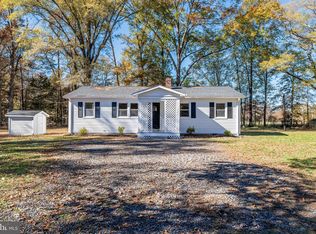
Nestled on over an acre of serene land, this charming ranch-style home offers a perfect blend of comfort and luxury. The exterior, adorned with elegant vinyl siding, invites you into a world of tranquility, where nature meets refined living. A circular driveway enhances the curb appeal, providing ample parking while ensuring easy access to the home. Step inside to discover a thoughtfully designed layout featuring three spacious bedrooms and two full bathrooms. The heart of the home boasts a cozy wood-burning fireplace, perfect for creating warm memories during chilly evenings. The kitchen is equipped with appliances, including an electric oven/range, microwave, and an extra refrigerator/freezer. The interior flows seamlessly with plush carpeting and luxury vinyl plank flooring, offering both style and comfort. Enjoy the convenience of main-floor laundry, making daily tasks a breeze. Outside, the expansive lot is a true oasis, backing to lush trees that provide privacy and a picturesque backdrop. The cleared areas are perfect for gardening or outdoor gatherings, while the meticulously landscaped front and rear yards enhance the property's charm. This home is not just a residence; it's a lifestyle. Experience the peace of rural living while being just moments away from modern conveniences. Freshly painted interior and new water heater just added.
For sale
$299,900
11595 Alum Springs Rd, Rixeyville, VA 22737
3beds
1,310sqft
Manufactured Home
Built in 1991
1.02 Acres Lot
$296,100 Zestimate®
$229/sqft
$-- HOA
What's special
Cozy wood-burning fireplaceElegant vinyl sidingThree spacious bedroomsFreshly painted interiorMain-floor laundry
- 11 days
- 801
- 69
Likely to sell faster than
Zillow last checked:
Listing updated:
Listed by:
Bonnie Coffey 540-270-5362,
Samson Properties 7033788810
Source: Bright MLS,MLS#: VACU2015436
Facts & features
Interior
Bedrooms & bathrooms
- Bedrooms: 3
- Bathrooms: 2
- Full bathrooms: 2
- Main level bathrooms: 2
- Main level bedrooms: 3
Basement
- Area: 0
Heating
- Heat Pump, Oil, Electric
Cooling
- Central Air, Electric
Appliances
- Included: Dryer, Extra Refrigerator/Freezer, Microwave, Oven/Range - Electric, Electric Water Heater
- Laundry: Main Level
Features
- Flooring: Carpet, Luxury Vinyl
- Has basement: No
- Number of fireplaces: 1
- Fireplace features: Wood Burning
Interior area
- Total structure area: 1,310
- Total interior livable area: 1,310 sqft
- Finished area above ground: 1,310
- Finished area below ground: 0
Property
Parking
- Parking features: Circular Driveway, Driveway
- Has uncovered spaces: Yes
Accessibility
- Accessibility features: Accessible Approach with Ramp
Features
- Levels: One
- Stories: 1
- Pool features: None
Lot
- Size: 1.02 Acres
- Features: Backs to Trees, Cleared, Front Yard, Landscaped, Open Lot, Rear Yard, Rural
Details
- Additional structures: Above Grade, Below Grade, Outbuilding
- Parcel number: 20 45B
- Zoning: A1
- Special conditions: Standard
Construction
Type & style
- Home type: MobileManufactured
- Architectural style: Ranch/Rambler
- Property subtype: Manufactured Home
Materials
- Vinyl Siding
- Foundation: Block
- Roof: Architectural Shingle
Condition
- Good
- New construction: No
- Year built: 1991
Utilities & green energy
- Sewer: On Site Septic
- Water: Well
Community & HOA
Community
- Subdivision: None Available
HOA
- Has HOA: No
Location
- Region: Rixeyville
Financial & listing details
- Price per square foot: $229/sqft
- Tax assessed value: $265,300
- Annual tax amount: $1,194
- Date on market: 11/4/2026
- Listing agreement: Exclusive Right To Sell
- Ownership: Fee Simple
Estimated market value
$296,100
$281,000 - $311,000
Not available
Price history
| Date | Event | Price |
|---|---|---|
| 8/1/2019 | Sold | $157,500$120/sqft |
Source: Public Record Report a problem | ||
| 6/21/2019 | Price change | $157,500-4.5%$120/sqft |
Source: Samson Properties #VACU134962 Report a problem | ||
| 6/13/2019 | Price change | $164,900-2.9%$126/sqft |
Source: Samson Properties #VACU134962 Report a problem | ||
| 6/4/2019 | Price change | $169,900-5.6%$130/sqft |
Source: Samson Properties #VACU134962 Report a problem | ||
| 5/6/2019 | Price change | $179,900+2.8%$137/sqft |
Source: Samson Properties #VACU134962 Report a problem | ||
| 4/5/2019 | Listed for sale | $175,000+19.9%$134/sqft |
Source: Samson Properties #VACU134962 Report a problem | ||
| 9/18/2006 | Sold | $146,000$111/sqft |
Source: Public Record Report a problem | ||
Public tax history
| Year | Property taxes | Tax assessment |
|---|---|---|
| 2025 | $1,141 +7.5% | $265,300 +17.5% |
| 2024 | $1,061 +2.2% | $225,700 |
| 2023 | $1,038 +16.7% | $225,700 +39.5% |
| 2022 | $890 | $161,800 |
| 2021 | $890 | $161,800 +29.2% |
| 2020 | -- | $125,200 +15.7% |
| 2019 | -- | $108,200 +3.1% |
| 2018 | -- | $104,900 |
| 2017 | $596 | $104,900 +4.9% |
| 2016 | $596 | $100,000 +22.4% |
| 2015 | $596 +18.2% | $81,700 +34.4% |
| 2014 | $505 | $60,800 -18.5% |
| 2012 | -- | $74,600 |
| 2011 | -- | $74,600 -27.4% |
| 2010 | -- | $102,800 |
| 2009 | -- | $102,800 +2% |
| 2008 | -- | $100,800 |
| 2006 | -- | $100,800 +32.3% |
| 2005 | -- | $76,200 |
| 2004 | -- | $76,200 |
| 2003 | -- | $76,200 -2.8% |
| 2002 | -- | $78,400 |
| 2001 | -- | $78,400 |
| 2000 | -- | $78,400 |
Find assessor info on the county website
Monthly payment
Climate risks
Neighborhood: 22737
Nearby schools
Schools provided by the listing agent
- District: Culpeper County Public Schools
Source: Bright MLS. This data may not be complete. We recommend contacting the local school district to confirm school assignments for this home.
- $325,8003 bd1 ba960 sqft11607 Alum Springs Rd, Rixeyville, VA 22737Off Market

- $313,1003 bd1 ba1.1k sqft11575 Alum Springs Rd, Rixeyville, VA 22737Off Market
- $209,600-- bd-- ba604 sqft11543 Alum Springs Rd, Rixeyville, VA 22737Off Market
- $379,5003 bd1 ba1k sqft11647 Alum Springs Rd, Rixeyville, VA 22737Off Market
Similar homes
- $--3 bd2 ba1k sqft9324 Old Turnpike Rd, Culpeper, VA 22701Auction
 Auction.com 2
- $299,0003 bd2 ba800 sqft1837 Broad St, Culpeper, VA 22701For Sale

 MLS ID #VACU2015448, Kelly Duckett-Corbin, RE/MAX Gateway. Bright MLS
- $309,9003 bd2 ba913 sqft11317 Scotts Mill Rd, Culpeper, VA 22701For Sale
 MLS ID #VACU2014930, Cynthia Bailey, Long & Foster Real Estate, Inc.. Bright MLS
- $319,9003 bd2 ba1.1k sqft21524 Blackjack Rd, Culpeper, VA 22701For Sale
 MLS ID #VACU2015488, Muhammad mir, First American Real Estate. Bright MLS
- $335,0003 bd3 ba1.2k sqft833 Gallows Ct, Culpeper, VA 22701For SaleMLS ID #VACU2015512, Richard Johnson, Pearson Smith Realty, LLC. Bright MLS
- $299,9003 bd2 ba1.1k sqft416 Laurel St, Culpeper, VA 22701For SaleMLS ID #VACU2015372, Candice Southard, RE/MAX Gateway. Bright MLS
- $350,0004 bd2 ba1.2k sqft9577 Roys Ln, Culpeper, VA 22701For SaleMLS ID #VACU2015026, Verria Hairston, Open Door Brokerage, LLC. Bright MLS
- $320,0003 bd1 ba1.4k sqft1122 Farley St, Culpeper, VA 22701For SaleMLS ID #VACU2015380, Ellen Butters, Butters Team Realty. Bright MLS
- $369,0003 bd2 ba1k sqft5137 Duncan Trl, Reva, VA 22735For SaleMLS ID #VACU2015368, Carl Broyles, Montague, Miller & Company. Bright MLS
- $229,9003 bd3 ba1.2k sqft27547 Old Office Rd, Culpeper, VA 22701For SaleMLS ID #VAOR2015198, Dana Williams, EXP Realty, LLC. Bright MLS
- $379,9003 bd1 ba1k sqft9196 Sperryville Pike, Culpeper, VA 22701For SaleMLS ID #VACU2015362, Philip L Thornton IV, Long & Foster Real Estate, Inc.. Bright MLS
- $279,9003 bd2 ba1.3k sqft1804 Picadilly Circus, Culpeper, VA 22701For SaleMLS ID #VACU2014200, Sarah Keddie, Coldwell Banker Elite. Bright MLS
- $319,0002 bd1 ba988 sqft9054 James Monroe Hwy, Culpeper, VA 22701For SaleMLS ID #VACU2015280, Keria Dix, Virginia Real Estate. Bright MLS
- $370,0003 bd2 ba1.6k sqft2285 Edward King Ln, Amissville, VA 20106For SaleMLS ID #VACU2014836, Dawn Arruda, Ross Real Estate. Bright MLS
- $398,5003 bd2 ba1.1k sqftMetes & Bounds, Castleton, VA 22716For SaleMLS ID #VARP2002906, Ms. Norma Gibbs, Long & Foster Real Estate, Inc.. Bright MLS
- $359,9503 bd1 ba1.1k sqft29603 Happy Hollow Ln, Richardsville, VA 22736For SaleMLS ID #VACU2014698, Kristi Murphy, Long & Foster Real Estate, Inc.. Bright MLS
- $259,5002 bd1 ba1.5k sqft1518 Novum Rd, Reva, VA 22735For Sale
 MLS ID #680792, WILLIAM GENTRY, JEFFERSON LAND & REALTY. CAAR
- $385,0003 bd3 ba1.3k sqft304 Lewis St, Culpeper, VA 22701For SaleMLS ID #VACU2015284, Jordan Muirhead, Samson Properties. Bright MLS
- $445,0004 bd3 ba1.4k sqft19075 Allens Ln, Culpeper, VA 22701For SaleMLS ID #VACU2015460, Mandy Brown, Century 21 Redwood Realty. Bright MLS
