Welcome to 116 Canard Court in The Nest, a thoughtfully planned mixed use community in the heart of Ruston. This well designed home offers a spacious open concept living, dining, and kitchen area. The kitchen features a large center island with seating, perfect for everyday living and entertaining. The private primary suite includes an ensuite bath with separate tub and shower, dual vanities, and a spacious walk-in closet. Additional features include a fireplace, generous laundry room, guest half bath, and attached two car garage. Enjoy convenient access to dining, shopping, Downtown Ruston, and Louisiana Tech University, located approximately 3 miles away.
New construction
$395,000
116 Canard Ct, Ruston, LA 71270
3beds
1,898sqft
Site Build, Residential
Built in 2027
-- sqft lot
$-- Zestimate®
$208/sqft
$-- HOA
What's special
Generous laundry roomAttached two car garageSpacious walk-in closetPrivate primary suiteDual vanities
- 16 hours
- 21
- 2
Zillow last checked:
Listing updated:
Listed by:
Monica Jones,
Coldwell Banker Group One Realty
Source: NELAR,MLS#: 221506
Facts & features
Interior
Bedrooms & bathrooms
- Bedrooms: 3
- Bathrooms: 3
- Full bathrooms: 2
- Partial bathrooms: 1
- Main level bathrooms: 3
- Main level bedrooms: 3
Primary bedroom
- Description: Floor: Luxury Vinyl Plank
- Level: First
- Area: 208
Bedroom
- Description: Floor: Luxury Vinyl Plank
- Level: First
- Area: 130
Bedroom 1
- Description: Floor: Luxury Vinyl Plank
- Level: First
- Area: 100
Dining room
- Description: Floor: Luxury Vinyl Plank
- Level: First
- Area: 63
Kitchen
- Description: Floor: Luxury Vinyl Plank
- Level: First
- Area: 150
Living room
- Description: Floor: Luxury Vinyl Plank
- Level: First
- Area: 380
Heating
- Natural Gas
Cooling
- Central Air, Electric
Appliances
- Included: Dishwasher, Gas Range, Range Hood, Gas Water Heater
- Laundry: Washer/Dryer Connect
Features
- Walk-In Closet(s)
- Windows: Double Pane Windows, None
- Has fireplace: Yes
- Fireplace features: Living Room
Interior area
- Total structure area: 2,482
- Total interior livable area: 1,898 sqft
Property
Parking
- Total spaces: 2
- Parking features: Hard Surface Drv., Garage Door Opener
- Attached garage spaces: 2
- Has uncovered spaces: Yes
Features
- Levels: One
- Stories: 1
- Patio & porch: Porch Covered
- Fencing: None
- Waterfront features: None
Lot
- Features: Professional Landscaping, Cleared
Details
- Parcel number: TBD
Construction
Type & style
- Home type: SingleFamily
- Architectural style: Contemporary
- Property subtype: Site Build, Residential
Materials
- Frame, Masonite
- Foundation: Slab
- Roof: Architecture Style
Condition
- true
- New construction: Yes
- Year built: 2027
Utilities & green energy
- Electric: Electric Company: City of Ruston
- Gas: Natural Gas, Gas Company: Delta Utilities
- Sewer: Public Sewer
- Water: Public, Electric Company: City of Ruston
- Utilities for property: Natural Gas Connected
Community & HOA
Community
- Security: Smoke Detector(s), Carbon Monoxide Detector(s)
- Subdivision: Other
HOA
- Has HOA: No
- Amenities included: None
- Services included: None
Location
- Region: Ruston
Financial & listing details
- Price per square foot: $208/sqft
- Tax assessed value: $55,900
- Annual tax amount: $477
- Date on market: 11/2/2026
- Road surface type: Paved
Estimated market value
Not available
Estimated sales range
Not available
Not available
Price history
| Date | Event | Price |
|---|---|---|
| 11/2/2026 | Listed for sale | $395,000+507.7%$208/sqft |
Source:  NELAR #221506 Report a problem | ||
| 8/22/2025 | Sold | -- |
Source: NELAR #210345 Report a problem | ||
| 7/27/2025 | Pending sale | $65,000$34/sqft |
Source: NELAR #210345 Report a problem | ||
| 6/4/2025 | Price change | $65,000-13.3%$34/sqft |
Source: NELAR #210345 Report a problem | ||
| 4/15/2025 | Listed for sale | $75,000-6.3%$40/sqft |
Source: NELAR #210345 Report a problem | ||
| 6/6/2024 | Listed for sale | $80,000$42/sqft |
Source: NELAR #210345 Report a problem | ||
Public tax history
| Year | Property taxes | Tax assessment |
|---|---|---|
| 2025 | $477 | $5,590 |
| 2024 | $477 +22.9% | $5,590 +28% |
| 2023 | $388 -0.5% | $4,368 |
| 2022 | $390 +8% | $4,368 |
| 2021 | $361 -0.5% | $4,368 |
| 2020 | $363 +2.4% | $4,368 |
| 2019 | $355 +14.6% | $4,368 |
| 2018 | $309 +10.7% | $4,368 +23.8% |
| 2017 | $279 +0.4% | $3,528 |
| 2016 | $278 -6.5% | -- |
| 2015 | $298 -1.5% | $3,465 |
| 2013 | $302 | $3,465 |
Find assessor info on the county website
Monthly payment
Est. payment
Payment breakdown
Explore the cost of this home by adjusting the details. Changes won't be saved.Climate risks
Neighborhood: 71270


Similar homes
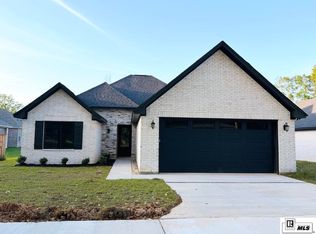
- $398,5004 bd3 ba1.9k sqft415 E Kentucky Ave, Ruston, LA 71270New Construction
 MLS ID #219052, Monica Jones, Coldwell Banker Group One Realty. NELAR
- $369,0003 bd2 ba2.8k sqft2305 N Vienna St, Ruston, LA 71270For Sale
 MLS ID #220091, Tami Alexander, Rhodes Realty, Llc. NELAR
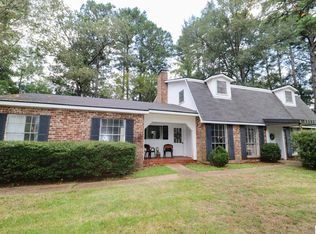
- $318,0004 bd3 ba2.3k sqft1802 Knowles Dr, Ruston, LA 71270For Sale
 MLS ID #220934, Stormy Maxwell, Acres & Avenues Realty. NELAR
- $398,5004 bd3 ba1.9k sqft501 E Kentucky Ave, Ruston, LA 71270New Construction
 MLS ID #219151, Monica Jones, Coldwell Banker Group One Realty. NELAR
- $260,0003 bd2 ba2k sqft1502 Shelor Dr, Ruston, LA 71270For SaleMLS ID #221496, Courtney Cooper, Courtney L. Cooper Real Estate LLC. NELAR
- $399,0004 bd3 ba2.8k sqft634 Cheatwood Rd, Ruston, LA 71270For SaleMLS ID #220421, Robyn Brown, Heritage Realty Group, LLC. NELAR
- $435,0004 bd2 ba2.6k sqft150 Burgessville Rd, Ruston, LA 71270For SaleMLS ID #218623, Tammy Patterson, Vanguard Realty. NELAR
- $289,0003 bd2 ba2.2k sqft234 Hodges Rd, Ruston, LA 71270For SaleMLS ID #219613, Jamie Walsworth, Green Star Realty, LLC. NELAR
- $315,0003 bd3 ba1.9k sqft261 Trace Dr, Ruston, LA 71270For SaleMLS ID #220935, Briley Cotton, Brasher Group. NELAR
- $400,0005 bd3 ba2.5k sqft2704 S Vienna St, Ruston, LA 71270For SaleMLS ID #218626, Mikel Key, Mikel Realty LLC. NELAR
- $285,0003 bd3 ba2.4k sqft705 University Blvd, Ruston, LA 71270For SaleMLS ID #220436, Robyn Brown, Heritage Realty Group, LLC. NELAR
- $320,0003 bd2 ba1.9k sqft2125 Merion St, Ruston, LA 71270For SaleMLS ID #220947, Harrison Lilly, Harrison Lilly. NELAR
- $299,5004 bd2 ba1.8k sqft164 Timber Ridge Cir, Ruston, LA 71270For SaleMLS ID #221076, Turner Brasher, Brasher Group. NELAR
- $220,0004 bd3 ba1.6k sqft601 W Tennessee Ave, Ruston, LA 71270For SaleMLS ID #219470, Joshua Beckham, SmallTown Hunting Properties and Real Estate. NELAR
- $250,0003 bd2 ba2.2k sqft305 Woodlawn Dr, Ruston, LA 71270For SaleMLS ID #220620, Pam Jones, Louisiana Orchard Realty LLC. NELAR
- $250,0003 bd2 ba1.7k sqft145 Woodshire Ln, Ruston, LA 71270For SaleMLS ID #217265, Turner Brasher, Brasher Group. NELAR
- $270,0003 bd2 ba1.9k sqft715 Stable Rd, Ruston, LA 71270For SaleMLS ID #220856, Thomas Scafani, Realty N LA, LLC. NELAR
