Built in 1920, this charming Craftsman is filled with character, natural light, and the kind of warmth that makes you feel at home the moment you walk through the door. The inviting screened front porch is the heart of the home, offering plenty of space for both dining and lounging. A perfect place to linger over coffee, share a meal, or catch up with neighbors. Inside, original heart pine floors and original windows with airplane glass inserts showcase the home's historic character while adding to its comfort and charm. The main level offers an easy flow for everyday living and entertaining, with a spacious living room opening to the dining room. The large kitchen is bright and functional, featuring quartz countertops, white cabinetry, stainless steel appliances, a large pantry, and abundant storage. The spacious breakfast room offers plenty of room for a dining table and chairs as well as a comfortable sofa, creating a versatile space for casual meals, morning coffee, or curling up with a good book or the newspaper while enjoying views of the back deck and backyard. Two generously sized bedrooms and a full bathroom complete the main level. A piano tucked into a cozy nook beneath the staircase adds another delightful touch of personality. Upstairs, the light-filled loft illuminated by skylights offers room for lounging, reading, play, a home office, or whatever your life requires, along with additional storage. The staircase itself is a charming focal point, with Spoonflower wallpaper adorning the stair treads. Hardwood floors continue throughout the upper level. The spacious primary bedroom connects to a full bathroom with a double vanity and jetted tub, while the additional upstairs bedroom enjoys its own private ensuite bathroom. Outside the back deck overlooks the level, fully fenced backyard. The storage shed provides space to store bikes and lawn equipment. A gate provides convenient access to the two-car off-street parking area from the alley. Nestled in Lenox Place, this home puts you within easy reach of Oakhurst Village, Downtown Decatur, local schools, MARTA, the PATH, shops, restaurants, and neighborhood gathering spots. It's a location that makes it easy to enjoy both the community around you and the quiet comforts of this special home.
Pending
$850,000
116 Drexel Ave, Decatur, GA 30030
4beds
2,197sqft
Single Family Residence, Residential
Built in 1920
6,969 Square Feet Lot
$850,600 Zestimate®
$387/sqft
$-- HOA
What's special
- 30 days
- 2,846
- 132
Likely to sell faster than
Zillow last checked:
Listing updated:
Listed by:
AMY WIDENER,
Keller Williams Realty Metro Atlanta 404-564-5560
Source: FMLS GA,MLS#: 7844404
Facts & features
Interior
Bedrooms & bathrooms
- Bedrooms: 4
- Bathrooms: 3
- Full bathrooms: 3
- Main level bathrooms: 1
- Main level bedrooms: 2
Rooms
- Room types: Loft, Workshop
Primary bedroom
- Features: Roommate Floor Plan, Split Bedroom Plan
- Level: Roommate Floor Plan, Split Bedroom Plan
Bedroom
- Features: Roommate Floor Plan, Split Bedroom Plan
Primary bathroom
- Features: Double Vanity, Tub/Shower Combo, Whirlpool Tub
Dining room
- Features: Dining L, Open Concept
Kitchen
- Features: Breakfast Room, Cabinets White, Pantry, Stone Counters
Heating
- Floor Furnace, Forced Air, Natural Gas
Cooling
- Ceiling Fan(s), Central Air, Electric
Appliances
- Included: Dishwasher, Disposal, Dryer, Gas Range, Gas Water Heater, Microwave, Refrigerator, Washer
- Laundry: In Kitchen, Laundry Closet, Main Level
Features
- Bookcases, Crown Molding, Double Vanity, Entrance Foyer, High Ceilings 9 ft Upper, High Ceilings 10 ft Main
- Flooring: Ceramic Tile, Hardwood
- Windows: Window Treatments, Wood Frames
- Basement: Crawl Space
- Has fireplace: No
- Fireplace features: None
- Common walls with other units/homes: No Common Walls
Interior area
- Total structure area: 2,197
- Total interior livable area: 2,197 sqft
Video & virtual tour
Property
Parking
- Total spaces: 2
- Parking features: Parking Pad
- Has uncovered spaces: Yes
Accessibility
- Accessibility features: None
Features
- Levels: Two
- Stories: 2
- Patio & porch: Deck, Front Porch, Patio, Screened
- Exterior features: Gas Grill, Private Yard, Rain Barrel/Cistern(s), Rain Gutters, Storage
- Pool features: None
- Has spa: Yes
- Spa features: Bath, None
- Fencing: Back Yard,Fenced,Privacy,Wood
- Has view: Yes
- View description: Neighborhood
- Waterfront features: None
- Body of water: None
Lot
- Size: 6,969 Square Feet
- Dimensions: 130 x 50
- Features: Back Yard, Level
Details
- Additional structures: Shed(s)
- Parcel number: 15 236 03 023
- Other equipment: None
- Horse amenities: None
Construction
Type & style
- Home type: SingleFamily
- Architectural style: Craftsman
- Property subtype: Single Family Residence, Residential
Materials
- Wood Siding
- Foundation: Brick/Mortar
- Roof: Metal
Condition
- Resale
- New construction: No
- Year built: 1920
Utilities & green energy
- Electric: 110 Volts
- Sewer: Public Sewer
- Water: Public
- Utilities for property: Cable Available, Electricity Available, Natural Gas Available, Phone Available, Sewer Available, Water Available
Green energy
- Energy efficient items: None
- Energy generation: None
Community & HOA
Community
- Features: Dog Park, Near Public Transport, Near Schools, Near Shopping, Near Trails/Greenway, Park, Playground, Sidewalks, Street Lights
- Security: Smoke Detector(s)
- Subdivision: Lenox Place
HOA
- Has HOA: No
Location
- Region: Decatur
Financial & listing details
- Price per square foot: $387/sqft
- Tax assessed value: $680,300
- Annual tax amount: $11,335
- Date on market: 9/25/2026
- Cumulative days on market: 21 days
- Electric utility on property: Yes
- Road surface type: Paved
Estimated market value
$850,600
$808,000 - $893,000
$4,633/mo
Price history
| Date | Event | Price |
|---|---|---|
| 10/7/2026 | Pending sale | $850,000$387/sqft |
Source:  FMLS GA #7844404 Report a problem | ||
| 9/25/2026 | Listed for sale | $850,000+157.6%$387/sqft |
Source: FMLS GA #7844404 Report a problem | ||
| 9/7/2023 | Listing removed | -- |
Source: Zillow Rentals Report a problem | ||
| 8/26/2023 | Price change | $4,800-4%$2/sqft |
Source: Zillow Rentals Report a problem | ||
| 8/2/2023 | Listed for rent | $5,000$2/sqft |
Source: Zillow Rentals Report a problem | ||
| 7/12/2023 | Listing removed | -- |
Source: Zillow Rentals Report a problem | ||
| 6/23/2023 | Listed for rent | $5,000$2/sqft |
Source: Zillow Rentals Report a problem | ||
| 8/12/2002 | Sold | $330,000+31%$150/sqft |
Source: Public Record Report a problem | ||
| 4/23/1999 | Sold | $252,000+196.5%$115/sqft |
Source: Public Record Report a problem | ||
| 4/9/1997 | Sold | $85,000$39/sqft |
Source: Public Record Report a problem | ||
Public tax history
| Year | Property taxes | Tax assessment |
|---|---|---|
| 2025 | $16,870 +7.1% | $272,120 +7% |
| 2024 | $15,758 +333757.2% | $254,240 +4.6% |
| 2023 | $5 -7.1% | $243,160 +11.4% |
| 2022 | $5 -7.3% | $218,360 +3.9% |
| 2021 | $5 -95.8% | $210,160 +6.9% |
| 2020 | $130 +102.6% | $196,520 +1.4% |
| 2019 | $64 -76.2% | $193,880 +5.4% |
| 2018 | $269 -65.7% | $183,960 +9.1% |
| 2017 | $784 +0% | $168,600 -1.3% |
| 2016 | $783 | $170,800 +8.2% |
| 2014 | $783 | $157,880 +10% |
| 2013 | -- | $143,480 |
| 2012 | -- | $143,480 |
| 2011 | -- | $143,480 |
| 2010 | $702 | $143,480 |
| 2009 | $702 +11.9% | $143,480 |
| 2008 | $627 -12.5% | $143,480 |
| 2007 | $717 | $143,480 |
| 2006 | $717 +7.3% | $143,480 +5.7% |
| 2005 | $668 +9.7% | $135,800 +3.3% |
| 2004 | $609 -0.4% | $131,520 |
| 2003 | $611 -58.5% | $131,520 +6.3% |
| 2002 | $1,473 +15.2% | $123,760 |
| 2001 | $1,278 | $123,760 |
Find assessor info on the county website
Monthly payment
Est. payment
Payment breakdown
Explore the cost of this home by adjusting the details. Changes won't be saved.Climate risks
Neighborhood: Lenox Place
Nearby schools
Schools provided by the listing agent
- Elementary: Westchester/Fifth Avenue
- Middle: Beacon Hill
- High: Decatur
Source: FMLS GA. This data may not be complete. We recommend contacting the local school district to confirm school assignments for this home.


Similar homes
- $850,0004 bd3 ba2.3k sqft128 Mount Vernon Dr, Decatur, GA 30030Active
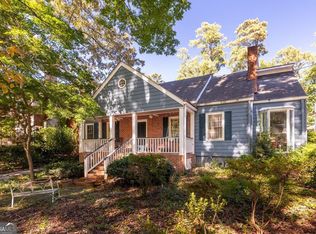
 MLS ID #10877295, Level Up Real Estate Team, BHHS Georgia Properties. GAMLS
- $850,0004 bd2 ba1.9k sqft444 Glendale Ave, Decatur, GA 30030Active
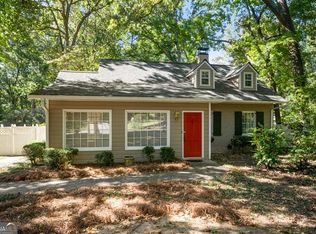 MLS ID #10878243, Pam Hughes, Harry Norman Realtors. GAMLS
- $850,0003 bd2 ba1.8k sqft534 Ponce De Leon Pl, Decatur, GA 30030Active
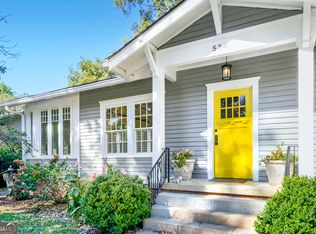 MLS ID #10878722, Julie Horowitz, Keller Williams Realty First Atlanta. GAMLS
- $725,0004 bd2 ba2.3k sqft833 Pinetree Dr, Decatur, GA 30030For Sale
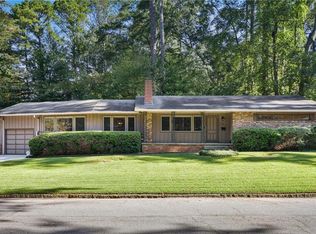
 MLS ID #7853985, Aly Tiller, Atlanta Fine Homes Sotheby's International. FMLS GA
- $974,9004 bd3 ba2.1k sqft210 5th Ave, Decatur, GA 30030For SaleMLS ID #7853690, Labib Marmarchi, Uptown Realty, Inc.. FMLS GA
- $925,0004 bd3 ba3.1k sqft2193 W Ponce De Leon Ave, Decatur, GA 30030ActiveMLS ID #10799294, John Horner, HomeSmart. GAMLS
- $995,0004 bd3 ba2.3k sqft252 Kings Hwy, Decatur, GA 30030ActiveMLS ID #10842196, Natalie Gregory, Compass. GAMLS
- $749,0004 bd3 ba3.1k sqft120 S Candler St, Decatur, GA 30030ActiveMLS ID #10764490, Silas Adams, Adams Realtors. GAMLS
- $749,5004 bd4 ba2k sqft1014 Braeburn Ln, Decatur, GA 30030ActiveMLS ID #10842631, Mark E Lewis, Atlanta InTown Real Estate. GAMLS
- $685,0002 bd3 ba1.8k sqft186 Coventry Rd, Decatur, GA 30030ActiveMLS ID #10874210, Natalie Gregory, Compass. GAMLS
- $750,0004 bd3 ba2.1k sqft2490 Saint Patrick St SE, Atlanta, GA 30317ActiveMLS ID #10877717, Abbie Agents, Keller Williams Realty Buckhead. GAMLS
- $849,9004 bd4 ba2.5k sqft98 2nd Ave SE, Atlanta, GA 30317ActiveMLS ID #10825325, Justin Landis, Bolst. GAMLS
- $725,0003 bd4 ba2.6k sqft2481 Saint Patrick St, Atlanta, GA 30317ActiveMLS ID #10878876, Sunshine Thompson, Orchard Brokerage, LLC. GAMLS
- $860,0003 bd2 ba2k sqft2079 Dunwoody St NE, Atlanta, GA 30317For SaleMLS ID #7849488, Olivia Sekerak, Dorsey Alston Realtors. FMLS GA
- $595,0003 bd2 ba1.2k sqft331 Melrose Ave, Decatur, GA 30030ActiveMLS ID #10852699, Amy Widener, Keller Williams Realty. GAMLS
- $540,0003 bd3 ba1.7k sqft410 Drexel Ave, Decatur, GA 30030ActiveMLS ID #10877277, Cliff Miller, Ansley RE | Christie's Int'l RE. GAMLS
- $599,0003 bd2 ba1.6k sqft423 Fayetteville Rd, Decatur, GA 30030Active Under ContractMLS ID #10872388, Allison Haywood, Bolst. GAMLS
- $899,0004 bd3 ba2k sqft2330 1st Ave NE, Atlanta, GA 30317For SaleMLS ID #7821544, Harold H Freeman, Compass. FMLS GA
- $1,195,0005 bd4 ba2.8k sqft417 W Howard Ave, Decatur, GA 30030ActiveMLS ID #10818419, Quyet Hoang, Virtual Properties Realty.com. GAMLS
- $699,9004 bd3 ba1.8k sqft65 Roseclair Dr SE, Atlanta, GA 30317ActiveMLS ID #10877571, Valerie Gonzalez, Keller Williams Realty. GAMLS
