Welcome to this charming 3 bedroom, 2 bath bungalow in the Lenox Place neighborhood of the City of Decatur. Ideally located within walking distance of schools, shops, restaurants, and MARTA, this home offers the best of Decatur living with a thoughtful one level floor plan. Inside, the open concept layout makes excellent use of every square foot with well proportioned rooms, generous living spaces, and great flow. Beautiful engineered walnut floors and vaulted ceilings create an inviting sense of openness, while the living room's custom built-ins and fireplace add character and charm. The living room flows seamlessly into the kitchen and dining area, making everyday living and entertaining easy. The updated kitchen features custom cabinetry, granite countertops, stainless steel appliances, and abundant storage. A large mudroom just off the kitchen adds even more functionality, with new LVP flooring and direct access to the outdoors. The recently renovated second bathroom features beautiful marble tile and a deep soaking tub. All three bedrooms have brand new carpet. The spacious primary bedroom includes a walk-in closet, private bath, and convenient access to the rear patio. Outside, a cozy front porch overlooks a beautifully landscaped, low-maintenance front yard. The fully fenced backyard is a wonderful extension of the living space with a terraced stone patio perfect for relaxing around the firepit. A storage shed on concrete pad provides plenty of room for bikes, lawn equipment, tools, and additional storage. The driveway offers convenient off-street parking. Numerous updates provide peace of mind, including fresh interior paint, roof replaced in 2023, crawlspace encapsulation, and double-pane windows. The furnace and air conditioner were replaced within the past eight years, and the water heater is approximately two years old. With its combination of character, thoughtful updates, and an efficient layout, this home offers a wonderfully easy lifestyle in one of Decatur's most convenient neighborhoods.
Active
$595,000
331 Melrose Ave, Decatur, GA 30030
3beds
1,248sqft
Single Family Residence
Built in 1984
6,534 Square Feet Lot
$577,200 Zestimate®
$477/sqft
$-- HOA
What's special
Fully fenced backyardWell proportioned roomsUpdated kitchenCozy front porchOpen concept layoutGenerous living spacesGreat flow
- 17 days
- 1,312
- 127
Zillow last checked:
Listing updated:
Listed by:
Amy Widener 678-576-2256,
Keller Williams Realty
Source: GAMLS,MLS#: 10852699
Facts & features
Interior
Bedrooms & bathrooms
- Bedrooms: 3
- Bathrooms: 2
- Full bathrooms: 2
- Main level bathrooms: 2
- Main level bedrooms: 3
Rooms
- Room types: Laundry, Other
Dining room
- Features: Dining Rm/Living Rm Combo
Kitchen
- Features: Pantry, Solid Surface Counters
Heating
- Central, Forced Air, Natural Gas
Cooling
- Ceiling Fan(s), Central Air, Electric
Appliances
- Included: Dishwasher, Disposal, Gas Water Heater, Microwave, Refrigerator
- Laundry: Mud Room
Features
- Bookcases, Master On Main Level, Vaulted Ceiling(s), Walk-In Closet(s)
- Flooring: Carpet, Hardwood, Tile, Vinyl
- Windows: Double Pane Windows
- Basement: Crawl Space
- Attic: Pull Down Stairs
- Number of fireplaces: 1
- Fireplace features: Gas Starter, Living Room
- Common walls with other units/homes: No Common Walls
Interior area
- Total structure area: 1,248
- Total interior livable area: 1,248 sqft
- Finished area above ground: 1,248
- Finished area below ground: 0
Property
Parking
- Total spaces: 2
- Parking features: Kitchen Level, Off Street
Features
- Levels: One
- Stories: 1
- Patio & porch: Patio
- Fencing: Back Yard,Chain Link
- Has view: Yes
- View description: Seasonal View
- Body of water: None
Lot
- Size: 6,534 Square Feet
- Features: Level, Private
Details
- Additional structures: Shed(s)
- Parcel number: 15 236 04 100
Construction
Type & style
- Home type: SingleFamily
- Architectural style: Bungalow/Cottage
- Property subtype: Single Family Residence
Materials
- Concrete
- Foundation: Block
- Roof: Composition
Condition
- Resale
- New construction: No
- Year built: 1984
Utilities & green energy
- Sewer: Public Sewer
- Water: Public
- Utilities for property: Cable Available, Electricity Available, Natural Gas Available, Phone Available, Sewer Connected, Water Available
Green energy
- Water conservation: Low-Flow Fixtures
Community & HOA
Community
- Features: Park, Playground, Sidewalks, Street Lights, Near Public Transport, Walk To Schools, Near Shopping
- Security: Security System, Smoke Detector(s)
- Subdivision: Lenox Place
HOA
- Has HOA: No
- Services included: None
Location
- Region: Decatur
Financial & listing details
- Price per square foot: $477/sqft
- Tax assessed value: $500,000
- Annual tax amount: $8,339
- Date on market: 9/24/2026
- Cumulative days on market: 17 days
- Listing agreement: Exclusive Right To Sell
- Electric utility on property: Yes
Estimated market value
$577,200
$548,000 - $606,000
$2,486/mo
Price history
| Date | Event | Price |
|---|---|---|
| 9/24/2026 | Listed for sale | $595,000+122.6%$477/sqft |
Source:  FMLS GA #7843738 Report a problem FMLS GA #7843738 Report a problem | ||
| 3/4/2013 | Sold | $267,300-2.8%$214/sqft |
Source: Public Record Report a problem | ||
| 12/20/2012 | Price change | $275,000-5%$220/sqft |
Source: Atlanta Fine Homes Sotheby's International Realty #5077762 Report a problem | ||
| 10/27/2012 | Listed for sale | $289,500+48.9%$232/sqft |
Source: Atlanta Fine Homes Sotheby's International Realty #5077762 Report a problem | ||
| 11/27/2002 | Sold | $194,400+27.1%$156/sqft |
Source: Public Record Report a problem | ||
| 2/17/1999 | Sold | $153,000$123/sqft |
Source: Public Record Report a problem | ||
Public tax history
| Year | Property taxes | Tax assessment |
|---|---|---|
| 2025 | $12,742 -0.2% | $200,000 |
| 2024 | $12,763 +422505.3% | $200,000 -3.4% |
| 2023 | $3 -13.2% | $207,120 +8% |
| 2022 | $3 -7.4% | $191,800 +10.2% |
| 2021 | $4 -95.8% | $174,000 -6.4% |
| 2020 | $90 +99.9% | $185,880 +5.9% |
| 2019 | $45 -75.1% | $175,520 +9.2% |
| 2018 | $181 -66.4% | $160,760 +38.9% |
| 2017 | $540 +0% | $115,720 |
| 2016 | $540 | $115,720 +13.8% |
| 2014 | $540 | $101,680 |
| 2013 | -- | $101,680 |
| 2012 | -- | $101,680 |
| 2011 | -- | $101,680 |
| 2010 | $443 | $101,680 |
| 2009 | $443 +12.8% | $101,680 |
| 2008 | $393 -12% | $101,680 +8.9% |
| 2007 | $446 +2.5% | $93,400 |
| 2006 | $435 +22.9% | $93,400 |
| 2005 | $354 -11.1% | $93,400 +2.1% |
| 2004 | $399 +29.9% | $91,520 +5.4% |
| 2003 | $307 +96.9% | $86,800 +13.6% |
| 2002 | $156 +90% | $76,400 |
| 2001 | $82 | $76,400 |
Find assessor info on the county website
Monthly payment
Est. payment
Payment breakdown
Explore the cost of this home by adjusting the details. Changes won't be saved.Climate risks
Neighborhood: Lenox Place
Nearby schools
Schools provided by the listing agent
- Elementary: Westchester
- Middle: Beacon Hill
- High: Decatur
Source: GAMLS. This data may not be complete. We recommend contacting the local school district to confirm school assignments for this home.

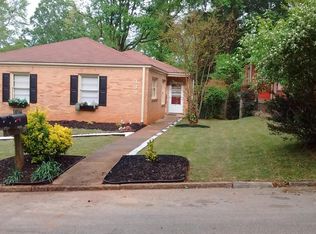
Similar homes
- $--3 bd2 ba1.5k sqft1035 Ashbury Dr, Decatur, GA 30030Auction
 Auction.com 2
 - $572,0003 bd3 ba1.8k sqft2845 Ashwood Pl, Decatur, GA 30030Active
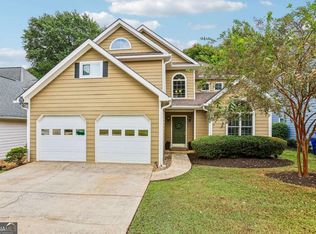
 MLS ID #10867303, Grainne Flanagan, Dwelli. GAMLS
 - $600,0003 bd2 ba1.6k sqft538 S Candler St, Decatur, GA 30030For Sale

 MLS ID #7847250, Natalie Martinez, Paragraph Homes. FMLS GA
 - $599,9003 bd2 ba1.6k sqft1241 Oldfield Rd, Decatur, GA 30030Active
 MLS ID #10856507, Rosanne Dorfman, Bolst. GAMLS
 - $500,0003 bd2 ba1.3k sqft1128 Scott Blvd, Decatur, GA 30030ActiveMLS ID #10868804, Heather Tell, HomeSmart. GAMLS
- $519,9003 bd3 ba1.7k sqft525 Medlock Rd, Decatur, GA 30030ActiveMLS ID #10871012, Andy Morris, RE/MAX Metro Atlanta. GAMLS
- $575,0003 bd1 ba1.2k sqft109 Kathryn Ave, Decatur, GA 30030ActiveMLS ID #10842267, Mary Rigger, Knapp Realty. GAMLS
- $605,0002 bd2 ba1.3k sqft112 Chelsea Dr, Decatur, GA 30030ActiveMLS ID #10826100, Chad Carter, Keller Williams Realty. GAMLS
- $515,0003 bd2 ba1.2k sqft1391 Oldfield Rd, Decatur, GA 30030ActiveMLS ID #10868264, Allison Haywood, Bolst. GAMLS
- $575,0003 bd2 ba1.5k sqft2397 Greylock Pl, Decatur, GA 30030ActiveMLS ID #10848108, Curt Kelliher, Ansley RE | Christie's Int'l RE. GAMLS
- $599,0003 bd2 ba1.5k sqft424 E Pharr Rd, Decatur, GA 30030ActiveMLS ID #10773881, Angela Carpinella, Keller Williams Realty PeachtreeRoad. GAMLS
- $640,0003 bd2 ba1.1k sqft177 Howard St NE, Atlanta, GA 30317ActiveMLS ID #10869832, Licet Escobar, Compass. GAMLS
- $550,0003 bd2 ba1.8k sqft2744 Craigie Ave, Decatur, GA 30030ActiveMLS ID #10856826, Casey Gargiulo, Keller Williams Realty. GAMLS
- $625,0003 bd2 ba1.5k sqft136 Bucher Dr, Decatur, GA 30030For SaleMLS ID #7585603, DEREK A BOMBACH, HomeSmart. FMLS GA
- $550,0003 bd3 ba1.5k sqft1530 Oakview Rd, Decatur, GA 30030ActiveMLS ID #10786420, Naruna Rangel, Keller Williams Realty. GAMLS
- $425,0002 bd3 ba1.2k sqft111 Franklin Ct, Decatur, GA 30030ActiveMLS ID #10869935, Maximillian Corwell, Keller Williams Realty. GAMLS
- $525,0002 bd2 ba950 sqft209 Hampshire Ave, Decatur, GA 30030ActiveMLS ID #10742241, Kimberly Eslinger, Compass. GAMLS
- $565,0003 bd2 ba1.3k sqft224 Murray Hill Ave NE, Atlanta, GA 30317ActiveMLS ID #10853045, Kiley King, HOME Luxury Real Estate. GAMLS
- $699,0003 bd2 ba1.6k sqft1368 Scott Blvd, Decatur, GA 30030ActiveMLS ID #10831570, Sanih Jiwani, Chapman Hall Realtors. GAMLS
