A home filled with more than 50 years of memories, ready for its next chapter. Purchased in 1968 and lovingly held by the same family ever since, 128 Mount Vernon Drive is more than just a house. It's a place where generations of memories have been made, traditions have been celebrated, and a lifetime of stories have unfolded. Now, for the first time in nearly five decades, this special Decatur home is ready to welcome its next owners. Nestled on a beautiful 0.41-acre lot surrounded by mature trees, this classic home offers the warmth, character, and timeless charm that make established Decatur neighborhoods so special. Inside, you'll find four bedrooms, a dedicated office, a welcoming living room, sunroom, and multiple gathering spaces that have undoubtedly been the backdrop for countless holidays, celebrations, and everyday moments. There's room for everyone to come together, and just as importantly, room to find a quiet corner of your own. You will love the back yard oasis and the detached garage. Lovingly maintained over the years, the home is move-in ready while offering an incredible opportunity to make thoughtful updates and create a space that reflects your own style. Whether you choose to embrace its original character or gradually reimagine its interiors, the possibilities are as exciting as the memories waiting to be made. Located just minutes from Downtown Decatur's beloved restaurants, shops, parks, and vibrant community, this home offers the perfect combination of an established neighborhood and convenient Intown Atlanta living.
Active
$850,000
128 Mount Vernon Dr, Decatur, GA 30030
4beds
2,378sqft
Single Family Residence
Built in 1938
0.41 Acres Lot
$832,500 Zestimate®
$357/sqft
$-- HOA
What's special
Detached garageDedicated officeMultiple gathering spacesFour bedrooms
- 2 days
- 708
- 90
Zillow last checked:
Listing updated:
Listed by:
Level Up Real Estate Team 404-310-1164,
BHHS Georgia Properties,
Alexandra Imerman 404-310-1164,
BHHS Georgia Properties
Source: GAMLS,MLS#: 10877295
Facts & features
Interior
Bedrooms & bathrooms
- Bedrooms: 4
- Bathrooms: 3
- Full bathrooms: 2
- 1/2 bathrooms: 1
- Main level bathrooms: 1
- Main level bedrooms: 2
Rooms
- Room types: Office, Sun Room, Other
Heating
- Other
Cooling
- Central Air
Appliances
- Included: Dishwasher, Refrigerator
- Laundry: Laundry Closet
Features
- Other
- Flooring: Hardwood
- Windows: Bay Window(s)
- Basement: Crawl Space
- Number of fireplaces: 1
- Fireplace features: Family Room
- Common walls with other units/homes: No Common Walls
Interior area
- Total structure area: 2,378
- Total interior livable area: 2,378 sqft
- Finished area above ground: 2,378
- Finished area below ground: 0
Property
Parking
- Parking features: Garage
- Has garage: Yes
Features
- Levels: Two
- Stories: 2
- Patio & porch: Patio
Lot
- Size: 0.41 Acres
- Features: Level
Details
- Additional structures: Garage(s)
- Parcel number: 18 007 07 144
Construction
Type & style
- Home type: SingleFamily
- Architectural style: Ranch
- Property subtype: Single Family Residence
Materials
- Other
- Foundation: Block
- Roof: Composition
Condition
- Resale
- New construction: No
- Year built: 1938
Utilities & green energy
- Sewer: Public Sewer
- Water: Public
- Utilities for property: Cable Available, Electricity Available, Natural Gas Available, Other, Water Available, Sewer Available
Community & HOA
Community
- Features: None
- Subdivision: Glennwood Estates
HOA
- Has HOA: No
- Services included: None
Location
- Region: Decatur
Financial & listing details
- Price per square foot: $357/sqft
- Tax assessed value: $494,700
- Annual tax amount: $3,144
- Date on market: 10/22/2026
- Cumulative days on market: 2 days
- Listing agreement: Exclusive Right To Sell
- Electric utility on property: Yes
Estimated market value
$832,500
$791,000 - $874,000
$2,280/mo
Price history
| Date | Event | Price |
|---|---|---|
| 10/22/2026 | Listed for sale | $850,000$357/sqft |
Source:  GAMLS #10877295 Report a problem | ||
Public tax history
| Year | Property taxes | Tax assessment |
|---|---|---|
| 2025 | $4,720 +14.5% | $197,880 +21.1% |
| 2024 | $4,123 +106152.3% | $163,360 -5.2% |
| 2023 | $4 -9.8% | $172,240 +23.4% |
| 2022 | $4 -7.3% | $139,600 -10.3% |
| 2021 | $5 -95.8% | $155,680 -11.8% |
| 2020 | $110 +101.5% | $176,440 +4% |
| 2019 | $55 -76% | $169,680 +19.3% |
| 2018 | $228 -66.5% | $142,240 -6.4% |
| 2017 | $680 +2.5% | $152,000 -0.1% |
| 2016 | $663 | $152,120 +23.8% |
| 2014 | $663 | $122,880 |
| 2013 | -- | $122,880 |
| 2012 | -- | $122,880 |
| 2011 | -- | $122,880 |
| 2010 | $595 | $122,880 |
| 2009 | $595 +10.3% | $122,880 |
| 2008 | $539 -10.3% | $122,880 |
| 2007 | $601 | $122,880 |
| 2006 | $601 +0.8% | $122,880 |
| 2005 | $596 +5.8% | $122,880 |
| 2004 | $563 -0.4% | $122,880 |
| 2003 | $565 +147.3% | $122,880 +15.3% |
| 2002 | $229 +98.4% | $106,560 |
| 2001 | $115 | $106,560 |
Find assessor info on the county website
Monthly payment
Est. payment
Payment breakdown
Explore the cost of this home by adjusting the details. Changes won't be saved.Climate risks
Neighborhood: Glenwood Estates
Nearby schools
Schools provided by the listing agent
- Elementary: Glennwood
- High: Decatur
Source: GAMLS. This data may not be complete. We recommend contacting the local school district to confirm school assignments for this home.
- $2,299,8006 bd6 ba5.7k sqft132 Mount Vernon Dr, Decatur, GA 30030Off Market
- $1,760,5005 bd8 ba5.8k sqft124 Mount Vernon Dr, Decatur, GA 30030Off Market
- $1,768,0005 bd4 ba4.2k sqft136 Mount Vernon Dr, Decatur, GA 30030Off Market
- $1,234,1004 bd4 ba3.3k sqft120 Mount Vernon Dr, Decatur, GA 30030Off Market
Similar homes
- $850,0004 bd2 ba1.9k sqft444 Glendale Ave, Decatur, GA 30030Active
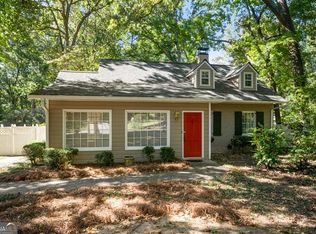
 MLS ID #10878243, Pam Hughes, Harry Norman Realtors. GAMLS
- $725,0004 bd2 ba2.3k sqft833 Pinetree Dr, Decatur, GA 30030For Sale
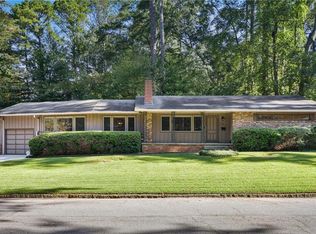
 MLS ID #7853985, Aly Tiller, Atlanta Fine Homes Sotheby's International. FMLS GA
- $629,9004 bd4 ba2.8k sqft2364 Greylock Pl, Decatur, GA 30030For Sale
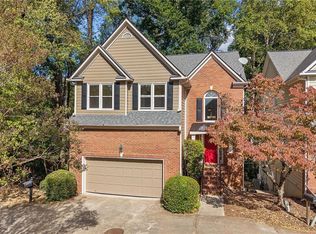 MLS ID #7852245, Chunzi Huang, Virtual Properties Realty. Biz. FMLS GA
- $899,0004 bd3 ba2.2k sqft244 Winnona Dr, Decatur, GA 30030For Sale
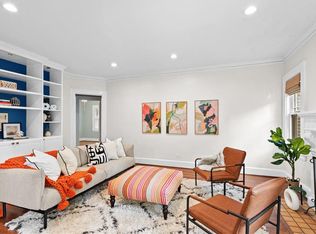 MLS ID #7841278, Lisa Cronic, Atlanta Fine Homes Sotheby's International. FMLS GA
- $750,0004 bd3 ba2.4k sqft320 Lockwood Ter, Decatur, GA 30030Active Under ContractMLS ID #10868011, Thomas H McCullough, Knapp Realty. GAMLS
- $500,0004 bd2 ba1.7k sqft2866 Wiltshire Dr, Decatur, GA 30030ActiveMLS ID #10876920, Susan Robertson, Keller Williams Realty. GAMLS
- $650,0004 bd2 ba2.2k sqft640 Webster Dr, Decatur, GA 30033For SaleMLS ID #7857172, KIM BOYD, Atlanta Fine Homes Sotheby's International. FMLS GA
- $749,0004 bd3 ba3.1k sqft120 S Candler St, Decatur, GA 30030ActiveMLS ID #10764490, Silas Adams, Adams Realtors. GAMLS
- $685,0002 bd3 ba1.8k sqft186 Coventry Rd, Decatur, GA 30030ActiveMLS ID #10874210, Natalie Gregory, Compass. GAMLS
- $925,0004 bd3 ba3.1k sqft2193 W Ponce De Leon Ave, Decatur, GA 30030ActiveMLS ID #10799294, John Horner, HomeSmart. GAMLS
- $755,0004 bd4 ba2.8k sqft2482 Manor Walk, Decatur, GA 30030ActiveMLS ID #10810763, Babusak Realty Group, BHHS Georgia Properties. GAMLS
- $650,0003 bd2 ba2.2k sqft693 N Superior Ave, Decatur, GA 30033ActiveMLS ID #10877589, Chad Carter, Keller Williams Realty. GAMLS
- $699,0003 bd2 ba1.6k sqft1368 Scott Blvd, Decatur, GA 30030ActiveMLS ID #10831570, Sanih Jiwani, Chapman Hall Realtors. GAMLS
- $995,0004 bd3 ba2.3k sqft252 Kings Hwy, Decatur, GA 30030ActiveMLS ID #10842196, Natalie Gregory, Compass. GAMLS
- $749,5004 bd4 ba2k sqft1014 Braeburn Ln, Decatur, GA 30030ActiveMLS ID #10842631, Mark E Lewis, Atlanta InTown Real Estate. GAMLS
- $1,100,0004 bd5 ba3.2k sqft512 Clairemont Ave, Decatur, GA 30030ActiveMLS ID #10834957, Natalie Gregory, Compass. GAMLS
- $519,9003 bd3 ba1.7k sqft525 Medlock Rd, Decatur, GA 30030ActiveMLS ID #10871012, Andy Morris, RE/MAX Metro Atlanta. GAMLS
- $500,0003 bd2 ba1.3k sqft1128 Scott Blvd, Decatur, GA 30030ActiveMLS ID #10868804, Heather Tell, HomeSmart. GAMLS
- $689,0004 bd4 ba2.4k sqft2846 Haven Ln, Decatur, GA 30030ActiveMLS ID #10841539, Molly Slesnick, eXp Realty. GAMLS
