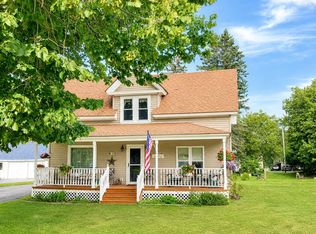
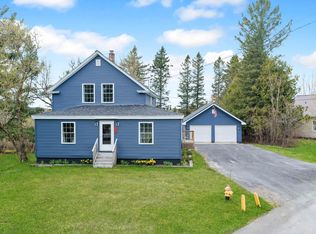
This GORGEOUS home is a classic example of a New England farmhouse, blending timeless charm with modern conveniences! Featuring 9 rooms, 4 bedrooms, and 2 bonus rooms, this spacious home offers versatile living options. Two bathrooms, one on each floor, ensure convenience for family and guests alike. The large, airy, eat-in kitchen is light and bright, recently updated with modern touches to enhance both functionality and style. The dining room and spacious living room showcase stunning built-ins and classic woodwork, adding warmth and character to the home. A heat pump provides energy-efficient comfort year-round. Step outside to enjoy the natural beauty of this property! With 5.6 acres of privacy, there's ample space for gardening, entertaining, or simply soaking in the serenity. The two-bay detached garage offers plenty of room to store all your toys and tools, making it perfect for every season of the year. This property offers a blend of history, charm, and modern updates, ready for you to call it home!
Active
$220,000
116 Hopkins Road, Fort Fairfield, ME 04742
4beds
2,168sqft
Single Family Residence
Built in 1880
5.6 Acres Lot
$-- Zestimate®
$101/sqft
$-- HOA
What's special
Large airy eat-in kitchen
- 274 days
- 692
- 103
Zillow last checked:
Listing updated:
Listed by:
Fields Realty LLC (207)551-5835
Source: Maine Listings,MLS#: 1649059
Facts & features
Interior
Bedrooms & bathrooms
- Bedrooms: 4
- Bathrooms: 2
- Full bathrooms: 2
Bedroom 1
- Level: Second
- Area: 324 Square Feet
- Dimensions: 18 x 18
Bedroom 2
- Level: Second
- Area: 130 Square Feet
- Dimensions: 13 x 10
Bedroom 3
- Level: Second
- Area: 143 Square Feet
- Dimensions: 11 x 13
Bedroom 4
- Level: Second
- Area: 143 Square Feet
- Dimensions: 11 x 13
Bonus room
- Level: First
- Area: 204 Square Feet
- Dimensions: 12 x 17
Bonus room
- Level: First
- Area: 240 Square Feet
- Dimensions: 16 x 15
Dining room
- Level: First
- Area: 288 Square Feet
- Dimensions: 24 x 12
Kitchen
- Level: First
- Area: 304 Square Feet
- Dimensions: 19 x 16
Living room
- Level: First
- Area: 288 Square Feet
- Dimensions: 12 x 24
Heating
- Heat Pump
Cooling
- Heat Pump
Features
- Shower, Storage
- Flooring: Carpet, Wood
- Basement: Interior Entry,Unfinished
- Has fireplace: No
Interior area
- Total structure area: 2,168
- Total interior livable area: 2,168 sqft
- Finished area above ground: 2,168
- Finished area below ground: 0
Property
Parking
- Total spaces: 2
- Parking features: Paved, 5 - 10 Spaces
- Garage spaces: 2
Features
- Patio & porch: Porch
- Has view: Yes
- View description: Scenic
Lot
- Size: 5.6 Acres
- Features: Open Lot
Details
- Parcel number: FTFFM11L021A
- Zoning: Residential/rural
Construction
Type & style
- Home type: SingleFamily
- Architectural style: Farmhouse
- Property subtype: Single Family Residence
Materials
- Wood Frame, Vinyl Siding
- Foundation: Stone
- Roof: Shingle
Condition
- Year built: 1880
Utilities & green energy
- Electric: Circuit Breakers
- Sewer: Private Sewer, Septic Design Available
- Water: Private, Well
- Utilities for property: Utilities On
Community & HOA
Location
- Region: Fort Fairfield
Financial & listing details
- Price per square foot: $101/sqft
- Tax assessed value: $187,500
- Annual tax amount: $3,907
- Date on market: 1/10/2026
Estimated market value
Not available
Estimated sales range
Not available
Not available
Price history
| Date | Event | Price |
|---|---|---|
| 1/10/2026 | Listed for sale | $220,000-12%$101/sqft |
Source:  Maine Listings #1649059 Report a problem Maine Listings #1649059 Report a problem | ||
| 1/2/2026 | Listing removed | $249,900$115/sqft |
Source: Maine Listings #1612071 Report a problem | ||
| 10/30/2025 | Price change | $249,900-10.7%$115/sqft |
Source: Maine Listings #1612071 Report a problem | ||
| 8/28/2025 | Price change | $279,900-6.7%$129/sqft |
Source: Maine Listings #1612071 Report a problem | ||
| 7/25/2025 | Listed for sale | $299,900$138/sqft |
Source: Maine Listings #1612071 Report a problem | ||
| 3/7/2025 | Contingent | $299,900$138/sqft |
Source: Maine Listings #1612071 Report a problem | ||
| 1/6/2025 | Listed for sale | $299,900$138/sqft |
Source: Maine Listings #1612071 Report a problem | ||
Public tax history
| Year | Property taxes | Tax assessment |
|---|---|---|
| 2024 | $4,969 | $187,500 |
| 2023 | $4,969 | $187,500 |
| 2022 | $4,969 +35.9% | $187,500 |
| 2021 | $3,656 -4.9% | $187,500 |
| 2020 | $3,844 +11.1% | $187,500 +35.6% |
| 2019 | $3,460 +1.3% | $138,300 |
| 2018 | $3,416 -3.9% | $138,300 |
| 2017 | $3,554 +4.9% | $138,300 |
| 2016 | $3,388 | $138,300 |
| 2015 | $3,388 +3.1% | $138,300 |
| 2014 | $3,285 +3.3% | $138,300 |
| 2013 | $3,181 | $138,300 |
| 2012 | $3,181 +5.8% | $138,300 |
| 2011 | $3,008 +10.4% | $138,300 +10.4% |
| 2009 | $2,725 | $125,300 |
Find assessor info on the county website
Monthly payment
Est. payment
Payment breakdown
Explore the cost of this home by adjusting the details. Changes won't be saved.Climate risks
Neighborhood: 04742
Similar homes
- $179,0004 bd2 ba1.7k sqft242 Maple Grove Road, Fort Fairfield, ME 04742Active

 MLS ID #1667001, Dobbs Realty. Maine Listings
 - $229,9003 bd2 ba1.3k sqft69 Elm Street, Fort Fairfield, ME 04742Active
 MLS ID #1657633, Fields Realty LLC. Maine Listings
 - $266,9004 bd2 ba1.8k sqft126 Fort Hill Street, Fort Fairfield, ME 04742Active
 MLS ID #1662474, NextHome Discover. Maine Listings
 - $214,9003 bd2 ba1.2k sqft1200 Presque Isle Road, Caribou, ME 04736Active
 MLS ID #1678016, Bernard-Coury Realty. Maine Listings
 - $235,0003 bd3 ba1.8k sqft71 Garden Circle, Caribou, ME 04736ActiveMLS ID #1683969, Progressive Realty. Maine Listings
- $234,9003 bd2 ba1.7k sqft416 Washburn Road, Washburn, ME 04786ActiveMLS ID #1677390, NextHome Discover. Maine Listings
- $209,9006 bd2 ba2.5k sqft536 Fort Road, Mars Hill, ME 04758ActiveMLS ID #1658499, First Choice Real Estate. Maine Listings
- $235,3003 bd2 ba1.7k sqft716 Access Highway Road, Caribou, ME 04736ActiveMLS ID #1680925, Progressive Realty. Maine Listings
- $255,0006 bd2 ba2k sqft138 Reach Road, Presque Isle, ME 04769ActiveMLS ID #1632955, Up North Realty. Maine Listings
- $195,0003 bd1 ba1.9k sqft53 Bog Road, Limestone, ME 04750ActiveMLS ID #1664903, Bernard-Coury Realty. Maine Listings
- $232,9003 bd1 ba1.1k sqft79 State Park Road, Presque Isle, ME 04769ActiveMLS ID #1680212, Your Home Sold Guaranteed Realty. Maine Listings
- $259,9004 bd3 ba2.2k sqft1616 Main Street, Mapleton, ME 04757ActiveMLS ID #1648629, Kieffer Real Estate. Maine Listings
- $155,0004 bd1 ba2.4k sqft246 Main Street, Limestone, ME 04750ActiveMLS ID #1676403, RE/MAX County. Maine Listings
- $274,5003 bd2 ba1.4k sqft185 River Road, Caribou, ME 04736ActiveMLS ID #1678069, Progressive Realty. Maine Listings
- $179,0006 bd2 ba2.3k sqft808 Madawaska Road, Caribou, ME 04736ActiveMLS ID #1658546, Keller Williams Realty. Maine Listings
- $299,0003 bd2 ba1.6k sqft69 Morse Road, Fort Fairfield, ME 04742ActiveMLS ID #1661876, Twin Rivers Realty. Maine Listings
- $259,9003 bd2 ba2k sqft1349 New Sweden Road, Woodland, ME 04736ActiveMLS ID #1661723, Progressive Realty. Maine Listings
- $239,0004 bd2 ba1.6k sqft39 Collins Street, Caribou, ME 04736ActiveMLS ID #1675765, Kieffer Real Estate. Maine Listings
