Nestled among mature trees on a peaceful rural lot in Tilley, New Brunswick, this charming 3-bedroom, 1-bathroom home offers the perfect blend of privacy, comfort, and practicality. Ideal for first-time buyers, families, or anyone seeking a quieter lifestyle, the property features bright and welcoming living spaces that make it easy to feel at home. Outside, a detached garage provides convenient parking or extra storage, while a separate storage building/workshop offers excellent potential for hobbies, equipment storage, or creative projects. Surrounded by trees, the property has a naturally private feel, with plenty of outdoor space to relax, garden, or enjoy evenings by a fire pit. Tilley is known for its friendly rural community and scenic surroundings, making it a wonderful place to embrace a slower pace of life. Despite its peaceful setting, the location is practical—just a short drive to Perth-Andover (approximately 15 minutes) for daily essentials, restaurants, schools, and medical services, and about 30 minutes to Woodstock and Grand Falls, where you’ll find larger shopping centres, etc. This home combines the tranquility of country living with easy access to amenities, offering a balanced lifestyle in a beautiful rural setting.
For sale
C$210,000
255 Lerwick Rd, Perth, NB E7H 2V8
3beds
1,664sqft
SingleFamily
Built in ----
2,711 Square Feet Lot
$-- Zestimate®
C$126/sqft
C$-- HOA
What's special
Mature treesPeaceful rural lotDetached garageNaturally private feel
- 116 days |
- 15 |
- 2 |
Zillow last checked:
Listing updated:
Listed by:
Jameson Ferguson, Salesperson 171458,
Keller Williams Capital Realty - Woodstock Branch Brokerage,
CHELSEY FERGUSON, Salesperson 170191,
Keller Williams Capital Realty - Woodstock Branch
Source: New Brunswick Real Estate Board,MLS®#: NB136366
Facts & features
Interior
Bedrooms & bathrooms
- Bedrooms: 3
- Bathrooms: 1
- Full bathrooms: 1
Bedroom
- Level: Second
Bedroom
- Level: Second
Bedroom
- Level: Second
Bathroom
- Level: Second
Dining room
- Level: Main
Kitchen
- Level: Main
Laundry
- Level: Second
Living room
- Level: Main
Other
- Level: Main
Heating
- Hot Water, Radiant
Cooling
- Heat Pump - Ductless
Features
- Flooring: Laminate, Linoleum, Vinyl
- Basement: Full
- Has fireplace: No
Interior area
- Total structure area: 1,664
- Total interior livable area: 1,664 sqft
- Finished area above ground: 1,664
Property
Parking
- Parking features: Gravel, Garage
- Has garage: Yes
- Has uncovered spaces: Yes
- Details: Garage Size(Double, Detached)
Accessibility
- Accessibility features: Wheelchair Accessible (Outdoor)
Lot
- Size: 2,711 Square Feet
- Features: Landscaped, Level, 0.5 -0.99 Acres
Details
- Parcel number: 65036840
Construction
Type & style
- Home type: SingleFamily
Materials
- Vinyl Siding
- Foundation: Concrete
- Roof: Asphalt,Metal
Utilities & green energy
- Sewer: Septic Tank
- Water: Well
Community & HOA
Location
- Region: Perth
Financial & listing details
- Price per square foot: C$126/sqft
- Annual tax amount: C$702
- Date on market: 4/2/2026
- Ownership: Freehold
Jameson Ferguson, Salesperson
Jameson Ferguson, Salesperson
(506) 612-3200
By pressing Contact Agent, you agree that the real estate professional identified above may call/text you about your search, which may involve use of automated means and pre-recorded/artificial voices. You don't need to consent as a condition of buying any property, goods, or services. Message/data rates may apply. You also agree to our Terms of Use. Zillow does not endorse any real estate professionals. We may share information about your recent and future site activity with your agent to help them understand what you're looking for in a home.
Price history
Price history is unavailable.
Public tax history
Tax history is unavailable.
Climate risks
Neighborhood: E7H
Nearby schools
GreatSchools rating
- 7/10Fort Fairfield Elementary SchoolGrades: PK-5Distance: 10.4 mi
- 5/10Fort Fairfield Middle/High SchoolGrades: 6-12Distance: 10.4 mi
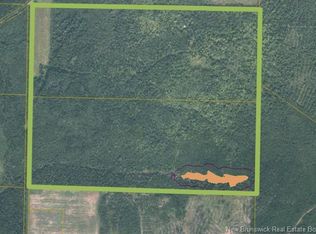
- C$129,000200 AcresWalker Rd S, Denmark, NB E7H5E4Lot/Land
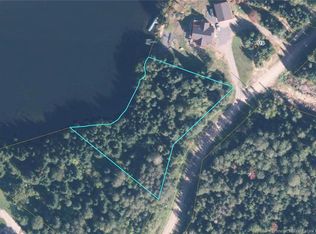
- C$50,0000.99 AcresLOT 1 Old Plaster Rock Rd, Perth, NB E7H0B3Lot/Land
- C$89,0002 bd1 ba942 sqft120 Churchland Rd, Denmark, NB E7H1S3For Sale

- C$110,0002 bd1 ba825 sqft219 Churchland Rd, Denmark, NB E7H1S7For Sale
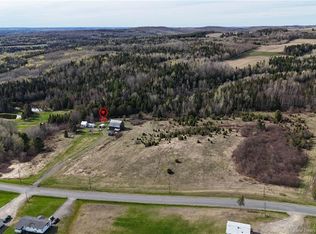
- C$249,900197.4 AcresLOT Kintore Rd, Perth, NB E7H2L7Lot/Land
- C$1,299,9995 bd4 ba2.6k sqft19 Ferris Rd, Perth, NB E7H2A1For Sale
- C$425,0004 bd2 ba2.9k sqft299 Main St, Aroostook, NB E7H2Z4For Sale
- C$159,0004 bd2 ba1.5k sqft272 Main St, Aroostook, NB E7H2Z7For Sale
Similar homes
- C$214,9003 bd1 ba1.4k sqft222 Main St, Aroostook, NB E7H 2Z7For Sale
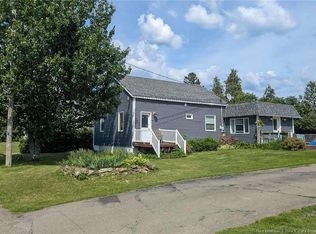 MLS ID #NB130109, Jameson Ferguson, Salesperson, Keller Williams Capital Realty - Woodstock Branch Brokerage. New Brunswick Real Estate Board
 - C$199,0003 bd2 ba1.5k sqft21 Fort Rd, Perth Andover, NB E7H 2B4For Sale
 MLS ID #NB143180, Tyson Baker, Salesperson, EXIT Realty Elite Brokerage. New Brunswick Real Estate Board
 - C$229,9004 bd2 ba1.7k sqft131 Birch Ridge Rd, Gordon, NB E7H 1L3For Sale
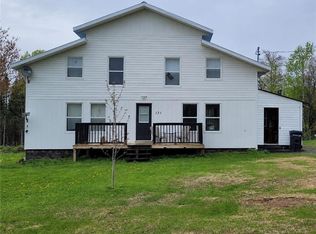 MLS ID #NB135468, Melissa McGowan, Salesperson, Royal LePage Prestige Brokerage. New Brunswick Real Estate Board
 - C$159,0004 bd2 ba1.5k sqft272 Main St, Aroostook, NB E7H 2Z7For Sale
 MLS ID #NB142769, Cindy Michaud, Salesperson, Royal LePage Prestige Brokerage. New Brunswick Real Estate Board
 - C$225,0003 bd1 ba1.8k sqft225 Sisson Ridge Rd, Gordon, NB E7G 3X8For SaleMLS ID #NB143588, Crystal Mulherin, Salesperson, Royal LePage Prestige Brokerage. New Brunswick Real Estate Board
- $190,0003 bd1 ba1.5k sqft154 Bangor Road, Easton, ME 04740Active
 MLS ID #1672892, NextHome Discover. Maine Listings
 - C$219,0003 bd2 ba1.1k sqft12 Soucy Ln, Grand Falls, NB E3Y 1A7For SaleMLS ID #NB141875, Crystal Mulherin, Salesperson, Royal LePage Prestige Brokerage. New Brunswick Real Estate Board
- C$205,0004 bd1 ba1.9k sqft115 Gagnon St, Drummond, NB E3Y 1Y2For SaleMLS ID #NB142074, Cindy Michaud, Salesperson, Royal LePage Prestige Brokerage. New Brunswick Real Estate Board
- $220,0004 bd2 ba2.1k sqft116 Hopkins Road, Fort Fairfield, ME 04742ActiveMLS ID #1649059, Fields Realty LLC. Maine Listings
- C$270,0003 bd1 ba1.3k sqft241 Main New Denmark Rd, Denmark, NB E7G 2B8For SaleMLS ID #NB136927, Crystal Mulherin, Salesperson, Royal LePage Prestige Brokerage. New Brunswick Real Estate Board
- C$249,0002 bd2 ba993 sqft123 Anfield Rd, Gordon, NB E7G 1A9For SaleMLS ID #NB141887, Tyson Baker, Salesperson, EXIT Realty Elite Brokerage. New Brunswick Real Estate Board
- $219,9002 bd1 ba936 sqft129 Currier Road, Fort Fairfield, ME 04742ActiveMLS ID #1670336, NextHome Discover. Maine Listings
- C$193,0004 bd2 ba1.1k sqft5 Scott Rd, Andover, NB E7H 4V2For SaleMLS ID #NB140265, Holly Acheson, Salesperson, EXIT Realty Platinum Brokerage. New Brunswick Real Estate Board
- $154,9005 bd1 ba1.8k sqft316 Parkhurst Siding Road, Presque Isle, ME 04769ActiveMLS ID #1672859, Progressive Realty. Maine Listings
- C$269,9004 bd2 ba2.1k sqft7 Birchwood St, Perth Andover, NB E7H 1M7For SaleMLS ID #NB141910, KERRY CULBERSON, Agent Manager, EXIT Realty Platinum Brokerage. New Brunswick Real Estate Board
- C$270,0003 bd2 ba1.4k sqft8 Centennial Row, Perth Andover, NB E7H 1R5For SaleMLS ID #NB139748, Jameson Ferguson, Salesperson, Keller Williams Capital Realty - Woodstock Branch Brokerage. New Brunswick Real Estate Board
- $139,9002 bd2 ba1.1k sqft13 Cote Road, Limestone, ME 04750ActiveMLS ID #1673022, Dobbs Realty. Maine Listings
- $185,0004 bd1 ba1.6k sqft11 Vaughn Street, Caribou, ME 04736ActiveMLS ID #1672547, Big Bear Real Estate Company. Maine Listings
- C$225,0004 bd2 ba1.7k sqft205 Basin St, Grand Falls, NB E3Z 2H9For SaleMLS ID #NB138138, MARCELLA POITRAS, Salesperson, EXIT Realty Elite Brokerage. New Brunswick Real Estate Board
- C$249,0003 bd1 ba1.5k sqft10252 105th Rte, Kent, NB E7J 2A7For SaleMLS ID #NB137996, LINDA CURRIE, Agent Manager, Century 21 All Seasons Realty Brokerage. New Brunswick Real Estate Board
