In town but feels like this lovely farmhouse style home is in the country. Located on .87 acres close to I93 for easy access. There is a small brook that runs down the back side of the property. You will have plenty of space with this home for a growing family or an extended family with this 5 bedroom, 3 bath home. A two bay garage and paved driveway is a bonus. You will enjoy the flow of this home as you can be as near or as far from family as you so choose to be. A lovely porch and an enclosed sunroom is also always a pleasure to have in a home. Come take a look...you will not be disappointed and we have a MOTIVATED SELLER.
Active
Listed by: Coldwell Banker LIFESTYLES- Littleton • Herbie Bartlett
Price cut: $20K (8/24)
$450,000
116 Mount Eustis Road, Littleton, NH 03561
5beds
2,765sqft
Single Family Residence
Built in 1900
0.87 Acres Lot
$-- Zestimate®
$163/sqft
$-- HOA
What's special
Two bay garagePaved drivewayLovely porchEnclosed sunroom
- 83 days
- 711
- 28
Zillow last checked:
Listing updated:
Listed by:
Herbie Bartlett,
Coldwell Banker LIFESTYLES- Littleton Cell:603-823-7060
Source: PrimeMLS,MLS#: 5099453
Facts & features
Interior
Bedrooms & bathrooms
- Bedrooms: 5
- Bathrooms: 3
- Full bathrooms: 2
- 1/2 bathrooms: 1
Heating
- Oil, Baseboard, Hot Water, Zoned
Cooling
- None
Appliances
- Included: Dishwasher, Electric Range, Refrigerator
- Laundry: Laundry Hook-ups
Features
- Ceiling Fan(s), Dining Area, Natural Light
- Flooring: Carpet, Laminate
- Basement: Full,Interior Stairs,Unfinished,Walkout,Interior Access,Exterior Entry,Interior Entry
- Attic: Walk-up
Interior area
- Total structure area: 2,765
- Total interior livable area: 2,765 sqft
- Finished area above ground: 2,765
- Finished area below ground: 0
Property
Parking
- Total spaces: 2
- Parking features: Paved
- Garage spaces: 2
Features
- Levels: Two
- Stories: 2
- Patio & porch: Porch, Covered Porch, Screened Porch
- Frontage length: Road frontage: 611
Lot
- Size: 0.87 Acres
- Features: Country Setting, Landscaped, Level, In Town
Details
- Parcel number: LTLNM92B40L
- Zoning description: R1
Construction
Type & style
- Home type: SingleFamily
- Property subtype: Single Family Residence
Materials
- Vinyl Siding
- Foundation: Concrete, Granite
- Roof: Fiberglass,Asphalt Shingle
Condition
- New construction: No
- Year built: 1900
Utilities & green energy
- Electric: 200+ Amp Service, Circuit Breakers
- Sewer: Public Sewer
- Utilities for property: Cable
Community & HOA
Community
- Security: Smoke Detector(s)
Location
- Region: Littleton
Financial & listing details
- Price per square foot: $163/sqft
- Tax assessed value: $225,300
- Annual tax amount: $6,478
- Date on market: 7/12/2026
- Road surface type: Paved
Estimated market value
Not available
Estimated sales range
Not available
Not available
Price history
| Date | Event | Price |
|---|---|---|
| 8/24/2026 | Price change | $450,000-4.3%$163/sqft |
Source:  PrimeMLS #5099453 Report a problem PrimeMLS #5099453 Report a problem | ||
| 7/27/2026 | Price change | $470,000-5.8%$170/sqft |
Source: PrimeMLS #5099453 Report a problem | ||
| 7/12/2026 | Listed for sale | $499,000+88.3%$180/sqft |
Source: PrimeMLS #5099453 Report a problem | ||
| 11/19/2020 | Sold | $265,000$96/sqft |
Source: PrimeMLS #4802131 Report a problem | ||
| 7/22/2020 | Price change | $265,000-3.6%$96/sqft |
Source: Peabody and Smith Realty/Littleton #4802131 Report a problem | ||
| 7/1/2020 | Price change | $275,000-1.8%$99/sqft |
Source: Peabody and Smith Realty/Littleton #4802131 Report a problem | ||
| 4/23/2020 | Listed for sale | $279,900+25.3%$101/sqft |
Source: Peabody and Smith Realty/Littleton #4802131 Report a problem | ||
| 6/2/2004 | Sold | $223,300+179.1%$81/sqft |
Source: Public Record Report a problem | ||
| 1/25/1999 | Sold | $80,000$29/sqft |
Source: Public Record Report a problem | ||
Public tax history
| Year | Property taxes | Tax assessment |
|---|---|---|
| 2024 | $5,619 +10.7% | $225,300 |
| 2023 | $5,078 -2.3% | $225,300 |
| 2022 | $5,195 +6.5% | $225,300 |
| 2021 | $4,878 | $225,300 |
| 2020 | $4,878 -1.4% | $225,300 +5.2% |
| 2019 | $4,948 | $214,200 |
| 2018 | $4,948 +14.6% | $214,200 +28.1% |
| 2017 | $4,317 -0.2% | $167,200 +0.1% |
| 2016 | $4,327 -12.6% | $167,000 -21.4% |
| 2015 | $4,953 +5% | $212,400 |
| 2014 | $4,715 -0.9% | $212,400 +0.2% |
| 2013 | $4,759 +6.6% | $211,900 |
| 2012 | $4,465 +3.3% | $211,900 |
| 2011 | $4,323 +13.4% | $211,900 +21.2% |
| 2010 | $3,811 | $174,800 |
| 2008 | $3,811 +7.8% | $174,800 |
| 2005 | $3,534 | $174,800 |
Find assessor info on the county website
Monthly payment
Est. payment
Payment breakdown
Explore the cost of this home by adjusting the details. Changes won't be saved.Climate risks
Neighborhood: 03561
Nearby schools
Schools provided by the listing agent
- Elementary: Mildred C. Lakeway School
- Middle: Daisy Bronson Junior High
- High: Littleton High School
- District: Littleton Sch District SAU #84
Source: PrimeMLS. This data may not be complete. We recommend contacting the local school district to confirm school assignments for this home.
Similar homes
- $415,0004 bd2 ba2k sqft181 Maple Street, Littleton, NH 03561Active
 MLS ID #5104914, Tiffany Howard. PrimeMLS
 - $429,0003 bd2 ba1.7k sqft180 Highland Avenue, Littleton, NH 03561Active
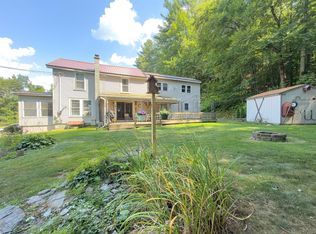 MLS ID #5083204, Herbie Bartlett. PrimeMLS
 - $489,0003 bd2 ba1.6k sqft39 Manns Hill Road, Littleton, NH 03561Active
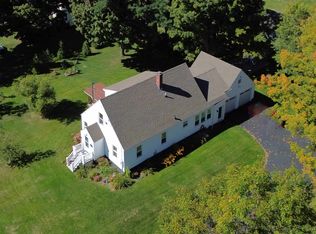 MLS ID #5109309, Matt Tellier. PrimeMLS
 - $385,0004 bd3 ba2.3k sqft207 Main Street, Littleton, NH 03561Active
 MLS ID #5097515, Matt Tellier. PrimeMLS
