Set on 3.38 acres in East Ryegate, this spacious three-bedroom, three-bath ranch offers approximately 3,048 square feet of total finished space, including a versatile finished lower level. Large windows and an expansive deck frame beautiful mountain views, while the surrounding lawn provides a peaceful country setting. At the heart of the home is an oversized kitchen featuring oak cabinetry, stainless-steel appliances, abundant counter space, a center island and a large pantry. The adjoining dining and living areas provide plenty of room for everyday living and entertaining. The main level includes two bedrooms, two full baths and an office/study. One bedroom and bath are located within the heated former-garage conversion, which also offers a generous living area for added privacy and flexibility. The finished lower level features a spacious primary bedroom and a full bath with a jetted tub, separate shower and double vanities. The lower level also includes the laundry area and additional flexible space for hobbies, exercise or storage. Multiple heating sources provide year-round options, and the home is wired for a generator. Outside, a detached two-car garage with an attached equipment bay and a separate barn offer abundant room for vehicles, tools and equipment. The property also includes an in-ground pool with a newly installed pump; the pool has not been opened or fully tested. Conveniently located near Route 5, Interstate 91 and Cottage Hospital in Woodsville, this property combines mountain views, flexible finished space, useful outbuildings and a private rural Vermont setting.
Active
Listed by: Four Seasons Sotheby's Int'l Realty • Kaylee Heathe • 802-333-4701
Price cut: $10K (10/9)
$415,000
1479 East Road, Ryegate, VT 05042
3beds
3,048sqft
Ranch
Built in 1973
3.38 Acres Lot
$-- Zestimate®
$136/sqft
$-- HOA
What's special
Expansive deckBeautiful mountain viewsVersatile finished lower levelSpacious three-bedroom three-bath ranchLarge windowsAbundant counter spaceOversized kitchen
- 44 days
- 334
- 6
Zillow last checked:
Listing updated:
Listed by:
Kaylee Heathe,
Four Seasons Sotheby's Int'l Realty 802-333-4701
Source: PrimeMLS,MLS#: 5110124
Facts & features
Interior
Bedrooms & bathrooms
- Bedrooms: 3
- Bathrooms: 3
- Full bathrooms: 3
Heating
- Oil, Pellet Stove, Hot Air
Cooling
- None
Features
- Basement: Concrete,Finished,Full,Walk-Out Access
Interior area
- Total structure area: 3,048
- Total interior livable area: 3,048 sqft
- Finished area above ground: 1,644
- Finished area below ground: 1,404
Property
Parking
- Total spaces: 2
- Parking features: Crushed Stone
- Garage spaces: 2
Features
- Levels: One
- Stories: 1
- Frontage length: Road frontage: 359
Lot
- Size: 3.38 Acres
- Features: Country Setting, Sloped
Details
- Parcel number: 54617210099
- Zoning description: low density
- Special conditions: Standard
Construction
Type & style
- Home type: SingleFamily
- Architectural style: Ranch
- Property subtype: Ranch
Materials
- Wood Frame, Vinyl Siding
- Foundation: Concrete
- Roof: Metal
Condition
- New construction: No
- Year built: 1973
Utilities & green energy
- Electric: 200+ Amp Service, Circuit Breakers
- Sewer: 1000 Gallon, Private Sewer
- Utilities for property: Propane
Community & HOA
Location
- Region: East Ryegate
Financial & listing details
- Price per square foot: $136/sqft
- Tax assessed value: $194,300
- Annual tax amount: $5,392
- Date on market: 9/16/2026
Estimated market value
Not available
Estimated sales range
Not available
Not available
Price history
| Date | Event | Price |
|---|---|---|
| 10/9/2026 | Price change | $415,000-2.4%$136/sqft |
Source:  PrimeMLS #5110124 Report a problem | ||
| 9/16/2026 | Listed for sale | $425,000+150%$139/sqft |
Source: PrimeMLS #5110124 Report a problem | ||
| 10/12/2009 | Sold | $170,000+126.7%$56/sqft |
Source: Public Record Report a problem | ||
| 6/1/2009 | Sold | $75,000$25/sqft |
Source: Public Record Report a problem | ||
Public tax history
| Year | Property taxes | Tax assessment |
|---|---|---|
| 2024 | -- | $194,300 |
| 2023 | -- | $194,300 |
| 2022 | -- | $194,300 |
| 2021 | -- | $194,300 +5.9% |
| 2020 | -- | $183,500 |
| 2019 | -- | $183,500 |
| 2018 | -- | $183,500 |
| 2017 | -- | $183,500 |
| 2016 | -- | $183,500 +9900% |
| 2015 | -- | $1,835 |
| 2014 | -- | $1,835 |
| 2013 | -- | $1,835 |
| 2012 | -- | $1,835 -0.3% |
| 2011 | -- | $1,841 |
| 2010 | -- | $1,841 -14.6% |
| 2009 | -- | $2,157 +43.3% |
| 2008 | -- | $1,505 |
| 2007 | -- | $1,505 |
| 2006 | -- | $1,505 +30% |
| 2003 | $2,212 | $1,158 |
Find assessor info on the county website
Monthly payment
Est. payment
Payment breakdown
Explore the cost of this home by adjusting the details. Changes won't be saved.Climate risks
Neighborhood: 05042
Nearby schools
Schools provided by the listing agent
- Elementary: Blue Mountain Union School
- Middle: Blue Mountain Union School
- High: Blue Mountain Union School
- District: Blue Mountain USD 21
Source: PrimeMLS. This data may not be complete. We recommend contacting the local school district to confirm school assignments for this home.
Similar homes
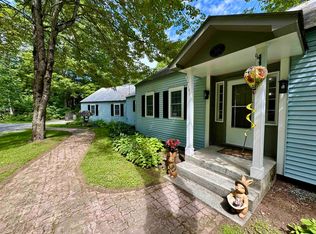
- $375,0003 bd2 ba2k sqft1098 Creamery Road, Ryegate, VT 05069Active
 MLS ID #5097380, Darren Sherburne. PrimeMLS
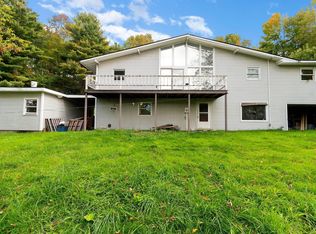
- $489,9003 bd2 ba2.4k sqft1120 Corey Hill Road, Newbury, VT 05051Active
 MLS ID #5104370, Laurie Kirkpatrick. PrimeMLS
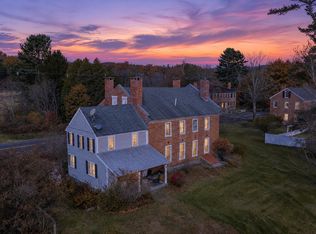
- $400,0003 bd3 ba2k sqft132 Partridge Road, Barre Town, VT 05641Active
 MLS ID #5114936, Michael J Preseau. PrimeMLS
- $425,0004 bd4 ba3.9k sqft318 Lisbon Road, Bath, NH 03740Active
 MLS ID #5073111, Herbie Bartlett. PrimeMLS
