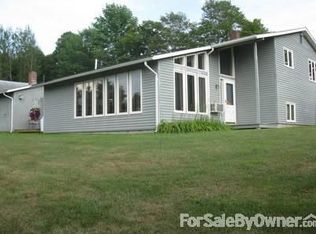
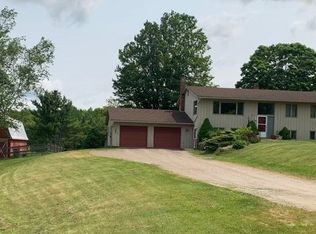
Set at the end of a quiet country road on 14+/- acres, this Cape-style home offers a peaceful setting surrounded by woods, with a generous lawn to enjoy and the convenience of being just minutes from St. Johnsbury, Danville Village, and I-91. Inside, the main level offers a comfortable layout with an eat-in kitchen, formal dining room, and a spacious living room that opens to a large enclosed sunroom, a wonderful spot to enjoy the changing seasons or simply relax overlooking the yard. The primary bedroom with its own adjoining bath is also located on the first floor, offering the convenience of one-level living if desired. Upstairs, you'll find two additional bedrooms and a full bath, while the walkout lower level provides even more living space with a large family room featuring a brick fireplace and wet bar. An attached two-car garage adds everyday convenience. Outside, the open lawn offers plenty of room for gardening, outdoor activities, or simply enjoying the peaceful surroundings. A fenced area and storage shed add to the property's practicality, while the surrounding woods create a private country setting. With a spacious floor plan, room to make it your own, and a location that offers both privacy and easy access to nearby amenities, this property is ready for its next chapter.
Active
Listed by: Tim Scott Real Estate • Katy Rossell • 802-748-8000
Price cut: $26K (10/15)
$399,000
207 Crow Hill Road, Danville, VT 05828
3beds
3,192sqft
Single Family Residence
Built in 1978
14 Acres Lot
$393,600 Zestimate®
$125/sqft
$-- HOA
What's special
Brick fireplaceAttached two-car garageWet barLarge enclosed sunroomPrivate country settingRelax overlooking the yardOne-level living
- 78 days
- 431
- 23
Zillow last checked:
Listing updated:
Listed by:
Katy Rossell,
Tim Scott Real Estate 802-748-8000
Source: PrimeMLS,MLS#: 5103997
Facts & features
Interior
Bedrooms & bathrooms
- Bedrooms: 3
- Bathrooms: 2
- Full bathrooms: 2
Heating
- Hot Air, Wood/Oil Combo Furnace
Cooling
- None
Appliances
- Included: Dryer, Freezer, Mini Fridge
Features
- Basement: Partially Finished,Interior Stairs,Interior Access,Interior Entry
Interior area
- Total structure area: 3,192
- Total interior livable area: 3,192 sqft
- Finished area above ground: 1,932
- Finished area below ground: 1,260
Property
Parking
- Total spaces: 2
- Parking features: Dirt
- Garage spaces: 2
Features
- Levels: One and One Half
- Stories: 1.5
- Frontage length: Road frontage: 50
Lot
- Size: 14 Acres
Details
- Parcel number: 17405510411
- Zoning description: Danville
- Special conditions: Standard
Construction
Type & style
- Home type: SingleFamily
- Architectural style: Cape
- Property subtype: Single Family Residence
Materials
- Wood Frame
- Foundation: Concrete
- Roof: Metal
Condition
- New construction: No
- Year built: 1978
Utilities & green energy
- Electric: Circuit Breakers
- Sewer: Septic Tank
- Utilities for property: Satellite
Community & HOA
Location
- Region: Danville
Financial & listing details
- Price per square foot: $125/sqft
- Tax assessed value: $230,900
- Annual tax amount: $5,835
- Date on market: 8/7/2026
- Road surface type: Dirt
Estimated market value
$393,600
$374,000 - $413,000
$2,607/mo
Price history
| Date | Event | Price |
|---|---|---|
| 10/15/2026 | Price change | $399,000-6.1%$125/sqft |
Source:  PrimeMLS #5103997 Report a problem PrimeMLS #5103997 Report a problem | ||
| 8/7/2026 | Listed for sale | $425,000+85.6%$133/sqft |
Source: PrimeMLS #5103997 Report a problem | ||
| 4/5/2021 | Listing removed | -- |
Source: PrimeMLS #4848926 Report a problem | ||
| 4/1/2021 | Listed for sale | $229,000$72/sqft |
Source: PrimeMLS #4848926 Report a problem | ||
| 3/5/2021 | Contingent | $229,000$72/sqft |
Source: PrimeMLS #4848926 Report a problem | ||
| 3/1/2021 | Listed for sale | $229,000$72/sqft |
Source: PrimeMLS #4848926 Report a problem | ||
Public tax history
| Year | Property taxes | Tax assessment |
|---|---|---|
| 2024 | -- | $230,900 |
| 2023 | -- | $230,900 |
| 2022 | -- | $230,900 |
| 2021 | -- | $230,900 +7.5% |
| 2020 | -- | $214,800 -2.3% |
| 2019 | -- | $219,800 |
| 2018 | -- | $219,800 |
| 2017 | -- | $219,800 |
| 2016 | -- | $219,800 +9900% |
| 2015 | -- | $2,198 |
| 2014 | -- | $2,198 |
| 2013 | -- | $2,198 |
| 2012 | -- | $2,198 |
| 2011 | -- | $2,198 |
| 2010 | -- | $2,198 |
| 2009 | -- | $2,198 |
| 2008 | -- | $2,198 |
| 2007 | -- | $2,198 |
| 2006 | -- | $2,198 |
Find assessor info on the county website
Monthly payment
Est. payment
Payment breakdown
Explore the cost of this home by adjusting the details. Changes won't be saved.Climate risks
Neighborhood: 05828
Similar homes
- $429,0003 bd2 ba1.7k sqft180 Winn High Drive, Danville, VT 05828Active
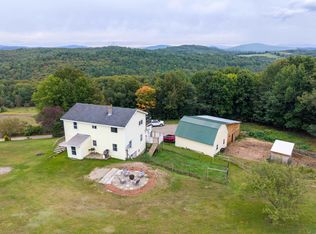 MLS ID #5086457, Taylor White. PrimeMLS
 - $420,0002 bd3 ba2.1k sqft1891 Coles Pond Road, Danville, VT 05828Active
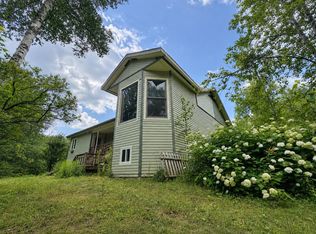 MLS ID #5105132, Nikki Peters. PrimeMLS
 - $518,0004 bd3 ba3.2k sqft912 US Route 2 W, Danville, VT 05828Active
 MLS ID #5103139, Kristianne Dwinell. PrimeMLS
 - $470,0004 bd2 ba2.2k sqft2650 Tampico Road, Danville, VT 05828Active
 MLS ID #5096118, Maurice Chaloux. PrimeMLS
