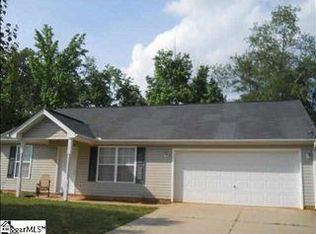
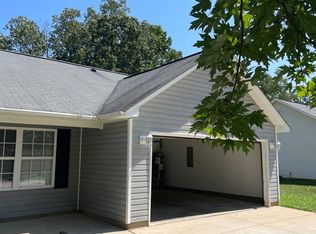
Move-in ready, updated, and NO HOA! Welcome to 116 Pine Needle, a 4-bedroom, 2-bath home with the convenience of one-level living and an attached 2-car garage. Step inside to a fresh, bright interior featuring new paint and new flooring throughout. The spacious living area offers a vaulted ceiling and plenty of natural light, while the kitchen has been refreshed with painted cabinets and new countertops and offers ample cabinet and workspace. With four bedrooms, there’s plenty of flexibility for a home office, guest room, playroom, or whatever fits your needs. Outside, enjoy a nice, level yard with room for pets, play, gardening, or outdoor entertaining. A new roof adds even more value and peace of mind. If you’ve been searching for an affordable 4-bedroom home with a 2-car garage, updated interior, level yard, and no HOA, 116 Pine Needle deserves a look. This one is ready for its next owner!
Contingent
Price cut: $8.9K (10/8)
$234,000
116 Pine Needle Rd, Piedmont, SC 29673
4beds
1,437sqft
Single Family Residence, Residential
Built in ----
-- sqft lot
$232,800 Zestimate®
$163/sqft
$-- HOA
What's special
New roofNew paintNew countertopsVaulted ceilingNew flooring throughoutFresh bright interiorAmple cabinet and workspace
- 50 days
- 1,112
- 138
Zillow last checked:
Listing updated:
Listed by:
Cindy Hosea 864-525-4803,
Vanrock Realty
Source: Greater Greenville AOR,MLS#: 1603047
Facts & features
Interior
Bedrooms & bathrooms
- Bedrooms: 4
- Bathrooms: 2
- Full bathrooms: 2
- Main level bathrooms: 2
- Main level bedrooms: 4
Rooms
- Room types: Attic
Primary bedroom
- Area: 182
- Dimensions: 14 x 13
Bedroom 2
- Area: 121
- Dimensions: 11 x 11
Bedroom 3
- Area: 121
- Dimensions: 11 x 11
Bedroom 4
- Area: 150
- Dimensions: 15 x 10
Primary bathroom
- Features: Full Bath, Shower-Separate, Tub-Garden, Walk-In Closet(s)
- Level: Main
Kitchen
- Area: 156
- Dimensions: 13 x 12
Living room
- Area: 440
- Dimensions: 22 x 20
Heating
- Electric, Heat Pump
Cooling
- Central Air
Appliances
- Included: Dishwasher, Electric Oven, Free-Standing Electric Range, Range Hood, Electric Water Heater
- Laundry: Garage/Storage, Electric Dryer Hookup
Features
- Ceiling Fan(s), Ceiling Blown, Vaulted Ceiling(s), Open Floorplan, Soaking Tub, Split Floor Plan, Laminate Counters
- Flooring: Carpet, Luxury Vinyl
- Basement: None
- Attic: Pull Down Stairs,Storage
- Has fireplace: No
- Fireplace features: None
Interior area
- Total interior livable area: 1,437 sqft
Property
Parking
- Total spaces: 2
- Parking features: Attached, Concrete
- Attached garage spaces: 2
- Has uncovered spaces: Yes
Features
- Levels: One
- Stories: 1
- Patio & porch: Patio, Front Porch
Lot
- Dimensions: 86 x 133 x 82 x 134
- Features: Few Trees, 1/2 Acre or Less
- Topography: Level
Details
- Parcel number: 0602.0401138.00
Construction
Type & style
- Home type: SingleFamily
- Architectural style: Ranch
- Property subtype: Single Family Residence, Residential
Materials
- Vinyl Siding
- Foundation: Slab
- Roof: Architectural
Utilities & green energy
- Sewer: Public Sewer
- Water: Public
- Utilities for property: Cable Available
Community & HOA
Community
- Features: None
- Security: Smoke Detector(s)
- Subdivision: Pine Shadows
HOA
- Has HOA: No
- Services included: None
Location
- Region: Piedmont
Financial & listing details
- Price per square foot: $163/sqft
- Tax assessed value: $157,690
- Annual tax amount: $1,981
- Date on market: 9/5/2026
Estimated market value
$232,800
$221,000 - $244,000
$1,906/mo
Price history
| Date | Event | Price |
|---|---|---|
| 10/25/2026 | Contingent | $234,000$163/sqft |
Source:  Greater Greenville AOR #1603047 Report a problem Greater Greenville AOR #1603047 Report a problem | ||
| 10/8/2026 | Price change | $234,000-3.7%$163/sqft |
Source: Greater Greenville AOR #1603047 Report a problem | ||
| 9/5/2026 | Listed for sale | $242,900+520%$169/sqft |
Source: Greater Greenville AOR #1603047 Report a problem | ||
| 11/30/2022 | Listed for rent | $1,395$1/sqft |
Source: Zillow Rental Network Premium Report a problem | ||
| 11/17/2011 | Sold | $39,175-12.8%$27/sqft |
Source: Public Record Report a problem | ||
| 10/19/2011 | Listed for sale | $44,900+124.5%$31/sqft |
Source: CENTURY 21 Bob Capes Realtors #1230310 Report a problem | ||
| 10/5/2011 | Sold | $20,000-59.9%$14/sqft |
Source: Public Record Report a problem | ||
| 9/27/2011 | Listed for sale | $49,900-63.3%$35/sqft |
Source: Century 21 Bob Capes Realtors #1230310 Report a problem | ||
| 8/5/2005 | Sold | $135,900+676.6%$95/sqft |
Source: Public Record Report a problem | ||
| 2/21/2005 | Sold | $17,500-92.4%$12/sqft |
Source: Public Record Report a problem | ||
| 12/28/1999 | Sold | $230,000$160/sqft |
Source: Public Record Report a problem | ||
Public tax history
| Year | Property taxes | Tax assessment |
|---|---|---|
| 2025 | $1,981 +3.3% | $96,200 +15% |
| 2024 | $1,917 -0.3% | $83,660 |
| 2023 | $1,924 +4.3% | $83,660 |
| 2022 | $1,844 +17.2% | $83,660 |
| 2021 | $1,574 +11.4% | $83,660 +15% |
| 2020 | $1,413 +1.5% | $72,750 |
| 2019 | $1,391 +2% | $72,750 |
| 2018 | $1,364 | $72,750 +1564.8% |
| 2017 | $1,364 +1.6% | $4,370 -94% |
| 2016 | $1,342 +3.4% | $72,750 |
| 2015 | $1,298 +0.3% | $72,750 -29.3% |
| 2014 | $1,294 -26.4% | $102,880 |
| 2013 | $1,759 +3.2% | $102,880 |
| 2012 | $1,705 +2.3% | -- |
| 2011 | $1,667 +165.8% | -- |
| 2010 | $627 | -- |
| 2009 | -- | -- |
| 2008 | -- | -- |
| 2007 | -- | -- |
| 2006 | -- | -- |
| 2005 | -- | -- |
| 2004 | -- | -- |
| 2003 | -- | -- |
| 2002 | -- | -- |
| 2001 | -- | -- |
| 2000 | -- | -- |
Find assessor info on the county website
Monthly payment
Est. payment
Payment breakdown
Explore the cost of this home by adjusting the details. Changes won't be saved.Climate risks
Neighborhood: 29673
Nearby schools
Schools provided by the listing agent
- Elementary: Sue Cleveland
- Middle: Woodmont
- High: Woodmont
Source: Greater Greenville AOR. This data may not be complete. We recommend contacting the local school district to confirm school assignments for this home.
Similar homes
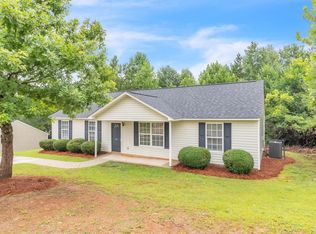
- $235,0004 bd2 ba1.4k sqft1998 Old Grove Rd, Piedmont, SC 29673For Sale
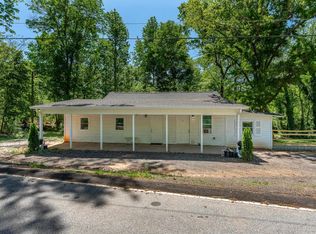 MLS ID #1589146, Laura Szabo, Carolina Moves, LLC. Greater Greenville AOR
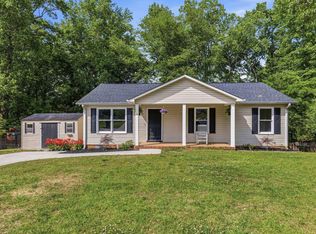
 - $252,0003 bd2 ba1.2k sqft608 Easley Bridge Rd, Greenville, SC 29611For Sale
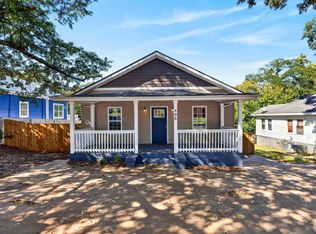 MLS ID #1607646, Kimberly McCullough, Exit Realty Unlimited, LLC. Greater Greenville AOR
 - $239,0004 bd2 ba1.5k sqft208 Riverbreeze Rd, Greenville, SC 29611For Sale
 MLS ID #1597740, Julie Ghareeb DeBruin, Vanrock Realty. Greater Greenville AOR
 - $244,5003 bd2 ba1.2k sqft323 Pinonwood Dr, Simpsonville, SC 29680For Sale
 MLS ID #1602241, A. Maria Godfrey, First Step Realty, LLC. Greater Greenville AOR
