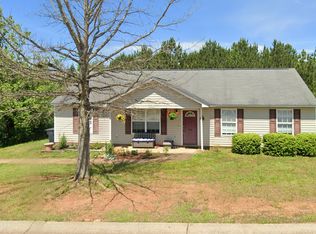
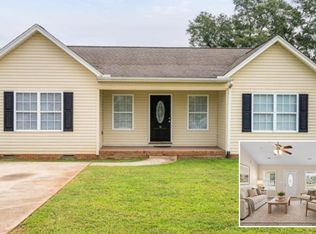
Welcome home! One of the first things you’ll notice is how much of the big stuff has already been taken care of. The roof is new in 2026, the HVAC was replaced in 2026, and the water heater was replaced in 2025, giving you peace of mind and one less thing to worry about when you move in. Located on a spacious 0.44-acre lot with a private, wooded backyard, this updated 4-bedroom, 2-bath home offers over 1,500 square feet of comfortable living space. Inside, brand-new luxury vinyl plank flooring runs throughout the home, along with fresh updates that give the space a clean, welcoming feel. The bright, open floor plan connects the living room, kitchen, and dining area, making it easy to enjoy everyday life or have friends and family over. The kitchen includes all appliances, and just off the kitchen is a convenient laundry and mudroom with additional storage. The split-bedroom floor plan provides added privacy, with the primary suite situated just off the living room. The spacious owner's suite features a walk-in closet and private en-suite bathroom with a tub/shower combination. Three additional bedrooms are located on the opposite side of the home, along with an updated full bathroom and generous closet space. Step outside onto the back deck and enjoy the peaceful, wooded backyard. With no HOA and a convenient location just minutes from Downtown Greenville, Easley, Powdersville, shopping, dining, and major highways, this home offers plenty of space, privacy, and important updates already taken care of. Seller is providing concessions! Funds may be used toward closing, prepaid expenses, or a temporary or permanent interest rate buy-down (subject to lender guidelines), helping reduce upfront cash needed and potentially lowering your monthly mortgage payment.
For sale
Price cut: $3.9K (9/9)
$244,000
208 Riverbreeze Rd, Greenville, SC 29611
4beds
1,560sqft
Single Family Residence, Residential
Built in 2006
0.44 Acres Lot
$238,100 Zestimate®
$156/sqft
$-- HOA
What's special
Back deckBright open floor planPrivate wooded backyardPeaceful wooded backyardGenerous closet spaceKitchen includes all appliancesWalk-in closet
- 72 days
- 1,839
- 226
Likely to sell faster than
Zillow last checked:
Listing updated:
Listed by:
Julie Ghareeb DeBruin 703-618-3600,
Vanrock Realty
Source: Greater Greenville AOR,MLS#: 1597740
Facts & features
Interior
Bedrooms & bathrooms
- Bedrooms: 4
- Bathrooms: 2
- Full bathrooms: 2
- Main level bathrooms: 2
- Main level bedrooms: 4
Rooms
- Room types: Laundry
Primary bedroom
- Area: 156
- Dimensions: 12 x 13
Bedroom 2
- Area: 165
- Dimensions: 11 x 15
Bedroom 3
- Area: 165
- Dimensions: 11 x 15
Bedroom 4
- Area: 108
- Dimensions: 9 x 12
Primary bathroom
- Features: Tub/Shower
- Level: Main
Dining room
- Area: 150
- Dimensions: 15 x 10
Kitchen
- Area: 150
- Dimensions: 15 x 10
Living room
- Area: 170
- Dimensions: 17 x 10
Heating
- Electric
Cooling
- Electric
Appliances
- Included: Dishwasher, Refrigerator, Free-Standing Electric Range, Range Hood, Electric Water Heater
- Laundry: Walk-in, Laundry Room
Features
- Open Floorplan, Laminate Counters
- Flooring: Vinyl, Luxury Vinyl
- Basement: None
- Attic: Storage
- Has fireplace: No
- Fireplace features: None
Interior area
- Total interior livable area: 1,560 sqft
Property
Parking
- Parking features: None, Driveway, Paved
- Has uncovered spaces: Yes
Features
- Levels: One
- Stories: 1
- Patio & porch: Deck, Front Porch
Lot
- Size: 0.44 Acres
- Features: Sloped, Few Trees, 1/2 Acre or Less
Details
- Parcel number: 0246.0101158.00
Construction
Type & style
- Home type: SingleFamily
- Architectural style: Ranch
- Property subtype: Single Family Residence, Residential
Materials
- Vinyl Siding
- Foundation: Slab
- Roof: Architectural
Condition
- Year built: 2006
Utilities & green energy
- Sewer: Public Sewer
- Water: Public
- Utilities for property: Sewer Available, Water Available
Community & HOA
Community
- Features: None
- Subdivision: River Breeze
HOA
- Has HOA: No
- Services included: None
Location
- Region: Greenville
Financial & listing details
- Price per square foot: $156/sqft
- Tax assessed value: $166,620
- Annual tax amount: $2,183
- Date on market: 7/15/2026
Estimated market value
$238,100
$226,000 - $250,000
$1,834/mo
Price history
| Date | Event | Price |
|---|---|---|
| 9/9/2026 | Price change | $244,000-1.6%$156/sqft |
Source:  Greater Greenville AOR #1597740 Report a problem Greater Greenville AOR #1597740 Report a problem | ||
| 7/15/2026 | Listed for sale | $247,900+359.1%$159/sqft |
Source: Greater Greenville AOR #1597740 Report a problem | ||
| 8/2/2024 | Listing removed | -- |
Source: Zillow Rentals Report a problem | ||
| 7/17/2024 | Price change | $1,795+28.7%$1/sqft |
Source: Zillow Rentals Report a problem | ||
| 11/30/2022 | Listed for rent | $1,395$1/sqft |
Source: Zillow Rental Network Premium Report a problem | ||
| 5/22/2008 | Sold | $54,000-45.5%$35/sqft |
Source: Public Record Report a problem | ||
| 7/5/2006 | Sold | $99,000$63/sqft |
Source: Public Record Report a problem | ||
Public tax history
| Year | Property taxes | Tax assessment |
|---|---|---|
| 2025 | $2,183 +3.3% | $93,360 +15% |
| 2024 | $2,114 -0.2% | $81,190 |
| 2023 | $2,118 +3.8% | $81,190 |
| 2022 | $2,040 -4.6% | $81,190 |
| 2021 | $2,139 +7.2% | $81,190 +15% |
| 2020 | $1,995 +1.6% | $70,610 |
| 2019 | $1,964 +7.4% | $70,610 |
| 2018 | $1,829 | $70,610 +1565.3% |
| 2017 | $1,829 +1.2% | $4,240 -94% |
| 2016 | $1,807 +4.3% | $70,610 |
| 2015 | $1,733 | $70,610 +15% |
| 2014 | $1,733 +15.1% | $61,400 |
| 2013 | $1,507 +3.8% | $61,400 |
| 2012 | $1,452 +1.6% | -- |
| 2011 | $1,430 -18.8% | -- |
| 2010 | $1,761 | -- |
| 2009 | -- | -- |
| 2008 | -- | -- |
| 2007 | -- | -- |
| 2006 | -- | -- |
| 2005 | -- | -- |
| 2004 | -- | -- |
| 2003 | -- | -- |
| 2002 | -- | -- |
| 2001 | -- | -- |
Find assessor info on the county website
Monthly payment
Est. payment
Payment breakdown
Explore the cost of this home by adjusting the details. Changes won't be saved.Climate risks
Neighborhood: 29611
Nearby schools
Schools provided by the listing agent
- Elementary: Wren
- Middle: Tanglewood
- High: Carolina
Source: Greater Greenville AOR. This data may not be complete. We recommend contacting the local school district to confirm school assignments for this home.
Similar homes
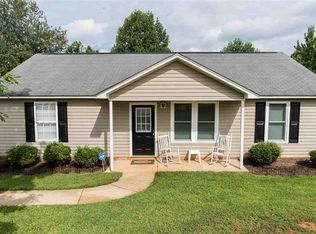
- $275,0004 bd2 ba1.4k sqft38 Shore Dr, Greenville, SC 29611For Sale
 MLS ID #1603615, Amrita Jacob, 1 Percent Lists Advantage. Greater Greenville AOR
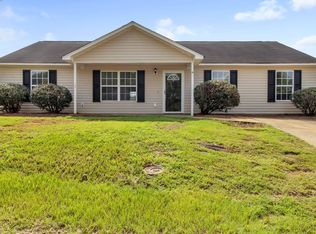
 - $259,9003 bd2 ba1.4k sqft10 Katie Dr, Greenville, SC 29617For Sale
 MLS ID #1602302, Tosha Justice, Expert Real Estate Team. Greater Greenville AOR
 - $194,9003 bd2 ba1k sqft53 Templewood Dr, Greenville, SC 29611For Sale
 MLS ID #339155, Scott Baker, Trelora Realty, INC. SAR as distributed by MLS GRID
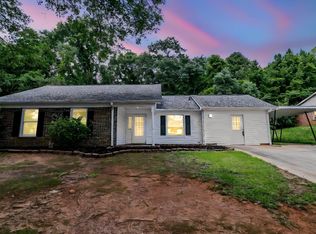
 - $325,0004 bd2 ba1.6k sqft110 9th St, Greenville, SC 29611For Sale
 MLS ID #1602874, Lindsay Saunders, XSell Upstate. Greater Greenville AOR
