Welcome to 116 Running Brook Road, a well-maintained brick-front raised ranch on a corner lot in one of West Roxbury's most established neighborhoods. The open-concept main level features a living room and dining room with lovely hard wood floors, and a kitchen with stainless steel appliances, granite counters, and tile flooring. Sliders off the dining room lead to a sun-room/porch, perfect for morning coffee or easy access to the yard. Three bedrooms (all w/ hardwood floors) and a full bath complete the main level, which also enjoys central air. The lower level adds remarkable flexibility, with a large family room anchored by a fireplace with a pellet stove insert (ideal as a den, rec room, or both), a fourth bedroom, a second full bath, a laundry area / bonus room perfect for a home office. Exterior vinyl siding and vinyl windows make for low-maintenance living. Outside, the 5,441 sq ft corner lot offers a fenced-in yard and a lovely patio with a fire pit, plus a one-car garage for parking and extra storage. Commuting is easy, with the bus line about a five-minute walk away and the commuter rail to downtown Boston a short drive. Enjoy everything the city has to offer, or head the other way to the shopping, dining, and entertainment at Legacy Place in Dedham.
For sale
$829,000
116 Running Brook Rd, West Roxbury, MA 02132
4beds
1,726sqft
Single Family Residence
Built in 1960
5,441 Square Feet Lot
$820,300 Zestimate®
$480/sqft
$-- HOA
What's special
Central airCorner lotOpen-concept main levelBrick-front raised ranchExterior vinyl sidingGranite counters
- 20 days
- 1,217
- 71
Likely to sell faster than
Zillow last checked:
Listing updated:
Listed by:
Condon-Droney Team 617-699-9896,
Gilmore Murphy Realty LLC 617-323-7330,
Condon-Droney Team 617-699-9896
Source: MLS PIN,MLS#: 73581821
Facts & features
Interior
Bedrooms & bathrooms
- Bedrooms: 4
- Bathrooms: 2
- Full bathrooms: 2
- Main level bathrooms: 1
Primary bedroom
- Features: Flooring - Hardwood, Closet - Double
- Level: First
- Area: 126
- Dimensions: 14 x 9
Bedroom 2
- Features: Flooring - Hardwood, Closet - Double
- Level: First
- Area: 154
- Dimensions: 11 x 14
Bedroom 3
- Features: Flooring - Hardwood, Closet - Double
- Level: First
- Area: 90
- Dimensions: 9 x 10
Bedroom 4
- Features: Flooring - Vinyl, Closet - Double
- Level: Basement
- Area: 81
- Dimensions: 9 x 9
Primary bathroom
- Features: Yes
Bathroom 1
- Features: Bathroom - Tiled With Tub, Closet - Linen, Flooring - Stone/Ceramic Tile
- Level: Main,First
- Area: 49
- Dimensions: 7 x 7
Bathroom 2
- Features: Bathroom - Tiled With Shower Stall, Flooring - Stone/Ceramic Tile
- Level: Basement
- Area: 49
- Dimensions: 7 x 7
Dining room
- Features: Flooring - Hardwood, Open Floorplan, Slider, Lighting - Pendant, Crown Molding
- Level: Main,First
- Area: 100
- Dimensions: 10 x 10
Kitchen
- Features: Closet/Cabinets - Custom Built, Flooring - Stone/Ceramic Tile, Dining Area, Countertops - Stone/Granite/Solid, Countertops - Upgraded, Breakfast Bar / Nook, Cabinets - Upgraded, Recessed Lighting, Remodeled, Stainless Steel Appliances, Lighting - Pendant
- Level: Main,First
- Area: 100
- Dimensions: 10 x 10
Living room
- Features: Flooring - Hardwood, Window(s) - Bay/Bow/Box, Lighting - Overhead, Crown Molding
- Level: Main,First
- Area: 252
- Dimensions: 18 x 14
Heating
- Central, Baseboard, Oil, Pellet Stove, Fireplace(s)
Cooling
- Central Air, Other
Appliances
- Included: Electric Water Heater, Water Heater, Range, Dishwasher, Disposal, Microwave, Refrigerator, Freezer, Washer, Dryer
- Laundry: Dryer Hookup - Electric, Washer Hookup, Electric Dryer Hookup
Features
- Lighting - Overhead, Slider, Lighting - Sconce, Den, Bonus Room, Sun Room, Internet Available - Unknown
- Flooring: Wood, Tile, Vinyl / VCT, Concrete, Hardwood, Flooring - Vinyl, Flooring - Stone/Ceramic Tile
- Doors: Storm Door(s)
- Windows: Bay/Bow/Box, Insulated Windows
- Basement: Full,Finished,Interior Entry
- Number of fireplaces: 1
- Fireplace features: Wood / Coal / Pellet Stove
Interior area
- Total structure area: 1,726
- Total interior livable area: 1,726 sqft
- Finished area above ground: 1,726
Video & virtual tour
Property
Parking
- Total spaces: 2
- Parking features: Attached, Paved Drive, Off Street, Paved
- Attached garage spaces: 1
- Uncovered spaces: 1
Features
- Patio & porch: Porch - Enclosed, Patio
- Exterior features: Porch - Enclosed, Patio, Rain Gutters, Fenced Yard
- Fencing: Fenced
- Frontage length: 20.00
Lot
- Size: 5,441 Square Feet
- Features: Corner Lot, Level
Details
- Parcel number: 1437833
- Zoning: R1
Construction
Type & style
- Home type: SingleFamily
- Architectural style: Raised Ranch,Split Entry
- Property subtype: Single Family Residence
Materials
- Frame, Brick
- Foundation: Concrete Perimeter
- Roof: Shingle
Condition
- Year built: 1960
Utilities & green energy
- Electric: Circuit Breakers
- Sewer: Public Sewer
- Water: Public
- Utilities for property: for Electric Range, for Electric Oven, for Electric Dryer, Washer Hookup
Green energy
- Energy efficient items: Thermostat
Community & HOA
Community
- Features: Public Transportation, Shopping, Pool, Tennis Court(s), Park, Walk/Jog Trails, Golf, Medical Facility, Laundromat, Bike Path, Conservation Area, Highway Access, House of Worship, Private School, Public School, T-Station, Sidewalks
HOA
- Has HOA: No
Location
- Region: West Roxbury
Financial & listing details
- Price per square foot: $480/sqft
- Tax assessed value: $739,600
- Annual tax amount: $9,171
- Date on market: 9/23/2026
- Road surface type: Paved
Estimated market value
$820,300
$779,000 - $861,000
$4,121/mo
Price history
| Date | Event | Price |
|---|---|---|
| 9/23/2026 | Listed for sale | $829,000+107.3%$480/sqft |
Source: MLS PIN #73581821 Report a problem | ||
| 5/20/2012 | Listing removed | $399,900$232/sqft |
Source: Coldwell Banker Residential Brokerage - Chelmsford #71341249 Report a problem | ||
| 3/28/2012 | Price change | $399,900-2.4%$232/sqft |
Source: Coldwell Banker Residential Brokerage - #71341249 Report a problem | ||
| 2/24/2012 | Listed for sale | $409,900+9.9%$237/sqft |
Source: Coldwell Banker Residential Brokerage - #71341249 Report a problem | ||
| 12/30/2010 | Sold | $373,000-1.6%$216/sqft |
Source: Public Record Report a problem | ||
| 10/29/2010 | Price change | $379,000-1%$220/sqft |
Source: Karen Mccormack #71144046 Report a problem | ||
| 9/30/2010 | Listed for sale | $383,000$222/sqft |
Source: Karen Mccormack #71144046 Report a problem | ||
| 8/25/2010 | Listing removed | $383,000$222/sqft |
Source: McCormack & Scanlan Real Estate #71072710 Report a problem | ||
| 7/26/2010 | Price change | $383,000-1%$222/sqft |
Source: McCormack & Scanlan #71072710 Report a problem | ||
| 7/3/2010 | Price change | $387,000-0.5%$224/sqft |
Source: McCormack & Scanlan #71072710 Report a problem | ||
| 6/7/2010 | Price change | $389,000-2.5%$225/sqft |
Source: McCormack & Scanlan Real Estate #71072710 Report a problem | ||
| 5/1/2010 | Listed for sale | $399,000+7%$231/sqft |
Source: McCormack & Scanlan #71072710 Report a problem | ||
| 5/30/2008 | Sold | $373,000+42.9%$216/sqft |
Source: Public Record Report a problem | ||
| 9/27/2007 | Sold | $261,000+13.5%$151/sqft |
Source: Public Record Report a problem | ||
| 3/16/2000 | Sold | $229,900$133/sqft |
Source: Public Record Report a problem | ||
Public tax history
| Year | Property taxes | Tax assessment |
|---|---|---|
| 2025 | $8,565 +13.1% | $739,600 +6.5% |
| 2024 | $7,571 +6.5% | $694,600 +5% |
| 2023 | $7,107 +6.6% | $661,700 +8% |
| 2022 | $6,664 +10.2% | $612,500 +8% |
| 2021 | $6,049 +18.7% | $566,900 +17.5% |
| 2020 | $5,096 +11.5% | $482,600 +11.2% |
| 2019 | $4,572 +5.7% | $433,800 +5.1% |
| 2018 | $4,327 +633.3% | $412,900 +2% |
| 2017 | $590 -86.3% | $404,700 +3% |
| 2016 | $4,322 -4.3% | $392,900 +5.3% |
| 2015 | $4,517 +1.7% | $373,000 +10.3% |
| 2013 | $4,443 -0.9% | $338,100 -1.6% |
| 2012 | $4,482 +10.7% | $343,700 +8.6% |
| 2011 | $4,047 +2.3% | $316,400 -5% |
| 2010 | $3,956 +3.2% | $333,000 -7.7% |
| 2009 | $3,834 +6.8% | $360,700 +10.2% |
| 2008 | $3,589 -5.2% | $327,200 -5% |
| 2007 | $3,787 | $344,600 |
Find assessor info on the county website
Monthly payment
Est. payment
Payment breakdown
Explore the cost of this home by adjusting the details. Changes won't be saved.Climate risks
Neighborhood: West Roxbury
Similar homes
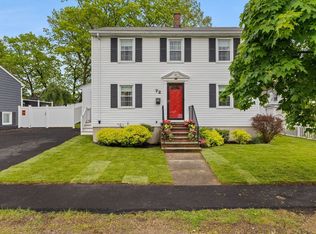
- $839,0005 bd2 ba1.7k sqft77 Cedarcrest Rd, West Roxbury, MA 02132For Sale
 MLS ID #73584888, Paul Sadatis Jr., Homie Realty Group. MLS PIN
 - $949,0003 bd2 ba2.3k sqft107 Woodley Ave, West Roxbury, MA 02132For Sale
 MLS ID #73583548, Karina Demurchyan, Real Broker MA, LLC. MLS PIN
 - $738,8004 bd2 ba1.9k sqft114 Dana Ave, Hyde Park, MA 02136For Sale By Owner

- $760,0004 bd2 ba1.8k sqft372 Huntington Ave, Hyde Park, MA 02136For Sale
 MLS ID #73589524, Martin Dimunah, Advantage Realty. MLS PIN
