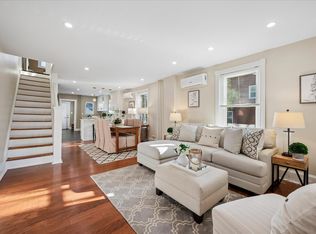
This stone Dutch Colonial stands as a testament to thoughtful preservation and modern livability. Beyond the covered front porch, the interior unfolds with an open-concept main floor anchored by beautiful original hardwoods. The living space serves as a sophisticated introduction to the home, featuring a stately stone fireplace as a striking focal point. This area flows seamlessly into the open dining space, which transitions naturally into a kitchen designed for the home chef, boasting ample counter space and extensive cabinetry for effortless organization. Practicality is woven throughout the layout, particularly in the rear mudroom and laundry suite. This space, complete with a half bath, serves as a functional transition to the private rear yard and deck—perfect for al fresco evenings. The home’s exterior reflects a high standard of care, featuring newly pointed stone work that enhances its architectural presence, while the basement offers a clean, solid foundation with newly parged walls. The second level introduces a fresh polish with three bright bedrooms featuring newly refinished hardwood floors, fresh paint and a central hall full bath. One of the guest rooms features a day porch perfect for relaxing in privacy! On the third floor, you’ll find a versatile fourth bedroom along with an expansive storage wing, offering a clear canvas for a secluded workspace or a bedroom retreat. A detached garage adds a rare premium for parking and storage in this vibrant neighborhood. Set on sidewalk-lined streets in the Lower Merion School District, the location is truly exceptional. The home is positioned moments away from the high-end shopping and dining at Suburban Square and the effortless commute from the Ardmore train station. 116 Saint Pauls Road offers a sophisticated lifestyle in a location that remains perennially in demand.
Accepting backups
$700,000
116 Saint Pauls Rd, Ardmore, PA 19003
4beds
1,737sqft
Single Family Residence
Built in 1930
6,235 Square Feet Lot
$-- Zestimate®
$403/sqft
$-- HOA
What's special
Detached garageSidewalk-lined streetsHalf bathExpansive storage wingFresh paintThree bright bedroomsCovered front porch
- 35 days
- 359
- 8
Zillow last checked:
Listing updated:
Listed by:
Sean Furber 484-278-1585,
Compass RE 6108223356,
Co-Listing Agent: Megan Kelly 610-724-0566,
Compass RE
Source: Bright MLS,MLS#: PAMC2195416
Facts & features
Interior
Bedrooms & bathrooms
- Bedrooms: 4
- Bathrooms: 2
- Full bathrooms: 1
- 1/2 bathrooms: 1
- Main level bathrooms: 2
- Main level bedrooms: 4
Basement
- Area: 0
Heating
- Radiator, Natural Gas
Cooling
- Wall Unit(s), Electric
Appliances
- Included: Microwave, Dishwasher, Self Cleaning Oven, Gas Water Heater
- Laundry: Main Level
Features
- Breakfast Area, Ceiling Fan(s), Kitchen Island
- Flooring: Hardwood
- Basement: Full,Unfinished
- Number of fireplaces: 1
- Fireplace features: Stone
Interior area
- Total structure area: 1,737
- Total interior livable area: 1,737 sqft
- Finished area above ground: 1,737
- Finished area below ground: 0
Property
Parking
- Total spaces: 6
- Parking features: Garage Faces Front, Driveway, On Street, Detached
- Garage spaces: 1
- Uncovered spaces: 5
Accessibility
- Accessibility features: None
Features
- Levels: Three
- Stories: 3
- Patio & porch: Deck, Porch
- Exterior features: Sidewalks, Street Lights
- Pool features: None
Lot
- Size: 6,235 Square Feet
- Features: Level
Details
- Additional structures: Above Grade, Below Grade
- Parcel number: 400058872002
- Zoning: R4
- Special conditions: Standard
Construction
Type & style
- Home type: SingleFamily
- Architectural style: Colonial,Dutch
- Property subtype: Single Family Residence
Materials
- Stucco, Stone
- Foundation: Stone
- Roof: Pitched,Shingle
Condition
- Good
- New construction: No
- Year built: 1930
Utilities & green energy
- Sewer: Public Sewer
- Water: Public
- Utilities for property: Electricity Available, Cable Available, Natural Gas Available
Community & HOA
Community
- Subdivision: Ardmore
HOA
- Has HOA: No
Location
- Region: Ardmore
- Municipality: LOWER MERION TWP
Financial & listing details
- Price per square foot: $403/sqft
- Tax assessed value: $144,660
- Annual tax amount: $6,838
- Date on market: 9/30/2026
- Listing agreement: Exclusive Right To Sell
- Listing terms: Cash,Conventional,FHA
- Inclusions: All Appliances In "as Is" Condition. Also Included Is The Dining Room Table And Dining Room Buffet Table.
- Ownership: Fee Simple
Estimated market value
Not available
Estimated sales range
Not available
Not available
Price history
| Date | Event | Price |
|---|---|---|
| 10/23/2026 | Listed for sale | $700,000$403/sqft |
Source:  Bright MLS #PAMC2195416 Report a problem | ||
| 10/5/2026 | Contingent | $700,000$403/sqft |
Source: Bright MLS #PAMC2195416 Report a problem | ||
| 9/30/2026 | Listed for sale | $700,000+60%$403/sqft |
Source: Bright MLS #PAMC2195416 Report a problem | ||
| 8/26/2014 | Sold | $437,500-4.9%$252/sqft |
Source: Public Record Report a problem | ||
| 7/7/2014 | Listed for sale | $459,900$265/sqft |
Source: Long & Foster Real Estate #6415507 Report a problem | ||
Public tax history
| Year | Property taxes | Tax assessment |
|---|---|---|
| 2025 | $6,261 +5% | $144,660 |
| 2024 | $5,961 | $144,660 |
| 2023 | $5,961 +4.9% | $144,660 |
| 2022 | $5,682 +2.3% | $144,660 |
| 2021 | $5,552 +2.5% | $144,660 |
| 2020 | $5,416 +1.8% | $144,660 |
| 2019 | $5,321 +1.9% | $144,660 |
| 2018 | $5,223 +3% | $144,660 |
| 2017 | $5,069 +3.4% | $144,660 |
| 2016 | $4,901 +3.7% | $144,660 |
| 2015 | $4,727 +3% | $144,660 |
| 2014 | $4,589 +2.9% | $144,660 |
| 2013 | $4,459 +1.5% | $144,660 |
| 2012 | $4,393 +5.6% | $144,660 |
| 2011 | $4,161 +3.6% | $144,660 |
| 2010 | $4,018 +5.3% | $144,660 |
| 2009 | $3,816 +5% | $144,660 |
| 2008 | $3,633 +3% | -- |
| 2007 | $3,527 +7.6% | -- |
| 2006 | $3,278 +3.9% | -- |
| 2005 | $3,156 +6.2% | -- |
| 2004 | $2,972 +5.8% | -- |
| 2003 | $2,808 +9.4% | -- |
| 2002 | $2,567 +9.4% | -- |
| 2000 | $2,347 +4.6% | -- |
| 1999 | $2,244 | -- |
Find assessor info on the county website
Monthly payment
Est. payment
Payment breakdown
Explore the cost of this home by adjusting the details. Changes won't be saved.Climate risks
Neighborhood: 19003
Nearby schools
Schools provided by the listing agent
- Elementary: Penn Valley
- Middle: Welsh Valley
- High: Harriton Senior
- District: Lower Merion
Source: Bright MLS. This data may not be complete. We recommend contacting the local school district to confirm school assignments for this home.

Similar homes
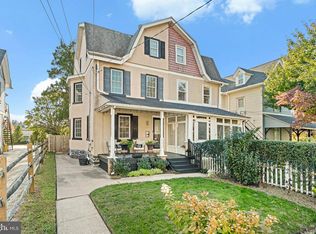
- $524,9005 bd2 ba1.5k sqft801 Ardmore Ave, Ardmore, PA 19003For Sale
 MLS ID #PADE2111158, Remy D DeVlieghere, Weichert, Realtors - Cornerstone. Bright MLS
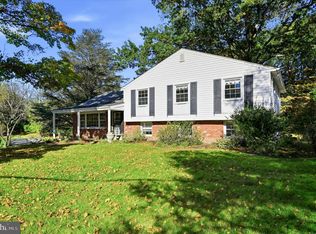
- $650,0005 bd2 ba1.5k sqft592 Barrett Ave, Haverford, PA 19041For Sale
 MLS ID #PAMC2198890, Sean Elstone, Keller Williams Main Line. Bright MLS
- $675,0004 bd3 ba2.1k sqft423 Leslie Ln, West Chester, PA 19382For Sale
 MLS ID #PACT2138682, Drew Shields, Keller Williams Real Estate -Exton. Bright MLS
- $599,9004 bd4 ba2.2k sqft1114 County Line Rd, Bryn Mawr, PA 19010For Sale
 MLS ID #PADE2122640, Joe Milani, Long & Foster Real Estate, Inc.. Bright MLS
- $614,9904 bd3 ba2k sqft2211 Rhonda Rd, Broomall, PA 19008For SaleMLS ID #PADE2121898, Serena Lin, Keller Williams Main Line. Bright MLS
- $839,5005 bd3 ba1.9k sqft426 Maynard Dr, Wayne, PA 19087For SaleMLS ID #PACT2138872, John Collins, RE/MAX Main Line - Devon. Bright MLS
- $675,0004 bd4 ba2.2k sqft192 David Rd, King Of Prussia, PA 19406For SaleMLS ID #PAMC2193834, Jamie Kerezsi, Keller Williams Real Estate - Media. Bright MLS
- $695,0003 bd3 ba2.4k sqft410 Graisbury Ave, Haddonfield, NJ 08033For SaleMLS ID #NJCD2130050, Christy Oberg, Weichert Realtors-Haddonfield. Bright MLS
- $749,0004 bd3 ba2k sqft518 N Jackson St, Media, PA 19063For SaleMLS ID #PADE2126122, Steven Everett, Compass RE. Bright MLS
- $679,9003 bd3 ba2.3k sqft1046 Huntingdon Rd, Abington, PA 19001For SaleMLS ID #PAMC2194668, Eileen S Longo, RE/MAX Keystone. Bright MLS
- $749,9005 bd2 ba2.5k sqft4021 Center Ave, Lafayette Hill, PA 19444For SaleMLS ID #PAMC2185590, Tom Higgins, Keller Williams Real Estate-Blue Bell. Bright MLS
- $820,0005 bd3 ba2.2k sqft1106 County Line Rd, Bryn Mawr, PA 19010For SaleMLS ID #PADE2123402, Mr. Todd Shissler, BHHS Fox & Roach-Rosemont. Bright MLS
- $489,0003 bd2 ba1.7k sqft1207 Dermond Rd, Drexel Hill, PA 19026For SaleMLS ID #PADE2126858, Joey Ferrell, Keller Williams Main Line. Bright MLS
- $725,0004 bd2 ba2.4k sqft100 E Rose Valley Rd, Wallingford, PA 19086For SaleMLS ID #PADE2118962, Karen Bittner-Kight, Coldwell Banker Realty. Bright MLS
- $925,0004 bd3 ba2.4k sqft604 Heather Ln, Bryn Mawr, PA 19010For SaleMLS ID #PADE2124428, Allie Insco, CG Realty, LLC. Bright MLS
- $699,0004 bd3 ba2.4k sqft2003 Dogwood Ln, Wilmington, DE 19810For SaleMLS ID #DENC2113146, Kate Christy, KW Empower. Bright MLS
- $480,0004 bd3 ba2.5k sqft722 Drexel Ave, Drexel Hill, PA 19026For SaleMLS ID #PADE2126118, Phil Milazzo, Redfin Corporation. Bright MLS
- $840,0003 bd2 ba2.1k sqft108 Buckingham Dr, Bryn Mawr, PA 19010For SaleMLS ID #PADE2125112, Alison Holsten, Compass RE. Bright MLS
- $504,0003 bd1 ba1.5k sqft1407 Surrey Ln, Wynnewood, PA 19096For SaleMLS ID #PAMC2196132, Chris Durante, Howard Hanna Real Estate Services. Bright MLS
