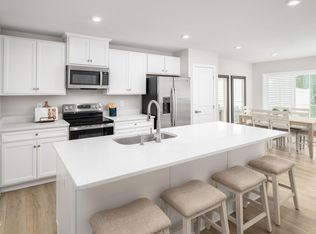
TO BE BUILT: Welcome to Ryan Homes at Rollman Farms in Raleigh. This charming Juniper townhome includes all appliances and offers 1,564 square feet of living space, featuring 3 bedrooms, 2.5 baths, and a 1-car garage. This stunning townhome offers an open concept main floor that connects the large living area, kitchen, and dining area. The kitchen features stainless steel appliances, granite countertops, and an island for more workspace. Upstairs, three large bedrooms offer plenty of closet space and share a generous hall bath. The luxury owner's suite includes a full bath and a huge walk-in closet. The lower level provides plenty of storage space. You'll love the location of Rollman Farms Townhomes. This community offers the best value townhome in a prime South Raleigh location with beautiful treelined homesites backing to a conservation area. Plus, it's just minutes from downtown Raleigh, making shopping and dining convenient. Schedule your appointment today to start your homebuying journey.
New construction
Price cut: $5K (6/29)
$269,990
116 Sunny Acres Rd, Raleigh, NC 27603
3beds
1,564sqft
:
Get pre-qualified$1,758/mo
Townhouse, Residential
Built in 2026
2,178 Square Feet Lot
$-- Zestimate®
$173/sqft
$150/mo HOA
What's special
Granite countertopsHuge walk-in closetOpen concept main floorAll appliances
- 90 days |
- 0 |
- 0 |
Zillow last checked:
Listing updated:
Listed by:
Daxay Malkan 919-332-6991,
Esteem Properties
Source: Doorify MLS,MLS#: 10167825
Facts & features
Interior
Bedrooms & bathrooms
- Bedrooms: 3
- Bathrooms: 3
- Full bathrooms: 2
- 1/2 bathrooms: 1
Heating
- Natural Gas
Cooling
- Central Air
Appliances
- Included: Dishwasher, Disposal, Dryer, Electric Range, Electric Water Heater, Microwave, Refrigerator, Stainless Steel Appliance(s), Washer
- Laundry: Upper Level
Features
- Granite Counters, Kitchen Island
- Flooring: Carpet, Vinyl
Interior area
- Total structure area: 1,564
- Total interior livable area: 1,564 sqft
- Finished area above ground: 1,564
- Finished area below ground: 0
Property
Parking
- Total spaces: 2
- Parking features: Driveway, Garage, Garage Faces Front
- Attached garage spaces: 1
Features
- Levels: Three Or More
- Stories: 3
- Patio & porch: Patio
- Has view: Yes
- View description: Trees/Woods
Lot
- Size: 2,178 Square Feet
Details
- Parcel number: 1700277923
- Special conditions: Standard
Construction
Type & style
- Home type: Townhouse
- Architectural style: Craftsman
- Property subtype: Townhouse, Residential
Materials
- Stone Veneer, Vinyl Siding
- Foundation: Slab
- Roof: Shingle
Condition
- New construction: Yes
- Year built: 2026
- Major remodel year: 2026
Details
- Builder name: Ryan Homes
Utilities & green energy
- Sewer: Public Sewer
- Water: Public
Community & HOA
Community
- Features: Playground, Sidewalks, Street Lights
- Subdivision: Rollman Farms
HOA
- Has HOA: Yes
- Amenities included: Maintenance Grounds, Playground
- Services included: Maintenance Grounds, Storm Water Maintenance
- HOA fee: $150 monthly
Location
- Region: Raleigh
Financial & listing details
- Price per square foot: $173/sqft
- Tax assessed value: $65,000
- Annual tax amount: $674
- Date on market: 5/16/2026
Estimated market value
Not available
Estimated sales range
Not available
Not available
Price history
| Date | Event | Price |
|---|---|---|
| 6/29/2026 | Price change | $269,990-1.8%$173/sqft |
Source:  Doorify MLS #10167825 Report a problem Doorify MLS #10167825 Report a problem | ||
| 5/16/2026 | Listed for sale | $274,990$176/sqft |
Source: Doorify MLS #10167825 Report a problem | ||
Public tax history
| Year | Property taxes | Tax assessment |
|---|---|---|
| 2025 | $674 | $65,000 |
Find assessor info on the county website
Monthly payment
Est. payment
Payment breakdown
Explore the cost of this home by adjusting the details. Changes won't be saved.Climate risks
Neighborhood: 27603
Nearby schools
GreatSchools rating
- 8/10Vandora Springs ElementaryGrades: PK-5Distance: 1.5 mi
- 3/10North Garner MiddleGrades: 6-8Distance: 2.8 mi
- 5/10Garner HighGrades: 9-12Distance: 1.5 mi
Schools provided by the listing agent
- Elementary: Wake - Vandora Springs Elementary
- Middle: Wake - North Garner Middle
- High: Wake - Garner High
Source: Doorify MLS. This data may not be complete. We recommend contacting the local school district to confirm school assignments for this home.
- $324,9903 bd3 ba1.6k sqft1424 Rollman Farm Rd, Raleigh, NC 27603New Construction
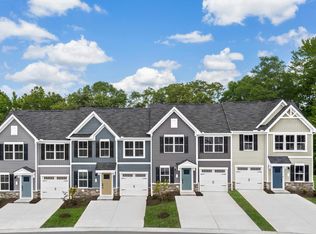
- $330,4853 bd3 ba1.6k sqft1429 Rollman Farm Rd, Raleigh, NC 27603Sold
- $353,7403 bd3 ba1.6k sqft1400 Rollman Farm, Raleigh, NC 27603Sold

- $341,9553 bd3 ba1.6k sqft1425 Rollman Farm Rd, Raleigh, NC 27603Sold
- $339,7553 bd3 ba1.6k sqft1408 Rollman Farm, Raleigh, NC 27603Sold
- $316,6653 bd3 ba1.6k sqft604 Pasture Ridge Rd, Raleigh, NC 27603Sold
- $315,7203 bd3 ba1.6k sqft608 Pasture Ridge Rd, Raleigh, NC 27603Sold
- $330,3203 bd3 ba1.6k sqft612 Pasture Ridge Rd, Raleigh, NC 27603Sold
A local agent can set up tours, give advice and negotiate with sellers.
Similar homes
- $287,9823 bd3 ba1.5k sqft536 Wheatland Country Rd, Raleigh, NC 27603New Construction

 MLS ID #10185751, Daxay Malkan. Doorify MLS
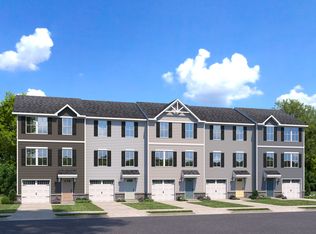
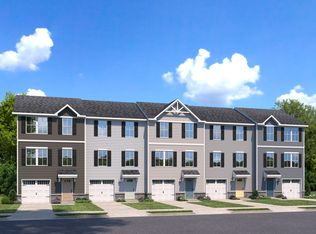
 - from $269,9903 bd3 ba1.5k sqftJuniper Plan, Rollman Farms Townhomes, Raleigh, NC 27603New Construction
 Ryan Homes
 - from $285,9853 bd3 ba1.5k sqftJuniper End Unit Plan, Rollman Farms Townhomes, Raleigh, NC 27603New Construction
 Ryan Homes
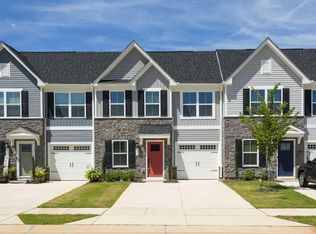
 - $299,0003 bd3 ba1.6k sqft436 Grand Silo Rd, Raleigh, NC 27603For Sale
 MLS ID #10177284, Seyed Armin Ahmadi Mousavi. Doorify MLS
 - $302,5853 bd3 ba1.5k sqft537 Wheatland Country Rd, Raleigh, NC 27603New ConstructionMLS ID #10178547, Daxay Malkan. Doorify MLS
- $275,0002 bd2 ba1k sqft1238 Shadowbark Ct, Raleigh, NC 27603For SaleMLS ID #10185163, Becky Harper. Doorify MLS
- $264,9003 bd2 ba1.4k sqft1210 Shadowbark Ct, Raleigh, NC 27603For SaleMLS ID #10167868, Emily Savage Temple. Doorify MLS
- from $324,9903 bd3 ba1.6k sqftNassau Cove End Unit Plan, Rollman Farms Main Level Living Townhomes, Raleigh, NC 27603New ConstructionRyan Homes
- $324,9903 bd3 ba1.6k sqft1424 Rollman Farm Rd, Raleigh, NC 27603New ConstructionMLS ID #10167826, Daxay Malkan. Doorify MLS
- from $309,9903 bd3 ba1.6k sqftNassau Cove Plan, Rollman Farms Main Level Living Townhomes, Raleigh, NC 27603New ConstructionRyan Homes
- $285,0003 bd3 ba1.7k sqft1120 Renewal Pl Unit 105, Raleigh, NC 27603For SaleMLS ID #10178887, Rose Mary Smith. Doorify MLS
- $290,0002 bd3 ba1.3k sqft751 Cupola Dr, Raleigh, NC 27603For SaleMLS ID #10184636, Liza Seymour. Doorify MLS
- $279,9002 bd3 ba1.3k sqft750 Cupola Dr, Raleigh, NC 27603For SaleMLS ID #10165191, Mary-Kate Knox. Doorify MLS
- $250,0003 bd3 ba1.7k sqft1121 Consortium Dr Unit 114, Raleigh, NC 27603For SaleMLS ID #10178220, Whitney Hunt-Sailors. Doorify MLS
- $265,0002 bd3 ba1.1k sqft1250 Shadowbark Ct, Raleigh, NC 27603For SaleMLS ID #10152183, Melonie Mickle. Doorify MLS
- $275,0002 bd3 ba1.2k sqft702 Bryant St, Raleigh, NC 27603For SaleMLS ID #10159051, Tina Hilker. Doorify MLS
- $295,0002 bd3 ba1.3k sqft802 Bryant St, Raleigh, NC 27603For SaleMLS ID #10182903, Cheryl Rushing. Doorify MLS
- $350,0002 bd3 ba1.8k sqft1359 Regulator St, Raleigh, NC 27603For SaleMLS ID #10185988, Malin Larsson. Doorify MLS
- $284,0002 bd3 ba1.3k sqft715 Bryant St, Raleigh, NC 27603For SaleMLS ID #10167758, Susan Annette Allen. Doorify MLS
- $337,2703 bd3 ba1.6k sqft729 Haystack View Rd, Raleigh, NC 27603New ConstructionMLS ID #10156235, Daxay Malkan. Doorify MLS
