Welcome to this charming 3-bedroom, 2-full-bath rancher in Rising Sun, Maryland, situated on a spacious 0.74-acre lot. Offering 1,656 square feet of comfortable one-level living, this home features a functional layout, thoughtful updates, and plenty of room both inside and out. The primary suite includes a private full bath with a new walk-in shower, while two additional bedrooms share a hall bath with a tile tub/shower. The updated galley-style kitchen offers an efficient layout and leads directly to the convenient laundry/mudroom, which provides additional storage and access to the backyard. The large living room offers plenty of space to relax and features a pellet stove for cozy supplemental heat, along with a slider leading to the covered patio and backyard. The separate dining room provides generous space for entertaining and features another pellet stove and great natural light. Major updates include a new roof in 2024 and a new forced-air propane furnace installed in 2024. The propane tank is leased. Outside, enjoy the expansive flat, fully fenced backyard with a covered patio—perfect for relaxing, entertaining, or enjoying the outdoors. An attached one-car garage adds everyday convenience, while the large detached two-car garage offers plenty of room for vehicles, hobbies, equipment, and additional storage. With its spacious lot, one-level living, updated bathrooms and kitchen, newer major systems, and abundant garage and outdoor space, this Rising Sun rancher offers comfort, functionality, and room to enjoy. Schedule your private tour today!
For sale
$415,000
116 Sunrise Dr, Rising Sun, MD 21911
3beds
1,656sqft
Single Family Residence
Built in 1962
0.74 Acres Lot
$407,000 Zestimate®
$251/sqft
$-- HOA
What's special
One-level livingSpacious lotUpdated bathrooms
- 11 days
- 940
- 56
Likely to sell faster than
Zillow last checked:
Listing updated:
Listed by:
Kara Chapman 717-437-0772,
LPT Realty, LLC 8773662213,
Listing Team: Vybe
Source: Bright MLS,MLS#: MDCC2023166
Facts & features
Interior
Bedrooms & bathrooms
- Bedrooms: 3
- Bathrooms: 2
- Full bathrooms: 2
- Main level bathrooms: 2
- Main level bedrooms: 3
Rooms
- Room types: Living Room, Dining Room, Primary Bedroom, Bedroom 2, Bedroom 3, Kitchen, Foyer, Laundry, Primary Bathroom, Full Bath
Primary bedroom
- Features: Flooring - Carpet, Ceiling Fan(s)
- Level: Main
Bedroom 2
- Features: Flooring - Carpet, Ceiling Fan(s)
- Level: Main
Bedroom 3
- Features: Flooring - Carpet, Ceiling Fan(s)
- Level: Main
Primary bathroom
- Features: Bathroom - Walk-In Shower, Flooring - Tile/Brick
- Level: Main
Dining room
- Features: Ceiling Fan(s), Flooring - Carpet, Wood Stove
- Level: Main
Foyer
- Features: Flooring - Luxury Vinyl Plank, Lighting - Ceiling
- Level: Main
Other
- Features: Flooring - Tile/Brick, Bathroom - Tub Shower
- Level: Main
Kitchen
- Features: Flooring - Luxury Vinyl Plank, Eat-in Kitchen, Kitchen - Electric Cooking, Lighting - Ceiling
- Level: Main
Laundry
- Features: Lighting - Ceiling, Flooring - Vinyl
- Level: Main
Living room
- Features: Ceiling Fan(s), Flooring - Carpet
- Level: Main
Heating
- Forced Air, Propane
Cooling
- Central Air, Electric
Appliances
- Included: Microwave, Dishwasher, Dryer, Exhaust Fan, Oven/Range - Electric, Refrigerator, Stainless Steel Appliance(s), Washer, Water Conditioner - Owned, Water Heater, Water Treat System, Electric Water Heater
- Laundry: Main Level, Laundry Room
Features
- Bathroom - Tub Shower, Bathroom - Walk-In Shower, Breakfast Area, Ceiling Fan(s), Combination Kitchen/Dining, Dining Area, Entry Level Bedroom, Family Room Off Kitchen, Floor Plan - Traditional, Kitchen - Galley, Eat-in Kitchen, Kitchen - Table Space, Primary Bath(s)
- Flooring: Carpet, Ceramic Tile, Luxury Vinyl
- Windows: Window Treatments
- Has basement: No
- Has fireplace: No
- Fireplace features: Pellet Stove
Interior area
- Total structure area: 1,656
- Total interior livable area: 1,656 sqft
- Finished area above ground: 1,656
- Finished area below ground: 0
Property
Parking
- Total spaces: 3
- Parking features: Storage, Garage Faces Front, Garage Door Opener, Inside Entrance, Oversized, Asphalt, Driveway, Attached, Detached
- Attached garage spaces: 3
- Has uncovered spaces: Yes
Accessibility
- Accessibility features: None
Features
- Levels: One
- Stories: 1
- Patio & porch: Patio, Roof
- Pool features: None
- Fencing: Full,Back Yard
Lot
- Size: 0.74 Acres
- Features: Front Yard, Landscaped, Rear Yard
Details
- Additional structures: Above Grade, Below Grade
- Parcel number: 0806011098
- Zoning: RR
- Special conditions: Standard
- Other equipment: Negotiable
Construction
Type & style
- Home type: SingleFamily
- Architectural style: Ranch/Rambler
- Property subtype: Single Family Residence
Materials
- Stone, Vinyl Siding
- Foundation: Crawl Space
- Roof: Shingle
Condition
- Excellent
- New construction: No
- Year built: 1962
Utilities & green energy
- Sewer: On Site Septic
- Water: Well
- Utilities for property: Propane
Community & HOA
Community
- Subdivision: Nottingham View
HOA
- Has HOA: No
Location
- Region: Rising Sun
Financial & listing details
- Price per square foot: $251/sqft
- Tax assessed value: $327,867
- Annual tax amount: $3,615
- Date on market: 9/25/2026
- Listing agreement: Exclusive Right To Sell
- Listing terms: Cash,Conventional,FHA,USDA Loan,VA Loan
- Inclusions: Washer, Dryer, Draperies & Rods, Refrigerator, Stove, Microwave, Water Filter System
- Exclusions: All Personal Items
- Ownership: Fee Simple
Estimated market value
$407,000
$387,000 - $427,000
$2,260/mo
Price history
| Date | Event | Price |
|---|---|---|
| 9/25/2026 | Listed for sale | $415,000+12.2%$251/sqft |
Source:  Bright MLS #MDCC2023166 Report a problem Bright MLS #MDCC2023166 Report a problem | ||
| 2/15/2024 | Sold | $369,900$223/sqft |
Source: Bright MLS #MDCC2011470 Report a problem | ||
| 1/7/2024 | Pending sale | $369,900$223/sqft |
Source: Bright MLS #MDCC2011470 Report a problem | ||
| 1/6/2024 | Listing removed | -- |
Source: Bright MLS #MDCC2011470 Report a problem | ||
| 12/28/2023 | Listed for sale | $369,900+8.8%$223/sqft |
Source: Bright MLS #MDCC2011470 Report a problem | ||
| 7/8/2022 | Sold | $340,000+1.5%$205/sqft |
Source: Bright MLS #MDCC2004754 Report a problem | ||
| 5/17/2022 | Pending sale | $335,000$202/sqft |
Source: Bright MLS #MDCC2004754 Report a problem | ||
| 5/6/2022 | Listed for sale | $335,000+13.6%$202/sqft |
Source: Bright MLS #MDCC2004754 Report a problem | ||
| 7/26/2021 | Listing removed | -- |
Source:  Long & Foster Broker Feed Report a problem Long & Foster Broker Feed Report a problem | ||
| 5/24/2021 | Pending sale | $295,000$178/sqft |
Source: Long & Foster Broker Feed #MDCC174662 Report a problem | ||
| 5/21/2021 | Listed for sale | $295,000+57.8%$178/sqft |
Source: Long & Foster Broker Feed #MDCC174662 Report a problem | ||
| 11/19/2013 | Sold | $187,000-6.5%$113/sqft |
Source: Public Record Report a problem | ||
| 7/2/2013 | Listing removed | $199,900$121/sqft |
Source: Re/Max Associates #CC8093110 Report a problem | ||
| 5/30/2013 | Listed for sale | $199,900$121/sqft |
Source: Re/Max Associates #CC8093110 Report a problem | ||
Public tax history
| Year | Property taxes | Tax assessment |
|---|---|---|
| 2026 | $3,302 +3.5% | $327,867 +5.8% |
| 2025 | $3,189 +6.6% | $309,800 +13.4% |
| 2024 | $2,991 +14.4% | $273,300 +15.4% |
| 2023 | $2,615 +15.9% | $236,800 +18.2% |
| 2022 | $2,256 +0.2% | $200,300 +1.4% |
| 2021 | $2,252 +0.2% | $197,600 +1.4% |
| 2020 | $2,248 +1.4% | $194,900 +1.4% |
| 2019 | $2,217 +2.5% | $192,200 +2.5% |
| 2018 | $2,163 -0.3% | $187,567 +2.5% |
| 2017 | $2,170 +7% | $182,933 +2.6% |
| 2016 | $2,027 +0.3% | $178,300 +0.3% |
| 2015 | $2,021 +8.8% | $177,833 +0.3% |
| 2014 | $1,858 | $177,367 +0.3% |
| 2013 | -- | $176,900 |
| 2012 | -- | $176,900 |
| 2011 | -- | $176,900 -22.1% |
| 2010 | -- | $227,200 +10% |
| 2009 | -- | $206,616 +11.1% |
| 2008 | -- | $186,033 +12.4% |
| 2007 | -- | $165,450 +8.8% |
| 2006 | -- | $152,010 +9.7% |
| 2005 | -- | $138,570 +10.7% |
| 2004 | -- | $125,130 +4.5% |
| 2003 | -- | $119,716 +4.7% |
| 2002 | -- | $114,303 +5% |
| 2001 | -- | $108,890 |
Find assessor info on the county website
Monthly payment
Est. payment
Payment breakdown
Explore the cost of this home by adjusting the details. Changes won't be saved.Climate risks
Neighborhood: 21911
Nearby schools
Schools provided by the listing agent
- District: Cecil County Public Schools
Source: Bright MLS. This data may not be complete. We recommend contacting the local school district to confirm school assignments for this home.
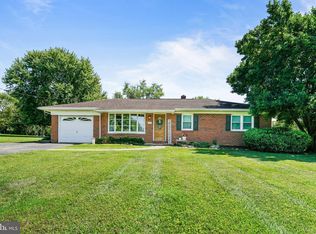
Similar homes
- $444,9994 bd3 ba1.9k sqft132 Macintosh Dr, Colora, MD 21917For Sale
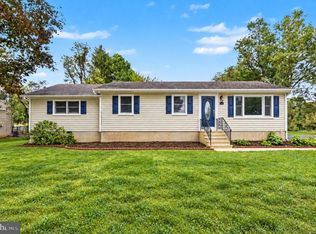
 MLS ID #MDCC2023306, Jessi Burrill, Boyle & Kahoe Real Estate. Bright MLS
 - $385,0003 bd2 ba1.8k sqft255 Washington Schoolhouse Rd, Rising Sun, MD 21911For Sale
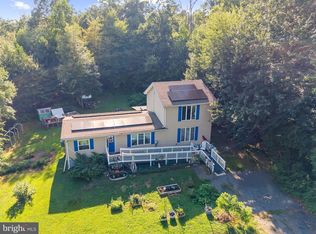 MLS ID #MDCC2022610, Sandy Collins, Berkshire Hathaway HomeServices Homesale Realty. Bright MLS
 - $445,0003 bd4 ba1.9k sqft773 Little New York Rd, Rising Sun, MD 21911For Sale
 MLS ID #MDCC2022938, Len Wilson, Key Realty, Incorporated. Bright MLS
 - $469,0003 bd2 ba1.9k sqft2311 Principio Rd, Rising Sun, MD 21911For Sale
 MLS ID #MDCC2023162, Tinamarie Reamy, Coldwell Banker Chesapeake Real Estate Company. Bright MLS
 - $425,0004 bd3 ba1.4k sqft80 Skyline Dr, Conowingo, MD 21918For SaleMLS ID #MDCC2023270, Tracy McCullough, Remax Vision. Bright MLS
- $379,9003 bd2 ba1k sqft953 Jacob Tome Memorial Hwy, Port Deposit, MD 21904For SaleMLS ID #MDCC2023210, Julie Modaressi, RE/MAX Distinctive Real Estate, Inc.. Bright MLS
- $365,0004 bd2 ba1.6k sqft616 Conowingo Rd, Conowingo, MD 21918For SaleMLS ID #MDCC2023300, Kate Mardis, Iron Valley Real Estate of Lancaster. Bright MLS
- $480,0004 bd3 ba2.3k sqftNone Available, Rising Sun, MD 21911For SaleMLS ID #MDCC2022422, Jenyne Ward, Patterson-Schwartz-Middletown. Bright MLS
- $305,0003 bd2 ba2k sqftNone Available, Rising Sun, MD 21911For SaleMLS ID #MDCC2023286, Ray Dudkewitz, Patterson-Schwartz-Newark. Bright MLS
- $235,0003 bd2 ba1.2k sqft91 Mountain Rd, Rising Sun, MD 21911For SaleMLS ID #MDCC2023108, Andrew Undem, Berkshire Hathaway HomeServices Homesale Realty. Bright MLS
- $299,9993 bd2 ba1.3k sqft2042 Conowingo Rd, Rising Sun, MD 21911For SaleMLS ID #MDCC2022916, Jules Burchett, Foraker Realty Co.. Bright MLS
- $395,0004 bd2 ba2.4k sqft206 Octoraro Rd, Conowingo, MD 21918For SaleMLS ID #MDCC2022186, Pattie Rock-Young, Long & Foster Real Estate, Inc.. Bright MLS
- $375,0003 bd3 ba1.5k sqft111 Cove Point Way, Perryville, MD 21903For SaleMLS ID #MDCC2023200, Lee Tessier, EXP Realty, LLC. Bright MLS
- $424,9003 bd2 ba2k sqft20 Billy Goss Loop, North East, MD 21901For SaleMLS ID #MDCC2023030, Joseph Banick, Banick, LLC.. Bright MLS
- $490,0004 bd3 ba2.1k sqft109 Rosewood Dr Lot 35, Oxford, PA 19363For SaleMLS ID #PACT2136156, Jeff Roland, BHHS Fox & Roach-Kennett Sq. Bright MLS
- $409,9903 bd3 ba1.4k sqftMadison Paige Dr, North East, MD 21901New ConstructionMLS ID #MDCC2014930, Mary Ann Hammel, Mary Ann Hammel. Bright MLS
- $488,9904 bd3 ba1.9k sqft58 Boyd Dr, Colora, MD 21917New ConstructionMLS ID #MDCC2022952, Mary Ann Hammel, Mary Ann Hammel. Bright MLS
- $489,0003 bd2 ba1.6k sqft748 E Christine Rd, Nottingham, PA 19362For SaleMLS ID #PACT2131738, Jacob Glick, Coldwell Banker Realty. Bright MLS
- $549,9904 bd3 ba1.9k sqftMcCauley Rd, Conowingo, MD 21918New ConstructionMLS ID #MDCC2022778, Mary Ann Hammel, Mary Ann Hammel. Bright MLS
