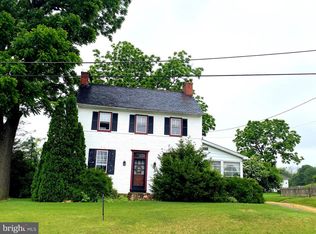
Welcome to this 3.8-acre farmette offering endless opportunities for hobby farming, equestrian use, or a home-based agricultural business. With road frontage and a versatile collection of outbuildings, this property is ready for its next owner. The farmhouse features 3 bedrooms and 1.5 bathrooms. The main level includes a spacious kitchen, dining area, living room, powder room, laundry/mudroom, and a first-floor bedroom. Upstairs, you'll find a loft, two additional bedrooms, and a full bathroom. Relax and enjoy the peaceful setting from the inviting front porch or the rear deck and patio. The property is well-equipped with an original 24' x 30' two-bay garage, a 30' x 40' shop/recreation building, and an additional 30' x 40' lower-level space that was previously used as horse stalls. The impressive 113' x 30' greenhouse has been converted into 13 horse stalls, making this an excellent setup for equestrian enthusiasts. Additional improvements include a large storage shed, a horse riding ring, and a spring-fed pond that can be used for irrigation. Whether you're looking to keep horses, expand your agricultural pursuits, or simply enjoy country living with room to grow, this unique farmette offers exceptional potential and countless business possibilities. Ready for showings 8/8. Professional Pictures will be uploaded 7/29.
Under contract
$489,000
748 E Christine Rd, Nottingham, PA 19362
3beds
1,664sqft
Single Family Residence
Built in 1920
3.8 Acres Lot
$492,600 Zestimate®
$294/sqft
$-- HOA
What's special
First-floor bedroomLarge storage shedRoad frontageInviting front porchHorse riding ringRear deck and patioDining area
- 38 days
- 146
- 0
Likely to sell faster than
Zillow last checked:
Listing updated:
Listed by:
Jacob Glick 717-956-3276,
Coldwell Banker Realty (717) 735-8400,
Listing Team: The Wendell Huyard Team, Co-Listing Team: The Wendell Huyard Team,Co-Listing Agent: Paula G. Landis 717-742-8320,
Coldwell Banker Realty
Source: Bright MLS,MLS#: PACT2131738
Facts & features
Interior
Bedrooms & bathrooms
- Bedrooms: 3
- Bathrooms: 2
- Full bathrooms: 1
- 1/2 bathrooms: 1
- Main level bathrooms: 1
- Main level bedrooms: 1
Basement
- Area: 0
Heating
- Hot Water, Oil
Cooling
- None
Appliances
- Included: Refrigerator, Oven/Range - Gas, Water Heater
Features
- Attic, Combination Kitchen/Dining
- Basement: Partial
- Has fireplace: No
Interior area
- Total structure area: 1,664
- Total interior livable area: 1,664 sqft
- Finished area above ground: 1,664
- Finished area below ground: 0
Property
Parking
- Total spaces: 8
- Parking features: Asphalt, Driveway
- Uncovered spaces: 8
Accessibility
- Accessibility features: 2+ Access Exits
Features
- Levels: Two
- Stories: 2
- Pool features: None
- Has view: Yes
- View description: Garden, Pasture, Scenic Vista, Trees/Woods
Lot
- Size: 3.8 Acres
Details
- Additional structures: Above Grade, Below Grade
- Parcel number: 6909 0027.0100
- Zoning: R1
- Zoning description: Residential
- Special conditions: Standard
- Horses can be raised: Yes
- Horse amenities: Stable(s)
Construction
Type & style
- Home type: SingleFamily
- Architectural style: Farmhouse/National Folk
- Property subtype: Single Family Residence
Materials
- Stucco
- Foundation: Block
Condition
- Average,Good
- New construction: No
- Year built: 1920
Utilities & green energy
- Sewer: On Site Septic
- Water: Well
Community & HOA
Community
- Subdivision: East Nottingham Tw
HOA
- Has HOA: No
Location
- Region: Nottingham
- Municipality: EAST NOTTINGHAM TWP
Financial & listing details
- Price per square foot: $294/sqft
- Tax assessed value: $117,600
- Annual tax amount: $5,127
- Date on market: 8/8/2026
- Listing agreement: Exclusive Agency
- Listing terms: Cash,Conventional
- Ownership: Fee Simple
Estimated market value
$492,600
$468,000 - $517,000
$2,709/mo
Price history
| Date | Event | Price |
|---|---|---|
| 8/15/2026 | Contingent | $489,000$294/sqft |
Source:  Bright MLS #PACT2131738 Report a problem Bright MLS #PACT2131738 Report a problem | ||
| 8/8/2026 | Listed for sale | $489,000+63%$294/sqft |
Source: Bright MLS #PACT2131738 Report a problem | ||
| 2/4/2021 | Sold | $300,000-11.8%$180/sqft |
Source: Public Record Report a problem | ||
| 12/20/2019 | Listing removed | $340,000$204/sqft |
Source: Accelerate Real Estate #PACT486578 Report a problem | ||
| 10/8/2019 | Price change | $340,000-6.8%$204/sqft |
Source: Accelerate Real Estate #PACT486578 Report a problem | ||
| 9/2/2019 | Price change | $365,000-2.7%$219/sqft |
Source: Accelerate Real Estate #PACT486578 Report a problem | ||
| 8/13/2019 | Listed for sale | $375,000+31.6%$225/sqft |
Source: Accelerate Real Estate #PACT486578 Report a problem | ||
| 1/5/2009 | Sold | $285,000+128%$171/sqft |
Source: Public Record Report a problem | ||
| 3/6/2000 | Sold | $125,000$75/sqft |
Source: Public Record Report a problem | ||
Public tax history
| Year | Property taxes | Tax assessment |
|---|---|---|
| 2026 | $5,128 +3.5% | $117,600 |
| 2025 | $4,954 +1.5% | $117,600 |
| 2024 | $4,882 +2.2% | $117,600 |
| 2023 | $4,776 +3.6% | $117,600 |
| 2022 | $4,609 +3.4% | $117,600 |
| 2021 | $4,458 +284.1% | $117,600 |
| 2020 | $1,161 -72.2% | $117,600 |
| 2019 | $4,177 | $117,600 |
| 2018 | $4,177 +9899.6% | $117,600 |
| 2017 | $42 -98.8% | $117,600 |
| 2016 | $3,459 | $117,600 |
| 2015 | $3,459 | $117,600 |
| 2014 | $3,459 | $117,600 |
| 2013 | -- | $117,600 |
| 2012 | -- | $117,600 +14% |
| 2011 | -- | $103,200 |
| 2010 | -- | $103,200 |
| 2009 | -- | $103,200 |
| 2008 | -- | $103,200 |
| 2007 | -- | $103,200 |
| 2006 | -- | $103,200 |
| 2005 | -- | $103,200 |
| 2004 | -- | $103,200 |
| 2003 | -- | $103,200 |
| 2000 | -- | $103,200 |
Find assessor info on the county website
Monthly payment
Est. payment
Payment breakdown
Explore the cost of this home by adjusting the details. Changes won't be saved.Climate risks
Neighborhood: 19362
Nearby schools
Schools provided by the listing agent
- District: Oxford Area
Source: Bright MLS. This data may not be complete. We recommend contacting the local school district to confirm school assignments for this home.
Similar homes
- $539,9004 bd3 ba2.1k sqft204 Country Dr, Oxford, PA 19363For Sale

 MLS ID #PACT2133354, Brandon Pfister, Compass RE. Bright MLS
 - $464,9003 bd3 ba1.7k sqft1847 Blue Ball Rd, Elkton, MD 21921For Sale
 MLS ID #MDCC2022338, Lisa Mam, Keller Williams Select Realtors of Annapolis. Bright MLS
 - $520,0004 bd3 ba2.2k sqft155 Pusey Mill Rd, Cochranville, PA 19330For Sale
 MLS ID #PACT2134192, Rosina Woolston, RE/MAX Excellence - Kennett Square. Bright MLS
 - $489,9004 bd3 ba2k sqft7 Oliver Dr, Quarryville, PA 17566For Sale
 MLS ID #PALA2095094, Jen McDowell, Berkshire Hathaway HomeServices Homesale Realty. Bright MLS
 - $579,9004 bd4 ba2k sqft893 Old Forge Rd, Oxford, PA 19363For SaleMLS ID #PACT2121302, Michael McKee, Long & Foster Real Estate, Inc.. Bright MLS
- $599,0003 bd2 ba2.2k sqft65 Sky View Rd, Elkton, MD 21921For SaleMLS ID #MDCC2022830, Grace Casella, Crown Homes Real Estate. Bright MLS
- $460,0003 bd3 ba2k sqft59 Cardinal Dr, Quarryville, PA 17566For SaleMLS ID #PALA2093910, Nathan Shelly, Keller Williams Elite. Bright MLS
- $400,0003 bd2 ba1.6k sqft2123 Sherwood Ln, Havre De Grace, MD 21078For SaleMLS ID #MDHR2058790, Randy Pomfrey, Cummings & Co. Realtors. Bright MLS
- $525,0004 bd3 ba2.2k sqft311 Heron Dr, Lincoln University, PA 19352For SaleMLS ID #PACT2132166, Chris Myatt, Redfin Corporation. Bright MLS
- $400,0003 bd2 ba1.8k sqft255 Washington Schoolhouse Rd, Rising Sun, MD 21911For SaleMLS ID #MDCC2022610, Sandy Collins, Berkshire Hathaway HomeServices Homesale Realty. Bright MLS
- $485,0004 bd3 ba2.4k sqft98 Cambridge Rd, Elkton, MD 21921For SaleMLS ID #MDCC2022566, Kathleen M Thompson, Keller Williams Real Estate - West Chester. Bright MLS
- $310,9003 bd2 ba1.4k sqft516 Saint Patty Dr, Nottingham, PA 19362For SaleMLS ID #PACT2133214, Steven Christie, KW Greater West Chester. Bright MLS
- $299,9992 bd2 ba1.3k sqft446 South St, Oxford, PA 19363For SaleMLS ID #PACT2135538, Michael Ciunci, KW Greater West Chester. Bright MLS
- $462,5003 bd3 ba1.3k sqft539 Aldino Stepney Rd, Aberdeen, MD 21001For SaleMLS ID #MDHR2055984, Mike Nelson, Berkshire Hathaway HomeServices Homesale Realty. Bright MLS
- $459,9003 bd2 ba2.1k sqft2 Anna Ave, Bear, DE 19701For SaleMLS ID #DENC2110808, Eric Brinker, Coldwell Banker Realty. Bright MLS
- $435,0004 bd3 ba1.9k sqft2703 Blue Ball Rd, Elkton, MD 21921For SaleMLS ID #MDCC2022890, Kelli Stansfield, RE/MAX Chesapeake. Bright MLS
- $359,9004 bd2 ba1.8k sqft708 Ridge Ave, Atglen, PA 19310For SaleMLS ID #PACT2133926, Matthew Neuwirth, RE/MAX Of Reading. Bright MLS
- $650,0003 bd2 ba2.2k sqft79 E Highland Rd, Parkesburg, PA 19365For SaleMLS ID #PACT2134972, Jen Leonard, Long & Foster Real Estate, Inc.. Bright MLS
- $449,0003 bd3 ba2.2k sqft146 Nicholas Dr, Elkton, MD 21921For SaleMLS ID #MDCC2022474, Doreen Moran, RE/MAX Chesapeake. Bright MLS
- $500,0003 bd2 ba1.9k sqft3418 Walnut Rd, Aberdeen, MD 21001For SaleMLS ID #MDHR2053248, Allen Fair, BCH Real Estate Specialist. Bright MLS
