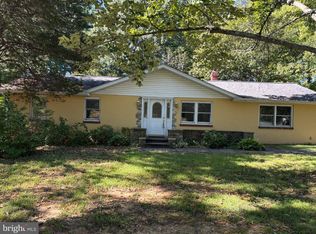
Charming Farmhouse with Modern Updates and Beautiful Country Setting! Welcome to this renovated farmhouse, completely updated in 2017 while maintaining the character and charm of a country home. Featuring 3 bedrooms and 1.5 bathrooms, this property offers comfortable living space both inside and out. The spacious kitchen features granite countertops and stainless steel appliances, while the living room provides a cozy fireplace, perfect for relaxing after a long day. Enjoy your morning coffee or unwind in the evening from the large front porch, side porch, or upper-level deck, all offering wonderful opportunities to take in the surroundings. Situated on approximately half an acre, the property offers a picturesque setting with pastureland to the rear and wooded surroundings to the side. A basement provides additional storage and utility space. Conveniently located near Northeast and Rising Sun, with easy access to I-95, this home offers the best of country living with convenient access to nearby shopping, dining, and major transportation routes. Come take a look and experience the charm, comfort, and setting this farmhouse has to offer!
For sale
$305,000
529 Goosemar Rd, Rising Sun, MD 21911
3beds
2,048sqft
Single Family Residence
Built in 1900
0.46 Acres Lot
$-- Zestimate®
$149/sqft
$-- HOA
What's special
Cozy fireplaceUpper-level deckPastureland to the rearStainless steel appliancesPicturesque settingGranite countertopsLarge front porch
- 10 days
- 506
- 54
Zillow last checked:
Listing updated:
Listed by:
Ray Dudkewitz 302-545-9278,
Patterson-Schwartz-Newark 3027337000
Source: Bright MLS,MLS#: MDCC2023286
Facts & features
Interior
Bedrooms & bathrooms
- Bedrooms: 3
- Bathrooms: 2
- Full bathrooms: 1
- 1/2 bathrooms: 1
- Main level bathrooms: 1
Rooms
- Room types: Living Room, Dining Room, Bedroom 2, Bedroom 3, Kitchen, Bedroom 1
Bedroom 1
- Level: Upper
Bedroom 2
- Level: Upper
Bedroom 3
- Level: Upper
Dining room
- Level: Main
Kitchen
- Level: Main
Living room
- Level: Main
Heating
- Forced Air, Heat Pump, Electric
Cooling
- Central Air, Electric
Appliances
- Included: Electric Water Heater
Features
- Basement: Connecting Stairway,Side Entrance,Unfinished
- Has fireplace: No
Interior area
- Total structure area: 2,048
- Total interior livable area: 2,048 sqft
- Finished area above ground: 2,048
- Finished area below ground: 0
Property
Parking
- Total spaces: 4
- Parking features: Driveway
- Uncovered spaces: 4
Accessibility
- Accessibility features: None
Features
- Levels: Two
- Stories: 2
- Pool features: None
Lot
- Size: 0.46 Acres
Details
- Additional structures: Above Grade, Below Grade
- Parcel number: 0805048435
- Zoning: NAR
- Zoning description: Northern Ag-res
- Special conditions: Standard
Construction
Type & style
- Home type: SingleFamily
- Architectural style: Colonial
- Property subtype: Single Family Residence
Materials
- Stick Built
- Foundation: Active Radon Mitigation, Other
Condition
- New construction: No
- Year built: 1900
- Major remodel year: 2017
Utilities & green energy
- Sewer: Gravity Sept Fld
- Water: Well
Community & HOA
Community
- Subdivision: None
HOA
- Has HOA: No
Location
- Region: Rising Sun
- Municipality: Rising Sun
Financial & listing details
- Price per square foot: $149/sqft
- Tax assessed value: $218,800
- Annual tax amount: $2,433
- Date on market: 9/30/2026
- Listing agreement: Exclusive Right To Sell
- Inclusions: Dining Room Table. Other Furniture Can Be Included.
- Ownership: Fee Simple
Estimated market value
Not available
Estimated sales range
Not available
$2,104/mo
Price history
| Date | Event | Price |
|---|---|---|
| 9/30/2026 | Listed for sale | $305,000+66.7%$149/sqft |
Source:  Bright MLS #MDCC2023286 Report a problem Bright MLS #MDCC2023286 Report a problem | ||
| 2/2/2018 | Sold | $183,000-1%$89/sqft |
Source: Public Record Report a problem | ||
| 12/1/2017 | Listed for sale | $184,900+164.1%$90/sqft |
Source: Blue Star Real Estate, Llc #1004256093 Report a problem | ||
| 5/10/2017 | Listing removed | $70,000$34/sqft |
Source: Star Realty INC #CC9780126 Report a problem | ||
| 1/25/2017 | Price change | $70,000-13.6%$34/sqft |
Source: Star Realty INC #CC9780126 Report a problem | ||
| 12/20/2016 | Price change | $81,000-10%$40/sqft |
Source: Star Realty INC #CC9780126 Report a problem | ||
| 11/20/2016 | Price change | $90,000-10%$44/sqft |
Source: Star Realty INC #CC9780126 Report a problem | ||
| 10/4/2016 | Listed for sale | $100,000-4.5%$49/sqft |
Source: Star Realty INC #CC9780126 Report a problem | ||
| 8/19/2016 | Sold | $104,720-56.3%$51/sqft |
Source: Public Record Report a problem | ||
| 3/11/2010 | Listing removed | $239,900$117/sqft |
Source: Long & Foster Real Estate, Inc #CC7249184 Report a problem | ||
| 1/31/2010 | Listed for sale | $239,900+44.5%$117/sqft |
Source: Long & Foster Real Estate, Inc #CC7249184 Report a problem | ||
| 8/24/2005 | Sold | $166,000$81/sqft |
Source: Public Record Report a problem | ||
Public tax history
| Year | Property taxes | Tax assessment |
|---|---|---|
| 2026 | $2,433 +5.9% | $218,800 +7% |
| 2025 | $2,297 +10.5% | $204,400 +7.6% |
| 2024 | $2,079 +7.2% | $190,000 +8.2% |
| 2023 | $1,939 +6.5% | $175,600 |
| 2022 | $1,821 +8.1% | $175,600 +18.9% |
| 2021 | $1,684 +9.1% | $147,733 +10.4% |
| 2020 | $1,543 +0.9% | $133,800 |
| 2019 | $1,529 +0.9% | $133,800 +1.8% |
| 2018 | $1,516 -3% | $131,400 +0.9% |
| 2017 | $1,562 +4.4% | $130,200 |
| 2016 | $1,497 +0.1% | $130,200 |
| 2015 | $1,496 -13.1% | $130,200 -1.5% |
| 2014 | $1,721 | $132,200 |
| 2013 | -- | $132,200 |
| 2012 | -- | $132,200 -19.2% |
| 2011 | -- | $163,620 +1.4% |
| 2010 | -- | $161,330 +1.4% |
| 2009 | -- | $159,040 +1.5% |
| 2008 | -- | $156,750 +14.7% |
| 2007 | -- | $136,720 +17.2% |
| 2006 | -- | $116,690 +20.7% |
| 2005 | -- | $96,660 +5.8% |
| 2004 | -- | $91,360 +6.2% |
| 2003 | -- | $86,060 +6.6% |
| 2002 | -- | $80,760 +3% |
| 2001 | -- | $78,402 |
Find assessor info on the county website
Monthly payment
Est. payment
Payment breakdown
Explore the cost of this home by adjusting the details. Changes won't be saved.Climate risks
Neighborhood: 21911
Nearby schools
Schools provided by the listing agent
- District: Cecil County Public Schools
Source: Bright MLS. This data may not be complete. We recommend contacting the local school district to confirm school assignments for this home.
Similar homes
- $299,9003 bd2 ba1.4k sqft2600 Joseph Biggs Memorial Hwy, North East, MD 21901For Sale
 MLS ID #MDCC2021386, Jackie Roe, Integrity Real Estate. Bright MLS
 - $309,0002 bd1 ba1k sqft199 Wells Camp Rd, North East, MD 21901For Sale
 MLS ID #MDCC2023102, Kelly Ruff, Integrity Real Estate. Bright MLS
 - $250,0003 bd3 ba2.1k sqft269 E Main St, Elkton, MD 21921For Sale
 MLS ID #MDCC2023348, Len Wilson, Key Realty, Incorporated. Bright MLS
 - $373,9004 bd2 ba1.4k sqft5 Indian Rd, North East, MD 21901For Sale
 MLS ID #MDCC2023344, Jennifer Vernon, Integrity Real Estate. Bright MLS
 - $284,9003 bd2 ba1.3k sqft2474 Blue Ball Rd, Elkton, MD 21921For SaleMLS ID #MDCC2022884, Deanna Murphy, Integrity Real Estate. Bright MLS
- $364,9003 bd2 ba1.3k sqft31 Kirk Rd, Elkton, MD 21921For SaleMLS ID #MDCC2023330, Craig Tribus, Beycome Brokerage Realty LLC. Bright MLS
- $339,0003 bd2 ba1.3k sqft64 Farah Dr, Elkton, MD 21921For SaleMLS ID #MDCC2022600, Michele Bublitz, Empower Real Estate, LLC. Bright MLS
- $325,0003 bd2 ba1.8k sqft134 Wesley St, Elkton, MD 21921For SaleMLS ID #MDCC2022560, Chris Kotula, Realty Plus Associates. Bright MLS
- $359,0003 bd1 ba1k sqft23 Indian Rd, North East, MD 21901For SaleMLS ID #MDCC2022434, Kenneth Hutchinson, Integrity Real Estate. Bright MLS
- $324,9003 bd2 ba1.4k sqft304 Superior St, Havre De Grace, MD 21078For SaleMLS ID #MDHR2059940, James Dickerson, Keller Williams Gateway LLC. Bright MLS
- $314,9003 bd2 ba1.8k sqft106 Locust Ln, Elkton, MD 21921For SaleMLS ID #MDCC2022020, Norman Wehner, Real-Trust-Associates, LLC.. Bright MLS
- $309,9994 bd2 ba1.4k sqft107 Chestnut Dr, Elkton, MD 21921For SaleMLS ID #MDCC2023056, Mr. Michael McGavisk, EXP Realty, LLC. Bright MLS
- $375,0003 bd3 ba1.5k sqft111 Cove Point Way, Perryville, MD 21903For SaleMLS ID #MDCC2023200, Lee Tessier, EXP Realty, LLC. Bright MLS
- $299,9003 bd2 ba1.2k sqftNone Available, Elkton, MD 21921For SaleMLS ID #MDCC2022010, Stacy May, RE/MAX Chesapeake. Bright MLS
- $394,0003 bd2 ba1.7k sqft196 Kennedy Blvd, Elkton, MD 21921For SaleMLS ID #MDCC2023336, Cindy Fetterolf, Real-Trust-Associates, LLC.. Bright MLS
- $270,0003 bd2 ba1.6k sqft120 Center St, Cecilton, MD 21913For SaleMLS ID #MDCC2022018, Heather Ptaszynski, Long & Foster Real Estate, Inc.. Bright MLS
- $275,0003 bd2 ba1.8k sqft56 Farmdale Rd, Earleville, MD 21919For SaleMLS ID #MDCC2019232, Sandra Lamprecht Huffman, Coldwell Banker Realty. Bright MLS
- $342,0003 bd2 ba1.2k sqft3805 Prospect Rd, Street, MD 21154For SaleMLS ID #MDHR2059316, Abby Cobb, Kelly and Co Realty, LLC. Bright MLS
- $395,0004 bd2 ba2.4k sqft206 Octoraro Rd, Conowingo, MD 21918For SaleMLS ID #MDCC2022186, Pattie Rock-Young, Long & Foster Real Estate, Inc.. Bright MLS
- $275,0004 bd2 ba1.6k sqft951 Pilgrims Ptwy, Peach Bottom, PA 17563AuctionMLS ID #PALA2094502, Chet Lapp, William Penn Real Estate Assoc. Bright MLS
