Tucked into the hills of Irvington, this 3-bedroom end-unit triplex offers a level of privacy, light, and livability that’s rarely found in condominium living, paired with the benefit of low taxes.
Set within the desirable Fieldpoint community and just moments from scenic walking trails and the reservoir, the setting feels quiet and removed, while still being minutes to the village.
A private garage leads to a welcoming entry, opening to a large flagstone patio surrounded by mature perennial gardens. It immediately creates the feel of a standalone home, private, inviting, and easy to enjoy.
Inside, the layout is thoughtful and filled with natural light. Hardwood floors run throughout the first and second levels, and the living spaces flow naturally from one to the next. The kitchen brings character and warmth, with Mexican tile floors, concrete countertops, stainless steel appliances, and windows on two sides.
The dining and living areas are anchored by a wall of windows, bringing in full sunlight and connecting the interior to the surrounding landscape. The living room features an antique fireplace mantel, custom built-ins, and sliding doors that open to an oversized deck overlooking a tree-lined backdrop, ideal for both quiet mornings and entertaining.
Upstairs, the primary suite feels like a retreat, with cathedral ceilings, a walk-in closet, and an en-suite bath complete with a clawfoot tub and separate shower. Two additional bedrooms, a full hall bath with laundry, and a full-length attic complete the upper level.
The lower level adds flexibility, with two large, finished spaces that can function as a home office, den, gym, or recreation area. Sliding doors lead to a private brick terrace, and a large laundry and storage room, with plumbing in place for a future bathroom, adds additional value.
Fieldpoint offers a full amenity package, including two pools, tennis courts, a clubhouse, fitness center, and playground. The community is professionally maintained year-round, with landscaping, snow removal, and exterior maintenance all handled for you.
Located just minutes from Irvington’s shops, restaurants, riverfront park, and Metro-North, with a direct 40-minute commute to NYC, this is a rare opportunity to own a home that combines privacy, character, and convenience in one of Westchester’s most sought-after locations.
For sale
Price cut: $40K (9/28)
$959,000
116 Valleyview Road, Irvington, NY 10533
3beds
2,480sqft
Condominium, Residential
Built in 1987
-- sqft lot
$-- Zestimate®
$387/sqft
$935/mo HOA
What's special
Antique fireplace mantelNatural lightLarge flagstone patioCustom built-insPrivate garageWalk-in closetStainless steel appliances
- 26 days
- 2,160
- 85
Zillow last checked:
Listing updated:
Listed by:
Serhant LLC 646-480-7665,
Jake Garay 914-772-2603
Source: OneKey® MLS as distributed by MLS GRID,MLS#: 974599
Facts & features
Interior
Bedrooms & bathrooms
- Bedrooms: 3
- Bathrooms: 3
- Full bathrooms: 2
- 1/2 bathrooms: 1
Heating
- Forced Air, Natural Gas
Cooling
- Central Air
Appliances
- Included: Dryer, Washer
- Laundry: Washer/Dryer Hookup, Electric Dryer Hookup, In Basement, In Bathroom, In Unit, Inside, Laundry Room, Multiple Locations, Washer Hookup
Features
- Built-in Features, Eat-in Kitchen, High Speed Internet, Open Floorplan, Original Details, Primary Bathroom, Walk Through Kitchen
- Flooring: Hardwood
- Basement: Finished,Full,Walk-Out Access
- Attic: Scuttle
- Number of fireplaces: 1
- Common walls with other units/homes: 1 Common Wall,End Unit
Interior area
- Total structure area: 2,480
- Total interior livable area: 2,480 sqft
Video & virtual tour
Property
Parking
- Total spaces: 2
- Parking features: Detached, Garage
- Garage spaces: 1
Features
- Levels: Three Or More
Lot
- Size: 3,920 Square Feet
Details
- Parcel number: 260900211100059000002200116
- Special conditions: None
Construction
Type & style
- Home type: Condo
- Property subtype: Condominium, Residential
- Attached to another structure: Yes
Materials
- Frame
Condition
- Year built: 1987
- Major remodel year: 1987
Utilities & green energy
- Sewer: Public Sewer
- Water: Public
- Utilities for property: Cable Available, Electricity Connected, Natural Gas Connected, Phone Available, Sewer Connected
Community & HOA
HOA
- Has HOA: Yes
- Amenities included: Fitness Center, Playground, Pool, Tennis Court(s)
- Services included: Common Area Maintenance, Maintenance Structure, Maintenance Grounds, Pool Service, Snow Removal, Trash
- HOA fee: $935 monthly
- HOA phone: 914-963-7400
Location
- Region: Irvington
Financial & listing details
- Price per square foot: $387/sqft
- Tax assessed value: $455,900
- Annual tax amount: $13,789
- Date on market: 4/8/2026
- Cumulative days on market: 176 days
- Listing agreement: Exclusive Right To Sell
- Electric utility on property: Yes
Estimated market value
Not available
Estimated sales range
Not available
Not available
Price history
| Date | Event | Price |
|---|---|---|
| 9/28/2026 | Price change | $959,000-4%$387/sqft |
Source:  OneKey® MLS as distributed by MLS GRID #974599 Report a problem OneKey® MLS as distributed by MLS GRID #974599 Report a problem | ||
| 9/16/2026 | Listed for sale | $999,000$403/sqft |
Source: OneKey® MLS as distributed by MLS GRID #974599 Report a problem | ||
| 9/4/2026 | Listing removed | $999,000$403/sqft |
Source: OneKey® MLS as distributed by MLS GRID #974599 Report a problem | ||
| 6/23/2026 | Price change | $999,000-9.2%$403/sqft |
Source: OneKey® MLS as distributed by MLS GRID #974599 Report a problem | ||
| 4/8/2026 | Listed for sale | $1,100,000+11.2%$444/sqft |
Source: OneKey® MLS as distributed by MLS GRID #974599 Report a problem | ||
| 10/14/2025 | Listing removed | $989,000$399/sqft |
Source: OneKey® MLS as distributed by MLS GRID #887970 Report a problem | ||
| 9/17/2025 | Price change | $989,000-1%$399/sqft |
Source: OneKey® MLS as distributed by MLS GRID #887970 Report a problem | ||
| 7/23/2025 | Listed for sale | $999,000$403/sqft |
Source: OneKey® MLS as distributed by MLS GRID #887970 Report a problem | ||
Public tax history
Tax history is unavailable.
Monthly payment
Climate risks
Neighborhood: 10533
Nearby schools
Schools provided by the listing agent
- Elementary: Dows Lane (K-3) School
- Middle: Irvington Middle School
- High: Irvington High School
Source: OneKey® MLS as distributed by MLS GRID. This data may not be complete. We recommend contacting the local school district to confirm school assignments for this home.
Similar homes
- $949,0003 bd2 ba1.8k sqft13 Vista Place, Hartsdale, NY 10530For Sale

 MLS ID #1043979, Michael Finger, Listing by: RE/MAX Distinguished Hms.&Prop. OneKey® MLS as distributed by MLS GRID
 - $949,0003 bd3 ba2k sqft73 Bramblebrook Road, Ardsley, NY 10502For Sale
 MLS ID #994038, Timothy Miller, Listing by: J. Morreale, LTD. OneKey® MLS as distributed by MLS GRID
 - $989,0004 bd4 ba2.7k sqft18 Harold Street, Nanuet, NY 10954For Sale
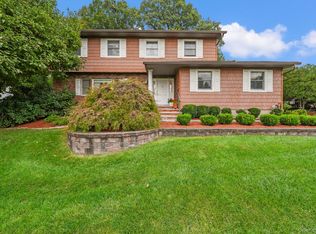 MLS ID #1057473, Susan Perzigian, Listing by: Keller Williams Hudson Valley. OneKey® MLS as distributed by MLS GRID
 - $969,0003 bd4 ba3.1k sqft40 Apple Hill Drive, Cortlandt Manor, NY 10567For Sale
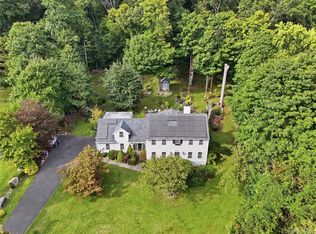 MLS ID #1048744, Veronica E. Riccardulli, Listing by: Coldwell Banker Choice Prop.. OneKey® MLS as distributed by MLS GRID
 - $999,0004 bd3 ba2.4k sqft5 Cairngorm Road, New City, NY 10956For SaleMLS ID #1045866, Rikki Drillman, Listing by: Q Home Sales. OneKey® MLS as distributed by MLS GRID
- $959,0003 bd2 ba1.6k sqft26 Reynolds Place, Scarsdale, NY 10583For SaleMLS ID #1034459, Kelly Castiglione, Listing by: Coldwell Banker Realty. OneKey® MLS as distributed by MLS GRID
- $859,9003 bd3 ba2k sqft986 Cliff Avenue, Yorktown Heights, NY 10598For SaleMLS ID #1057660, Robert D. Mulvey III, Listing by: William Raveis Real Estate. OneKey® MLS as distributed by MLS GRID
- $1,199,0004 bd3 ba3.6k sqft81 Avondale Road, Yonkers, NY 10710For SaleMLS ID #1060631, Jeffrie Pena, Listing by: Locqube New York, Inc.. OneKey® MLS as distributed by MLS GRID
- $649,9994 bd3 ba2.6k sqft450 Valentine Avenue, Sparkill, NY 10976For SaleMLS ID #1056801, Kathleen A Kennedy, Listing by: Imagine Properties NY. OneKey® MLS as distributed by MLS GRID
- $849,0003 bd2 ba2.7k sqft68 E Erie Street, Blauvelt, NY 10913For SaleMLS ID #1004800, Kathleen A Kennedy, Listing by: Imagine Properties NY. OneKey® MLS as distributed by MLS GRID
- $799,0003 bd2 ba1.7k sqft72 Hartsdale Road, Elmsford, NY 10523For SaleMLS ID #1043283, Douglas J. Tricarico, Listing by: Houlihan Lawrence Inc.. OneKey® MLS as distributed by MLS GRID
- $890,0004 bd3 ba3.3k sqft19 Flower Lane, Valley Cottage, NY 10989For SaleMLS ID #1003291, Catherine Hotaling, Listing by: Ellis Sotheby's Intl Realty. OneKey® MLS as distributed by MLS GRID
- $839,0003 bd4 ba2.4k sqft75 Franklin Avenue, Valhalla, NY 10595For SaleMLS ID #1043296, Rita Longo, Listing by: Howard Hanna Rand Realty. OneKey® MLS as distributed by MLS GRID
- $1,100,0004 bd4 ba2.2k sqft127 Ralph Avenue, White Plains, NY 10606For SaleMLS ID #1055686, Jeremy Zucker, Listing by: Keller Williams NY Realty. OneKey® MLS as distributed by MLS GRID
- $849,0004 bd3 ba2.7k sqft5 Rome Court, Cortlandt Manor, NY 10567For SaleMLS ID #1046525, Luke Joachim, Listing by: Redfin Real Estate. OneKey® MLS as distributed by MLS GRID
- $795,0004 bd3 ba1.9k sqft116 Lakewood Drive, Congers, NY 10920For SaleMLS ID #1051892, Shari Porter, Listing by: Porter Realty Boutique. OneKey® MLS as distributed by MLS GRID
- $875,0004 bd3 ba2.3k sqft619 Russet Road, Valley Cottage, NY 10989For SaleMLS ID #1043344, Russell S Woolley, Listing by: Wright Bros Real Estate Inc.. OneKey® MLS as distributed by MLS GRID
- $759,0004 bd3 ba2.6k sqft1 Gates Place, Tappan, NY 10983For SaleMLS ID #1032583, Rosalie Kunert Sauter, Listing by: Christie's Int. Real Estate. OneKey® MLS as distributed by MLS GRID
- $995,0003 bd4 ba2.7k sqft69 Montrose Station Road, Montrose, NY 10548For SaleMLS ID #1022785, Nancy Kennedy, Listing by: Houlihan Lawrence Inc.. OneKey® MLS as distributed by MLS GRID
- $750,0003 bd2 ba1.5k sqft396 Farragut Avenue, Hastings-on-Hudson, NY 10706For SaleMLS ID #1017880, Lisa Cassella, Listing by: Compass Greater NY, LLC. OneKey® MLS as distributed by MLS GRID
