Welcome to 116 Wheatfield Road, a beautifully designed home in the sought-after Tap Root Farms community in Fletcher. Offering 4 bedrooms, 2.5 baths, and a large loft at approximately 2,820 square feet, this spacious two-story home provides an ideal blend of modern style, functionality, and comfortable living.
The main level features an inviting foyer, dedicated home office, formal dining space, and an open-concept living area designed for both everyday living and entertaining. The spacious kitchen offers ample cabinetry, a center island, stainless steel appliances, and a breakfast area that flows seamlessly into the family room, creating a warm and connected gathering space.
Step outside to enjoy the fully fenced-in backyard, providing a private and versatile outdoor space ideal for pets, play, entertaining, or simply relaxing and enjoying the beautiful Western North Carolina surroundings.
Upstairs, the generous primary suite offers a private retreat with an ensuite bath and large walk-in closet. Three additional bedrooms provide excellent flexibility for family, guests, or a home office, while the versatile loft adds even more living space.
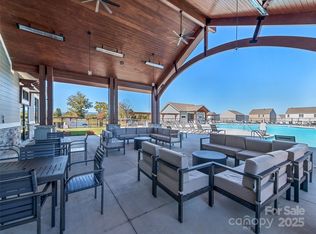
Located in Tap Root Farms, residents enjoy an impressive collection of amenities, including a resort-style pool, clubhouse and fitness center, pickleball courts, playground, and dog park. Conveniently located near I-26, this home offers easy access to Asheville, Hendersonville, and everything Fletcher and Western North Carolina have to offer.
With its spacious floor plan, fenced backyard, modern design, exceptional community amenities, and convenient location, 116 Wheatfield Road is an excellent opportunity to enjoy comfortable and convenient Fletcher living.
Active
$490,000
116 Wheatfield Rd, Fletcher, NC 28732
4beds
2,820sqft
Single Family Residence
Built in 2024
0.19 Acres Lot
$487,200 Zestimate®
$174/sqft
$63/mo HOA
What's special
Modern designLarge loftVersatile loftDedicated home officeFamily roomBreakfast areaSpacious kitchen
- 47 days
- 136
- 5
Zillow last checked:
Listing updated:
Listed by:
Alexandra Heaton alexandrabrisbon@gmail.com,
Brisbon & Bloom Realty
Source: Canopy MLS as distributed by MLS GRID,MLS#: 4417836
Facts & features
Interior
Bedrooms & bathrooms
- Bedrooms: 4
- Bathrooms: 3
- Full bathrooms: 2
- 1/2 bathrooms: 1
Primary bedroom
- Level: Upper
- Area: 306 Square Feet
- Dimensions: 18' 0" X 17' 0"
Heating
- Electric, ENERGY STAR Qualified Equipment
Cooling
- Central Air, ENERGY STAR Qualified Equipment
Appliances
- Included: Dishwasher, Gas Oven, Tankless Water Heater
- Laundry: Laundry Room
Features
- Has basement: No
Interior area
- Total structure area: 2,820
- Total interior livable area: 2,820 sqft
- Finished area above ground: 2,820
- Finished area below ground: 0
Property
Parking
- Total spaces: 2
- Parking features: Driveway, Attached Garage, Garage on Main Level
- Attached garage spaces: 2
- Has uncovered spaces: Yes
Features
- Levels: Two
- Stories: 2
- Fencing: Back Yard,Fenced
Lot
- Size: 0.19 Acres
- Features: Level
Details
- Parcel number: 9652024336
- Zoning: CD
- Special conditions: Standard
Construction
Type & style
- Home type: SingleFamily
- Property subtype: Single Family Residence
Materials
- Vinyl
- Foundation: Slab
Condition
- New construction: No
- Year built: 2024
Utilities & green energy
- Sewer: Public Sewer
- Water: City
Community & HOA
Community
- Subdivision: tap root
HOA
- Has HOA: Yes
- HOA fee: $750 annually
Location
- Region: Fletcher
Financial & listing details
- Price per square foot: $174/sqft
- Tax assessed value: $530,000
- Date on market: 9/7/2026
- Exclusions: washer & dryer, refrigerator does not convey
- Road surface type: Asphalt, Paved
Estimated market value
$487,200
$463,000 - $512,000
$3,485/mo
Price history
| Date | Event | Price |
|---|---|---|
| 10/22/2026 | Listing removed | $3,650$1/sqft |
Source: Zillow Rentals Report a problem | ||
| 9/7/2026 | Listed for sale | $490,000-0.2%$174/sqft |
Source:  Canopy MLS as distributed by MLS GRID #4417836 Report a problem Canopy MLS as distributed by MLS GRID #4417836 Report a problem | ||
| 8/30/2026 | Price change | $3,650-5.2%$1/sqft |
Source: Zillow Rentals Report a problem | ||
| 8/29/2026 | Listed for rent | $3,850$1/sqft |
Source: Zillow Rentals Report a problem | ||
| 5/23/2024 | Sold | $490,790$174/sqft |
Source: Canopy MLS as distributed by MLS GRID #4086953 Report a problem | ||
| 12/16/2023 | Pending sale | $490,790$174/sqft |
Source:  DR Horton Report a problem DR Horton Report a problem | ||
| 11/11/2023 | Listed for sale | $490,790$174/sqft |
Source: Canopy MLS as distributed by MLS GRID #4086953 Report a problem | ||
Public tax history
Tax history is unavailable.
Monthly payment
Est. payment
Payment breakdown
Explore the cost of this home by adjusting the details. Changes won't be saved.Climate risks
Neighborhood: 28732
Nearby schools
Schools provided by the listing agent
- Elementary: Fletcher
Source: Canopy MLS as distributed by MLS GRID. This data may not be complete. We recommend contacting the local school district to confirm school assignments for this home.
Similar homes
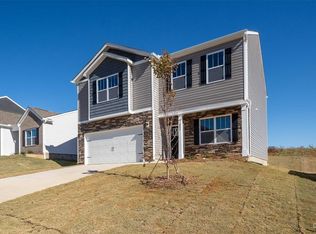
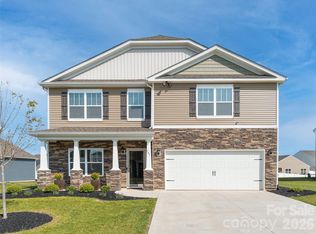
- $477,5004 bd3 ba2.9k sqft141 Wheatfield Rd, Fletcher, NC 28732For Sale
 MLS ID #4375463, Amanda Hill, RE/MAX Results. Canopy MLS as distributed by MLS GRID
 - $499,9003 bd3 ba1.9k sqft89 N Wintergarden Rd, Fletcher, NC 28732For Sale
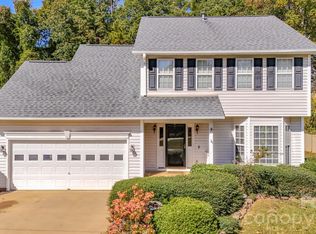 MLS ID #4434491, Thai Dinh, EXP Realty LLC. Canopy MLS as distributed by MLS GRID
 - $499,0005 bd3 ba2.5k sqft37 Caitlin Heights Ct, Fletcher, NC 28732For Sale
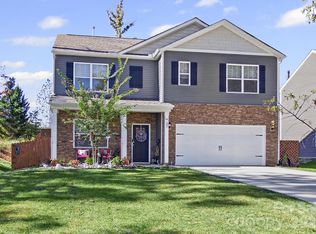 MLS ID #4437235, Monica Cook, Realty of America. Canopy MLS as distributed by MLS GRID
 - $429,0004 bd3 ba1.9k sqft244 Mud Creek Rd, Fletcher, NC 28732For Sale
 MLS ID #4429166, Wendy Morris, George Real Estate Group Inc. Canopy MLS as distributed by MLS GRID
 - $405,0003 bd3 ba1.6k sqft15 Chowan Dr, Fletcher, NC 28732For SaleMLS ID #4430498, MichaelAnne Thompson, Century 21 Mountain Lifestyles. Canopy MLS as distributed by MLS GRID
- $479,9004 bd2 ba2.1k sqft200 Planters Creek Rd, Fletcher, NC 28732For SaleMLS ID #4407264, Marie Reed, Keller Williams Professionals. Canopy MLS as distributed by MLS GRID
- $525,0004 bd3 ba2.5k sqft48 Brown Stone Ct, Fletcher, NC 28732For SaleMLS ID #4377640, Holly Martin, Carolina Mountain Sales. Canopy MLS as distributed by MLS GRID
- $389,9004 bd3 ba1.9k sqft59 Southchase Dr, Fletcher, NC 28732For SaleMLS ID #4425720, Dean Pistor, Trailblazer Realty LLC. Canopy MLS as distributed by MLS GRID
- $564,0003 bd3 ba2.3k sqft11 Tahchee Trl, Fletcher, NC 28732For SaleMLS ID #4415640, Ann Roth, Nest Realty Asheville. Canopy MLS as distributed by MLS GRID
- $499,9004 bd5 ba2.6k sqft20 Amber Dr, Horse Shoe, NC 28742For SaleMLS ID #4407069, Rhonda Hollifield, Keller Williams Mtn Partners, LLC. Canopy MLS as distributed by MLS GRID
- $495,0003 bd3 ba2.4k sqft30 Collenwood Rd, Arden, NC 28704For SaleMLS ID #4415374, Marie Reed, Keller Williams Professionals. Canopy MLS as distributed by MLS GRID
- $519,0003 bd3 ba1.7k sqft234 High Ridge Dr, Mills River, NC 28759For SaleMLS ID #4431483, Kirby Raines, RE/MAX Land of the Waterfalls. Canopy MLS as distributed by MLS GRID
- $575,0005 bd3 ba2.5k sqft266 Wildbriar Rd, Fletcher, NC 28732For SaleMLS ID #4394463, Spencer Blevins, BluAxis Realty. Canopy MLS as distributed by MLS GRID
- $530,0003 bd2 ba2.4k sqft1541 Glenheath Dr, Hendersonville, NC 28791For SaleMLS ID #4391545, Jesse Shepherd, Premier Sotheby’s International Realty. Canopy MLS as distributed by MLS GRID
- $532,0004 bd3 ba2.2k sqft8 Mallard Run Dr, Arden, NC 28704For SaleMLS ID #4395939, Janet Blake, Ivester Jackson Blackstream. Canopy MLS as distributed by MLS GRID
- $490,0003 bd3 ba1.6k sqft133 Asher Ln, Etowah, NC 28729For SaleMLS ID #4433939, Chrystal Anthony, Howard Hanna Beverly-Hanks. Canopy MLS as distributed by MLS GRID
- $475,0003 bd3 ba2.3k sqft22 Florian Ln, Fletcher, NC 28732For SaleMLS ID #4279113, Jeff Burns, RE/MAX Results. Canopy MLS as distributed by MLS GRID
- $514,9004 bd3 ba2k sqft2637 Bowden Ln, Hendersonville, NC 28792For SaleMLS ID #4197683, Calvin Ruby, Apple Country Realty LLC. Canopy MLS as distributed by MLS GRID
- $495,0002 bd2 ba1.8k sqft509 Shamrock Dr, Asheville, NC 28803For SaleMLS ID #4402725, Denise Turner, Nest Realty Asheville. Canopy MLS as distributed by MLS GRID
- $600,0003 bd3 ba2.4k sqft5 Amelia Ct, Arden, NC 28704For SaleMLS ID #4416847, McRae Hilliard, Howard Hanna Beverly-Hanks Asheville-Downtown. Canopy MLS as distributed by MLS GRID
