Welcome home to this beautifully maintained 3-bedroom ranch situated on a level 1-acre lot that offers the perfect blend of comfort and outdoor living. Pride of ownership is evident throughout this move-in-ready home. Step outside to enjoy the spacious covered back deck—ideal for relaxing, entertaining, or enjoying peaceful country evenings. The fenced backyard provides a secure space for children, pets, or gardening, while the expansive flat yard offers endless possibilities for recreation, outdoor activities, or future additions. If you're looking for one-level living with plenty of outdoor space and exceptional care, this property is a must-see!
For sale
$360,000
117 Fireside Dr, Richmond, KY 40475
3beds
1,536sqft
Single Family Residence
Built in 2010
1 Acres Lot
$352,900 Zestimate®
$234/sqft
$-- HOA
What's special
Plenty of outdoor spaceOne-level livingSpacious covered back deckFenced backyardExpansive flat yard
- 7 days |
- 676 |
- 38 |
Zillow last checked:
Listing updated:
Listed by:
Angela Stamper 859-376-0189,
RE/MAX Elite Lexington
Source: Imagine MLS,MLS#: 26021443
Facts & features
Interior
Bedrooms & bathrooms
- Bedrooms: 3
- Bathrooms: 2
- Full bathrooms: 2
Primary bedroom
- Level: First
Kitchen
- Level: First
Utility room
- Level: First
Heating
- Electric, Heat Pump
Cooling
- Electric, Heat Pump
Appliances
- Included: Dryer, Dishwasher, Microwave, Refrigerator, Washer, Range
- Laundry: Electric Dryer Hookup, Washer Hookup
Features
- Walk-In Closet(s), Ceiling Fan(s)
- Flooring: Carpet, Tile
- Windows: Blinds, Screens
- Basement: Crawl Space
- Number of fireplaces: 1
- Fireplace features: Living Room
Interior area
- Total structure area: 1,536
- Total interior livable area: 1,536 sqft
- Finished area above ground: 1,536
- Finished area below ground: 0
Property
Parking
- Total spaces: 2
- Parking features: Attached Garage, Driveway, Garage Door Opener, Garage Faces Front
- Garage spaces: 2
- Has uncovered spaces: Yes
Features
- Levels: One
- Fencing: Privacy,Wood
- Has view: Yes
- View description: Trees/Woods
Lot
- Size: 1 Acres
- Features: Wooded, Many Trees
Details
- Parcel number: 0081013B0042
Construction
Type & style
- Home type: SingleFamily
- Architectural style: Ranch
- Property subtype: Single Family Residence
Materials
- Brick Veneer, Vinyl Siding
- Foundation: Block
- Roof: Dimensional Style
Condition
- New Construction
- Year built: 2010
Utilities & green energy
- Sewer: Septic Tank
- Water: Public
- Utilities for property: Electricity Connected, Underground Utilities
Community & HOA
Community
- Subdivision: Wilshire Walk
HOA
- Has HOA: No
Location
- Region: Richmond
Financial & listing details
- Price per square foot: $234/sqft
- Tax assessed value: $226,000
- Annual tax amount: $2,131
- Date on market: 8/13/2026
Estimated market value
$352,900
$335,000 - $371,000
$1,853/mo
Price history
| Date | Event | Price |
|---|---|---|
| 8/13/2026 | Listed for sale | $360,000$234/sqft |
Source:  Imagine MLS #26021443 Report a problem Imagine MLS #26021443 Report a problem | ||
| 8/9/2026 | Contingent | $360,000$234/sqft |
Source: Imagine MLS #26021443 Report a problem | ||
| 8/8/2026 | Listed for sale | $360,000+59.3%$234/sqft |
Source: Imagine MLS #26021443 Report a problem | ||
| 12/30/2020 | Listing removed | -- |
Source: Zillow Rental Manager Report a problem | ||
| 12/10/2020 | Listed for rent | $1,300$1/sqft |
Source: Zillow Rental Manager Report a problem | ||
| 10/30/2020 | Sold | $226,000+5.1%$147/sqft |
Source: Imagine MLS #20020063 Report a problem | ||
| 9/30/2020 | Pending sale | $215,000$140/sqft |
Source: Realty World Adams #20020063 Report a problem | ||
| 9/28/2020 | Listed for sale | $215,000+53%$140/sqft |
Source: Realty World Adams #20020063 Report a problem | ||
| 1/6/2011 | Sold | $140,500+702.9%$91/sqft |
Source: Public Record Report a problem | ||
| 8/11/2010 | Sold | $17,500$11/sqft |
Source: Public Record Report a problem | ||
Public tax history
| Year | Property taxes | Tax assessment |
|---|---|---|
| 2025 | $2,131 -1.6% | $226,000 |
| 2024 | $2,165 -1.2% | $226,000 |
| 2023 | $2,192 -0.3% | $226,000 |
| 2022 | $2,199 -1.8% | $226,000 |
| 2021 | $2,240 +33.6% | $226,000 +37% |
| 2018 | $1,677 +1.1% | $165,000 |
| 2017 | $1,659 +18.4% | $165,000 +17.4% |
| 2016 | $1,401 +2.5% | $140,500 |
| 2015 | $1,367 +1.7% | $140,500 |
| 2014 | $1,345 | $140,500 |
| 2012 | $1,345 -0.2% | $140,500 |
| 2011 | $1,347 | $140,500 |
Find assessor info on the county website
Monthly payment
Est. payment
Payment breakdown
Explore the cost of this home by adjusting the details. Changes won't be saved.Climate risks
Neighborhood: 40475
Nearby schools
GreatSchools rating
- 6/10Glenn R Marshall Elementary SchoolGrades: 1-5Distance: 3.7 mi
- 8/10B. Michael Caudill Middle SchoolGrades: 6-8Distance: 3.7 mi
- 7/10Madison Central High SchoolGrades: 9-12Distance: 3.6 mi
Schools provided by the listing agent
- Elementary: Glenn Marshall
- Middle: Michael Caudill
- High: Madison Central
Source: Imagine MLS. This data may not be complete. We recommend contacting the local school district to confirm school assignments for this home.
- $306,1003 bd2 ba1.4k sqft205 Wilshire Way, Richmond, KY 40475Off Market

- $283,6003 bd2 ba1.3k sqft113 Fireside Dr, Richmond, KY 40475Off Market
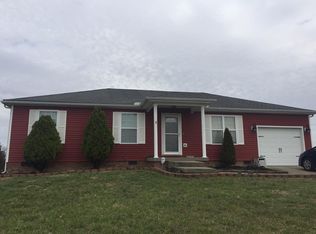
- $331,4003 bd2 ba1.5k sqft108 Fireside Dr, Richmond, KY 40475Off Market

- $301,1003 bd2 ba1.4k sqft104 Fireside Dr, Richmond, KY 40475Off Market
- $325,0003 bd2 ba1.4k sqft200 Wilshire Way, Richmond, KY 40475Sold
- $360,0004 bd3 ba1.9k sqft209 Wilshire Way, Richmond, KY 40475Sold
- $385,5003 bd2 ba1.9k sqft204 Wilshire Way, Richmond, KY 40475Off Market
- $290,8003 bd2 ba1.4k sqft109 Fireside Dr, Richmond, KY 40475Off Market
A local agent can set up tours, give advice and negotiate with sellers.
A local lender can help you make sure your offer is ready when you are.
Similar homes
- $349,9003 bd2 ba1.7k sqft893 Charlie Norris Rd, Richmond, KY 40475For Sale

 MLS ID #26018907, Devin Azbill, Berkshire Hathaway HomeServices Foster Realtors. Imagine MLS
 - $329,5003 bd2 ba1.6k sqft267 Windward Way, Richmond, KY 40475For Sale
 MLS ID #26021272, Kim Nelson, Keller Williams Legacy Group. Imagine MLS
 - $292,0003 bd2 ba1.6k sqft314 Saratoga Cir, Richmond, KY 40475For Sale
 MLS ID #26021279, April King, Berkshire Hathaway HomeServices Foster Realtors. Imagine MLS
 - $340,0003 bd2 ba1.2k sqft475 Flint Rd, Waco, KY 40385For Sale
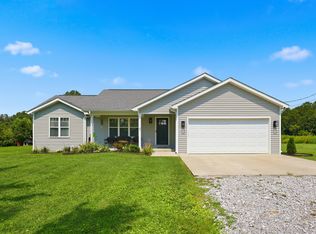 MLS ID #26021196, Emidio Figueroa, Rector Hayden Realtors. Imagine MLS
 - $339,0004 bd3 ba2.2k sqft1756 Lancaster Rd, Richmond, KY 40475For SaleMLS ID #26020186, Monique Gamble, The Real Estate Co - W Liberty. Imagine MLS
- $310,0003 bd2 ba1.5k sqft524 Kincaid Ln, Richmond, KY 40475For SaleMLS ID #26021611, Tiffany Jarvis, ERA Select Real Estate. Imagine MLS
- $379,9003 bd2 ba1.9k sqft301 Pageant Dr, Richmond, KY 40475For SaleMLS ID #26013837, Tina Witt, Keller Williams Legacy Group. Imagine MLS
- $369,9003 bd2 ba1.9k sqft263 Windward Way, Richmond, KY 40475For SaleMLS ID #26002989, Jacob Grant, The Real Estate Co.. Imagine MLS
- $330,5003 bd3 ba2.1k sqft803 Rock Way, Richmond, KY 40475For SaleMLS ID #26013873, Renee' C Slaughenhaupt, CENTURY 21 Advantage Realty. Imagine MLS
- $335,0003 bd3 ba1.8k sqft639 Fourwinds Dr, Richmond, KY 40475For SaleMLS ID #26021220, Bret McIntosh, Keller Williams Legacy Group. Imagine MLS
- $365,0003 bd2 ba1.5k sqft732 Yellowstone Trl, Richmond, KY 40475For SaleMLS ID #26014334, Mila J Ensor, Ensor Real Estate, LLC. Imagine MLS
- $349,0003 bd2 ba1.6k sqft332 Mohegan Trl, Richmond, KY 40475For SaleMLS ID #26020608, Hanna Burkhart, Lifstyl Real Estate. Imagine MLS
- $330,0004 bd2 ba2.1k sqft104 Deer Creek Dr, Richmond, KY 40475For SaleMLS ID #26014393, Matt Guarnieri, LexHomes Real Estate. Imagine MLS
- $290,5005 bd2 ba1.7k sqft2229 Brassfield Rd, Richmond, KY 40475For SaleMLS ID #26020193, Angela Prewitt, RE/MAX Elite Realty. Imagine MLS
- $400,0004 bd3 ba2.2k sqft790 Boone Trail Rd, Richmond, KY 40475For SaleMLS ID #26013987, Tom D Thomas, The Real Estate Co.. Imagine MLS
- $285,0003 bd2 ba1.4k sqft4008 N Cross Point Ct, Richmond, KY 40475For SaleMLS ID #26019478, Diana L Nash, Bluegrass Home Group. Imagine MLS
- $369,9003 bd2 ba1.8k sqft904 Kenblue Ln, Richmond, KY 40475For SaleMLS ID #26014731, Robin S Jones, Keller Williams Legacy Group. Imagine MLS
- $299,9003 bd2 ba1.5k sqft308 Timothy Way, Richmond, KY 40475For SaleMLS ID #26018236, Sabra Webster, Keller Williams Legacy Group. Imagine MLS
- $314,9003 bd2 ba1.5k sqft309 Mohegan Trl, Richmond, KY 40475For SaleMLS ID #26019597, Robin S Jones, Keller Williams Legacy Group. Imagine MLS
- $320,0003 bd2 ba1.2k sqft494 Igo Rd, Richmond, KY 40475For SaleMLS ID #26014970, Austin Adamson, RE/MAX Elite Lexington. Imagine MLS
