Tucked behind a grove of trees, well away from the road and its traffic, this one is a pleasant surprise for the eyes. Think storybook: flower gardens, decks made for entertaining, paths made for wandering, and generous room for friends and family alike. The little gem sits on 6+ acres of hard and softwood, with a trail that makes it all easy to explore. The spacious double-car garage has an easy-climb ladder to a loft above. Inside, the layout is refreshingly conventional - 3 bedrooms upstairs, plus a sitting area the family christened "the library," complete with floor-to-ceiling bookshelves. And if someone in your household has decided stairs are no longer part of their repertoire, the main-floor family room would make an excellent main-floor bedroom. The basement is, honestly, a basement - and a very good one for storage. It has a walk out to the backyard by way of a flight of stairs to the back of the house. Country living at its finest, from the birds and butterflies to the deer and antelope playing. Well - maybe just the deer. Updates include: furnace 2023, AC 2026, electrical panel 2023, roof and skylights 2024, exterior paint 2026, woodstove, new pipe, WETT 2026.
For sale
C$529,500
1991 Moneymore Rd, Tweed, ON K0K 2Y0
3beds
1baths
Single Family Residence
Built in ----
6 Square Feet Lot
$-- Zestimate®
C$--/sqft
C$-- HOA
What's special
Flower gardensDecks made for entertainingPaths made for wanderingSpacious double-car garageFloor-to-ceiling bookshelvesMain-floor family room
- 45 days
- 10
- 0
Zillow last checked:
Listing updated:
Listed by:
CENTURY 21 HERITAGE GROUP LTD., BROKERAGE
Source: TRREB,MLS®#: X13793684 Originating MLS®#: Kingston & Area Real Estate Association
Facts & features
Interior
Bedrooms & bathrooms
- Bedrooms: 3
- Bathrooms: 1
Primary bedroom
- Level: Second
- Dimensions: 4.19 x 4.09
Bedroom 2
- Level: Second
- Dimensions: 3.2 x 4.09
Bedroom 3
- Level: Second
- Dimensions: 2.36 x 3.38
Bathroom
- Level: Main
- Dimensions: 3.4 x 3.23
Other
- Level: Second
- Dimensions: 2.03 x 1.68
Other
- Level: Basement
- Dimensions: 3.23 x 3.38
Other
- Level: Basement
- Dimensions: 6.58 x 6.58
Other
- Level: Basement
- Dimensions: 3.25 x 3.23
Den
- Level: Basement
- Dimensions: 3.23 x 3.23
Dining room
- Level: Main
- Dimensions: 2.97 x 3.43
Family room
- Level: Main
- Dimensions: 4.14 x 4.98
Kitchen
- Level: Main
- Dimensions: 4.72 x 3.43
Library
- Level: Second
- Dimensions: 2.36 x 3.66
Living room
- Level: Main
- Dimensions: 3.58 x 6.02
Sunroom
- Level: Main
- Dimensions: 2.13 x 6.53
Heating
- Forced Air, Propane
Cooling
- Central Air
Features
- Flooring: Carpet Free
- Basement: Unfinished,Walk-Up Access
- Has fireplace: Yes
- Fireplace features: Wood Burning Stove
Interior area
- Living area range: 1500-2000 null
Video & virtual tour
Property
Parking
- Total spaces: 6
- Parking features: Private Double
- Has garage: Yes
Features
- Stories: 1.5
- Patio & porch: Deck
- Pool features: None
- Has view: Yes
- View description: Forest, Trees/Woods
- Waterfront features: None
Lot
- Size: 6 Square Feet
- Features: Irregular Lot
- Topography: Open Space,Wooded/Treed
Details
- Parcel number: 402740041
- Other equipment: Propane Tank
Construction
Type & style
- Home type: SingleFamily
- Property subtype: Single Family Residence
Materials
- Board & Batten
- Foundation: Block
- Roof: Asphalt Shingle
Utilities & green energy
- Sewer: Septic
- Water: Drilled Well
- Utilities for property: Cell Services
Community & HOA
Location
- Region: Tweed
Financial & listing details
- Annual tax amount: C$2,789
- Date on market: 9/16/2026
Price history
Price history is unavailable.
Public tax history
Tax history is unavailable.
Climate risks
Neighborhood: K0K
Nearby schools
GreatSchools rating
No schools nearby
We couldn't find any schools near this home.

Similar homes
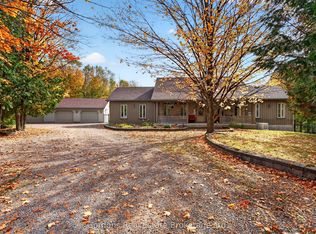
- C$500,0003 bd1 ba-- sqft1504 Vanderwater Rd, Tweed, ON K0K 3H0For Sale
 MLS ID #X13621554, Century 21 Lanthorn Real Estate Ltd.. TRREB
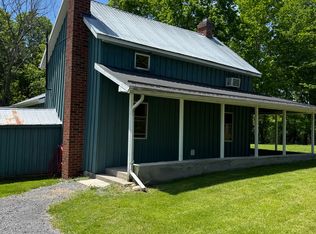
- C$499,9993 bd1 ba-- sqft1499 County Road 1 Rd W, Greater Napanee, ON K7R 3L1For Sale
 MLS ID #X14131994, MCCAFFREY REALTY INC., BROKERAGE. TRREB
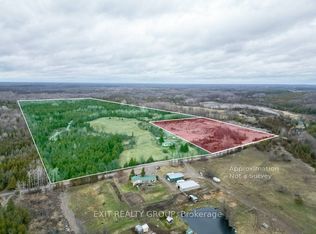
- C$579,9003 bd4 ba-- sqft51 Luffman Rd, Tweed, ON K0K 2L0For Sale
 MLS ID #X13706540, MCCAFFREY REALTY INC., BROKERAGE. TRREB
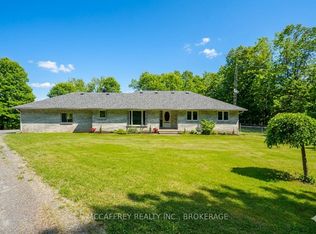
- C$549,0003 bd2 ba-- sqft324 Declair Rd, Tweed, ON K0K 2K0For Sale
 MLS ID #X13727166, Chestnut Park Real Estate Limited. TRREB
