11618 College View Dr. is an award-winning, renovated mid-century modern in the National Register-designated neighborhood of Hammond Wood in Silver Spring. Originally designed by Charles M. Goodman, the one-level 3-bedroom 1 full bathroom home was carefully renovated and preserved by a trio of architects who met and studied architecture at Sci-Arc in California. Bringing the LA mid-century vibe to the East Coast, Michael Cook of Cook Architecture, Carlos Zubieta of CZ-A and Tatiana Barhar of Verdego Design Group purchased the home in 2005 and won a Montgomery County Preservation award in 2006. They reimagined not only the aesthetics of the home but the major systems as well. They installed new electrical, plumbing, HVAC systems and installed double pane glass and newly refinished Brazilian cherry wood floor with Loba super matte finish throughout the home. They created a large flagstone patio with built-in seating and fire pit. Around six years ago, they replaced the sewer line from the house to the road. A brand-new roof was just installed. The trio also renovated the kitchen and bathroom. The kitchen features custom shelving, wood cabinets, Heath Ceramics tile backsplash and white Formica kitchen countertops that match the design of Goodman’s office presentation table, which Cook now owns. In renovating the kitchen, the sellers removed a door that entered the kitchen from the front and installed a door on the back of the house to allow easy access to the patio and backyard. In the bathroom, Italian white tile lines the walls, and a custom storage-shelving with Heath accent tiles unit was installed. Lighting fixtures in the bedrooms are Dioscuri by Italian lighting firm Artemide. While making these major improvements, they kept true to Goodman’s vision by maintaining the original layout, keeping the original green-stained wood pass-through divider between the kitchen and the dining room that many people tear out and restoring the original sliding closet doors. The hearth of the fireplace is original with upgraded chimney flue. Developed between 1949 and 1951, Hammond Wood was conceived as a fresh alternative to conventional suburban neighborhoods of the postwar era. Working with developers Paul Hammond and Paul I. Burman, Goodman envisioned a community where thoughtful architecture, natural surroundings, and practical living could coexist. The result was a collection of 58 contemporary homes situated across approximately 15 acres of rolling, wooded terrain. Rather than clearing the land and imposing a rigid street grid, Goodman designed gently curving roads and cul-de-sacs that followed the natural contours of the property and preserved many of its mature trees. Homes were positioned to provide privacy, welcome natural light, and create a harmonious relationship between indoor and outdoor spaces. This innovative approach helped establish Hammond Wood as a distinctive example of postwar modernist community planning. Goodman’s architectural style was heavily influenced by the modernist movement, which was gaining momentum in Europe during his formative years. He drew inspiration from European modernists like Le Corbusier and Walter Gropius, as well as the emerging Bauhaus movement. These influences can be seen in his commitment to simplicity, functionality, and a rejection of unnecessary ornamentation. In recognition of its architectural and historical significance, Hammond Wood was listed on the National Register of Historic Places in 2004. Hammond Wood, nestled in a tract of heavily wooded, rolling land, is located just north of Kensington and just over a mile from the Wheaton Metro (Red Line). A Ride On bus stop is just steps from the front door. The home is convenient to the restaurants, shopping and entertainment options in Wheaton, downtown Silver Spring, Rockville and Bethesda. NIH and the Navy Medical Center are just a few minutes away.
For sale
$695,000
11618 College View Dr, Silver Spring, MD 20902
3beds
1,029sqft
Single Family Residence
Built in 1951
7,516 Square Feet Lot
$-- Zestimate®
$675/sqft
$-- HOA
What's special
Award-winning renovated mid-century modernBrand-new roofDouble pane glassWood cabinetsHeath ceramics tile backsplashWhite formica kitchen countertops
- 7 days
- 826
- 112
Likely to sell faster than
Zillow last checked:
Listing updated:
Listed by:
Michael Shapiro 301-503-6171,
Compass (301) 298-1001
Source: Bright MLS,MLS#: MDMC2261860
Facts & features
Interior
Bedrooms & bathrooms
- Bedrooms: 3
- Bathrooms: 1
- Full bathrooms: 1
- Main level bathrooms: 1
- Main level bedrooms: 3
Basement
- Area: 0
Heating
- Forced Air, Natural Gas
Cooling
- Other, Electric
Appliances
- Included: Dryer, Washer/Dryer Stacked, Washer, Water Heater, Dishwasher, Exhaust Fan, Oven, Refrigerator, Gas Water Heater
- Laundry: Main Level
Features
- Bathroom - Tub Shower, Built-in Features, Combination Dining/Living, Entry Level Bedroom, Family Room Off Kitchen, Open Floorplan, Kitchen - Galley, Cathedral Ceiling(s), Dry Wall, Vaulted Ceiling(s)
- Flooring: Hardwood, Wood
- Windows: Double Pane Windows
- Has basement: No
- Number of fireplaces: 1
- Fireplace features: Brick, Wood Burning
Interior area
- Total structure area: 1,029
- Total interior livable area: 1,029 sqft
- Finished area above ground: 1,029
- Finished area below ground: 0
Property
Parking
- Parking features: On Street
- Has uncovered spaces: Yes
Accessibility
- Accessibility features: Accessible Entrance
Features
- Levels: One
- Stories: 1
- Patio & porch: Patio
- Pool features: None
- Fencing: Board,Partial,Back Yard,Wood
Lot
- Size: 7,516 Square Feet
- Features: Corner Lot, Rear Yard
Details
- Additional structures: Above Grade, Below Grade
- Parcel number: 161301404254
- Zoning: R60
- Special conditions: Standard
Construction
Type & style
- Home type: SingleFamily
- Architectural style: Contemporary,Mid-Century Modern,Ranch/Rambler
- Property subtype: Single Family Residence
Materials
- Frame, Brick
- Foundation: Slab
- Roof: Asphalt
Condition
- Excellent
- New construction: No
- Year built: 1951
- Major remodel year: 2005
Utilities & green energy
- Sewer: Public Sewer
- Water: Public
Community & HOA
Community
- Subdivision: Hammond Woods
HOA
- Has HOA: No
Location
- Region: Silver Spring
Financial & listing details
- Price per square foot: $675/sqft
- Tax assessed value: $467,533
- Annual tax amount: $6,157
- Date on market: 10/29/2026
- Listing agreement: Exclusive Right To Sell
- Ownership: Fee Simple
Estimated market value
Not available
Estimated sales range
Not available
Not available
Price history
| Date | Event | Price |
|---|---|---|
| 10/29/2026 | Listed for sale | $695,000+148.2%$675/sqft |
Source:  Bright MLS #MDMC2261860 Report a problem | ||
| 9/26/2023 | Listing removed | -- |
Source: Zillow Rentals Report a problem | ||
| 8/1/2023 | Price change | $2,950-4.8%$3/sqft |
Source: Zillow Rentals Report a problem | ||
| 6/13/2023 | Price change | $3,100-4.6%$3/sqft |
Source: Zillow Rentals Report a problem | ||
| 5/20/2023 | Listed for rent | $3,250+8.3%$3/sqft |
Source: Zillow Rentals Report a problem | ||
| 7/31/2022 | Listing removed | -- |
Source: Zillow Rental Manager Report a problem | ||
| 6/30/2022 | Listed for rent | $3,000+17.6%$3/sqft |
Source: Zillow Rental Manager Report a problem | ||
| 3/24/2021 | Listing removed | -- |
Source: Owner Report a problem | ||
| 3/26/2020 | Listing removed | $2,550$2/sqft |
Source: Owner Report a problem | ||
| 3/5/2020 | Price change | $2,550-3.8%$2/sqft |
Source: Owner Report a problem | ||
| 2/17/2020 | Price change | $2,650+3.9%$3/sqft |
Source: Owner Report a problem | ||
| 2/15/2020 | Listed for rent | $2,550+12.1%$2/sqft |
Source: Owner Report a problem | ||
| 9/4/2012 | Listing removed | $2,275$2/sqft |
Source: Owner Report a problem | ||
| 8/17/2012 | Listed for rent | $2,275$2/sqft |
Source: Owner Report a problem | ||
| 10/25/2005 | Sold | $280,000$272/sqft |
Source: Public Record Report a problem | ||
Public tax history
| Year | Property taxes | Tax assessment |
|---|---|---|
| 2026 | $6,157 +9.9% | $467,533 +10.8% |
| 2025 | $5,604 +29.3% | $422,067 +12.1% |
| 2024 | $4,335 0% | $376,600 +0.1% |
| 2023 | $4,337 +4.5% | $376,367 +0.1% |
| 2022 | $4,151 +0.2% | $376,133 +0.1% |
| 2021 | $4,144 +3.7% | $375,900 +3.8% |
| 2020 | $3,995 +8.3% | $362,100 +8.3% |
| 2019 | $3,689 -0.2% | $334,500 |
| 2018 | $3,695 -2.7% | $334,500 +0.7% |
| 2017 | $3,797 +18.4% | $332,233 +0.7% |
| 2016 | $3,206 | $329,967 +0.7% |
| 2015 | $3,206 | $327,700 +0.5% |
| 2014 | $3,206 | $326,000 +0.5% |
| 2013 | -- | $324,300 +0.5% |
| 2012 | -- | $322,600 |
| 2011 | -- | $322,600 |
| 2010 | -- | $322,600 -19.9% |
| 2009 | -- | $402,510 +16.8% |
| 2008 | -- | $344,736 +20.1% |
| 2007 | -- | $286,963 +25.2% |
| 2006 | -- | $229,190 +15% |
| 2005 | -- | $199,376 +17.6% |
| 2004 | -- | $169,563 +21.3% |
| 2003 | -- | $139,750 +4.5% |
| 2002 | -- | $133,690 |
| 2001 | -- | $133,690 |
Find assessor info on the county website
Monthly payment
Est. payment
Payment breakdown
Explore the cost of this home by adjusting the details. Changes won't be saved.Climate risks
Neighborhood: 20902
Nearby schools
Schools provided by the listing agent
- District: Montgomery County Public Schools
Source: Bright MLS. This data may not be complete. We recommend contacting the local school district to confirm school assignments for this home.
- $591,7003 bd1 ba1k sqft11616 College View Dr, Silver Spring, MD 20902Off Market
- $581,200-- bd1 ba1k sqft3404 Pendleton Dr, Silver Spring, MD 20902Off Market
- $529,2003 bd1 ba1k sqft3408 Pendleton Dr, Silver Spring, MD 20902Off Market

- $502,100-- bd1 ba1k sqft11700 College View Dr, Silver Spring, MD 20902Off Market
Similar homes
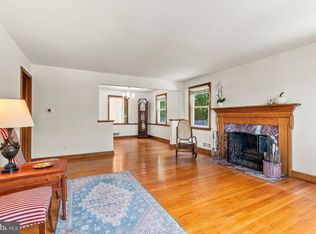
- $649,9004 bd2 ba1.2k sqft2516 Jennings Rd, Silver Spring, MD 20902For Sale
 MLS ID #MDMC2243216, Caterina S Watson, Weichert, REALTORS. Bright MLS
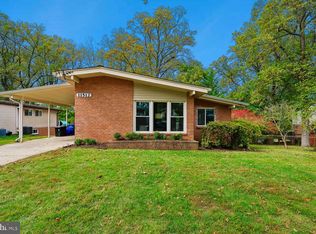
- $640,0004 bd2 ba1.3k sqft11512 Lockhart Pl, Silver Spring, MD 20902For Sale
 MLS ID #MDMC2260194, Judi Shields, NextHome Envision. Bright MLS
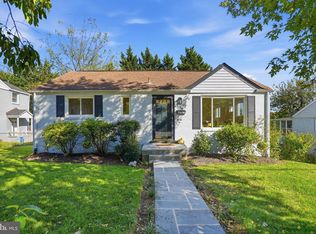
- $599,0005 bd3 ba1.2k sqft11013 Amherst Ave, Silver Spring, MD 20902For Sale
 MLS ID #MDMC2261052, Sunita Bali, EXP Realty, LLC. Bright MLS
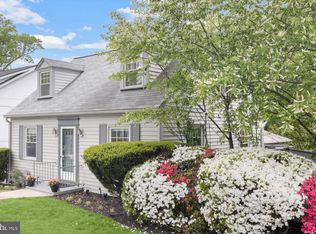
- $699,0004 bd2 ba1k sqft3105 Fayette Rd, Kensington, MD 20895For Sale
 MLS ID #MDMC2228742, Gary Ditto, Long & Foster Real Estate, Inc.. Bright MLS
- $625,0005 bd3 ba1k sqft1104 Caddington Ave, Silver Spring, MD 20901For SaleMLS ID #MDMC2220608, Marcia Chiva, Argent Realty, LLC. Bright MLS
- $585,0003 bd2 ba1.3k sqft710 Dryden St, Silver Spring, MD 20901For SaleMLS ID #MDMC2249658, Delilah Dane, Redfin Corp. Bright MLS
- $564,9004 bd3 ba1.3k sqft13620 Grenoble Dr, Rockville, MD 20853For SaleMLS ID #MDMC2248956, Natalie Ramirez, Serhant. Bright MLS
- $600,0004 bd3 ba1.2k sqft3922 Oglethorpe St, Hyattsville, MD 20782For SaleMLS ID #MDPG2224136, Bonnie Roberts-Burke, RLAH @properties. Bright MLS
- $634,9004 bd4 ba1.3k sqft5025 8th St NE, Washington, DC 20017For SaleMLS ID #DCDC2287770, Rod Davis, RE/MAX Excellence Realty. Bright MLS
- $524,9003 bd3 ba1.2k sqft905 Erie Ave, Takoma Park, MD 20912For SaleMLS ID #MDMC2259300, Jessica Kreiser, RE/MAX Town Center. Bright MLS
- $599,0003 bd2 ba1.3k sqft4114 Davis Pl NW APT 104, Washington, DC 20007For SaleMLS ID #DCDC2289562, Nick Hazelton, Washington Fine Properties, LLC. Bright MLS
- $649,9014 bd3 ba1.3k sqft10212 Stratford Ave, Fairfax, VA 22030For SaleMLS ID #VAFC2009012, Nathan Johnson, Keller Williams Capital Properties. Bright MLS
- $799,0001 bd1 ba1.1k sqft6714 Princess Anne Ln, Falls Church, VA 22042For SaleMLS ID #VAFX2347648, Erik Beall, EXP Realty, LLC. Bright MLS
- $799,0003 bd3 ba1.3k sqft762 Gresham Pl NW, Washington, DC 20001For SaleMLS ID #DCDC2281598, Leslie Shafer, Omnia Real Estate LLC. Bright MLS
- $824,0003 bd4 ba1.4k sqft12026 Edgemere Cir, Reston, VA 20190For SaleMLS ID #VAFX2343752, Bob Chew, Samson Properties. Bright MLS
- $439,5003 bd3 ba1.5k sqft2635 Holman Ave, Silver Spring, MD 20910For SaleMLS ID #MDMC2249538, Cathy Carroll, Weichert, REALTORS. Bright MLS
- $599,0001 bd2 ba1.3k sqft2701 Hume Dr #400, Silver Spring, MD 20910For SaleMLS ID #MDMC2256460, Stacey Barton, RLAH @properties. Bright MLS
- $499,0004 bd1 ba1.3k sqft11900 Marmary Rd, Gaithersburg, MD 20878For SaleMLS ID #MDMC2255248, colette releford, Redfin Corp. Bright MLS
- $449,0002 bd1 ba1.5k sqft231 Nicholson St NE, Washington, DC 20011For SaleMLS ID #DCDC2288792, Jason Koitz, TTR Sotheby's International Realty. Bright MLS
- $669,0002 bd3 ba1.1k sqftMass Mews, Washington, DC 20016For SaleMLS ID #DCDC2254620, Chris Chambers, Samson Properties. Bright MLS
