Beautifully maintained waterfront home is located on Lake Keowee with a covered platform dock in quiet cove. Private lot is .91 acres and has a gentle driveway to two car garage and an easy slope walkway to dock making home very user friendly for everyone. This newly renovated home features large windows, water views, bright open spaces, vaulted ceilings, and hardwood floors. Home offers so many flexible spaces to fit your personal lifestyle. Welcoming foyer opens to spacious dining and living room currently used as separate gathering areas featuring a stacked stone fireplace flanked by built in cabinets. Enjoy the outdoors and views of the emerald waters of Keowee on the newly rebuilt timber tech deck with cable railing and new staircase to patio below. Warm kitchen features island, granite tops, stainless steel appliances as well as casual dining at bay window. Off of the kitchen is newly added space to be used as sunroom, dining room, or office. Don't miss the ample pantry and convenient laundry room. The primary bedroom and ensuite is an astonishing oasis with it's updated bathroom, spa like walk-in shower, and free standing tub. To top it off is a luxurious primary closet. A second guest bedroom and full bath complete the main level. The lower level is sure to delight guests with the new second kitchen open to rec room with fireplace. A large third bedroom with lake views has remodeled bathroom, large closet, as well as second laundry room. A fourth bedroom, an office, a storage room and a hall bath complete the interior spaces of lower level. Relax lounging outdoors on lovely dry space patio. Or maybe soak after a long day in the hot tub in screened porch. Stone path is an easy walk to the water. Covered platform dock is perfect for pontoons and jet skis. This home has been transformed with many renovations and upgrades, all listed in associated documents. The pristine waters of Lake Keowee offer the best of lake living with boating, fishing, kayaking, skiing, and tubing, just to mention a few activities. Oconee county is located at the foothills of the Blue Ridge and offers whitewater rafting on the Chattooga River and many waterfall hikes. Clemson University has football, basketball, baseball, and soccer, plus the Brooks Center for performing arts. GSP airport is a little over an hour away for easy travel. Come see for yourself. Start living your best life today.
For sale
$1,390,000
11051 Fairview Church Rd, Seneca, SC 29672
4beds
4,190sqft
Single Family Residence
Built in 2006
0.91 Acres Lot
$1,314,900 Zestimate®
$332/sqft
$-- HOA
What's special
Welcoming foyerWater viewsBright open spacesLovely dry space patioAmple pantryHardwood floorsConvenient laundry room
- 2 days
- 1,102
- 108
Likely to sell faster than
Zillow last checked:
Listing updated:
Listed by:
Beth Wilson 864-903-2194,
eXp Realty Lake Keowee
Source: WUMLS,MLS#: 20308444 Originating MLS: Western Upstate Association of Realtors
Facts & features
Interior
Bedrooms & bathrooms
- Bedrooms: 4
- Bathrooms: 4
- Full bathrooms: 4
- Main level bathrooms: 2
- Main level bedrooms: 2
Rooms
- Room types: Breakfast Room/Nook, Kitchen, Laundry, Living Room, Office, Recreation, Sunroom
Primary bedroom
- Level: Main
- Dimensions: 13x16
Bedroom 2
- Level: Main
- Dimensions: 12x13
Bedroom 3
- Level: Lower
- Dimensions: 13x16
Bedroom 4
- Level: Lower
- Dimensions: 14x13
Additional room
- Level: Main
- Dimensions: 14x16
Breakfast room nook
- Level: Main
- Dimensions: 14x9.5
Dining room
- Level: Main
- Dimensions: 11x13.5
Kitchen
- Features: Eat-in Kitchen
- Level: Lower
- Dimensions: 16x14
Kitchen
- Level: Main
- Dimensions: 14x12
Living room
- Level: Main
- Dimensions: 16x20
Office
- Level: Lower
- Dimensions: 14x14
Recreation
- Level: Lower
- Dimensions: 16x15
Heating
- Heat Pump, Multiple Heating Units, Natural Gas
Cooling
- Heat Pump
Appliances
- Included: Built-In Oven, Dishwasher, Disposal, Gas Oven, Gas Range, Microwave, Refrigerator, Smooth Cooktop, Tankless Water Heater
- Laundry: Washer Hookup, Gas Dryer Hookup, Sink
Features
- Bookcases, Built-in Features, Bathtub, Tray Ceiling(s), Ceiling Fan(s), Cathedral Ceiling(s), Dual Sinks, Fireplace, Granite Counters, High Ceilings, Hot Tub/Spa, Bath in Primary Bedroom, Main Level Primary, Other, Pull Down Attic Stairs, Separate Shower, Vaulted Ceiling(s), Walk-In Closet(s), Walk-In Shower, Window Treatments, Breakfast Area
- Flooring: Carpet, Ceramic Tile, Hardwood, Luxury Vinyl, Luxury VinylTile
- Windows: Blinds
- Basement: Daylight,Full,Finished,Heated,Interior Entry,Walk-Out Access
- Has fireplace: Yes
- Fireplace features: Gas Log, Multiple
Interior area
- Total structure area: 4,190
- Total interior livable area: 4,190 sqft
Property
Parking
- Total spaces: 2
- Parking features: Attached, Garage, Garage Door Opener
- Attached garage spaces: 2
Accessibility
- Accessibility features: Low Threshold Shower
Features
- Levels: Two
- Stories: 2
- On waterfront: Yes
- Waterfront features: Boat Dock/Slip
- Body of water: Keowee
Lot
- Size: 0.91 Acres
- Features: Outside City Limits, Subdivision
Details
- Parcel number: 1790202015
Construction
Type & style
- Home type: SingleFamily
- Architectural style: Traditional
- Property subtype: Single Family Residence
Materials
- Cement Siding, Stone
- Foundation: Basement
- Roof: Architectural,Shingle
Condition
- Year built: 2006
Utilities & green energy
- Sewer: Septic Tank
- Water: Public
- Utilities for property: Electricity Available, Natural Gas Available, Septic Available, Water Available
Community & HOA
Community
- Security: Radon Mitigation System, Smoke Detector(s)
- Subdivision: Fairview Cove
HOA
- Has HOA: No
Location
- Region: Seneca
Financial & listing details
- Price per square foot: $332/sqft
- Tax assessed value: $858,370
- Annual tax amount: $3,339
- Date on market: 10/21/2026
- Cumulative days on market: 3 days
- Listing agreement: Exclusive Right To Sell
Estimated market value
$1,314,900
$1.25M - $1.38M
$3,414/mo
Price history
| Date | Event | Price |
|---|---|---|
| 10/21/2026 | Listed for sale | $1,390,000+53.6%$332/sqft |
Source:  WUMLS #20308444 Report a problem | ||
| 4/18/2023 | Sold | $905,000+6.5%$216/sqft |
Source: WUMLS #20260070 Report a problem | ||
| 3/15/2023 | Pending sale | $850,000$203/sqft |
Source: WUMLS #20260070 Report a problem | ||
| 3/10/2023 | Listed for sale | $850,000-22.7%$203/sqft |
Source: WUMLS #20260070 Report a problem | ||
| 1/23/2023 | Listing removed | -- |
Source: WUMLS #20257186 Report a problem | ||
| 11/16/2022 | Listed for sale | $1,100,000+91.5%$263/sqft |
Source: WUMLS #20257186 Report a problem | ||
| 6/10/2016 | Sold | $574,500-2.5%$137/sqft |
Source: WUMLS #20175227 Report a problem | ||
| 4/6/2016 | Listed for sale | $589,000+3.3%$141/sqft |
Source: Keller Williams Seneca #20175227 Report a problem | ||
| 6/28/2013 | Sold | $570,000+28.1%$136/sqft |
Source: Public Record Report a problem | ||
| 2/14/2011 | Sold | $445,000$106/sqft |
Source: Public Record Report a problem | ||
Public tax history
| Year | Property taxes | Tax assessment |
|---|---|---|
| 2025 | $7,380 | $34,340 |
| 2024 | $7,380 +40.9% | $34,340 +40.9% |
| 2023 | $5,239 | $24,380 |
| 2022 | -- | -- |
| 2021 | -- | -- |
| 2020 | -- | $585,730 |
| 2019 | -- | $585,730 |
| 2018 | -- | -- |
| 2017 | -- | -- |
| 2016 | -- | -- |
| 2015 | -- | -- |
| 2014 | -- | $17,800 |
| 2013 | -- | -- |
| 2012 | -- | -- |
| 2011 | -- | -- |
| 2010 | -- | -- |
Find assessor info on the county website
Monthly payment
Est. payment
Payment breakdown
Explore the cost of this home by adjusting the details. Changes won't be saved.Climate risks
Neighborhood: 29672
Nearby schools
Schools provided by the listing agent
- Elementary: Keowee Elem
- Middle: Walhalla Middle
- High: Walhalla High
Source: WUMLS. This data may not be complete. We recommend contacting the local school district to confirm school assignments for this home.
- $1,373,6003 bd3 ba3.5k sqft11041 Fairview Church Rd, Seneca, SC 29672Off Market
- $1,628,5002 bd2 ba3.8k sqft203 Fairview Cove Rd, Seneca, SC 29672Off Market

- $398,4003 bd2 ba1.5k sqft11070 Fairview Church Rd, Seneca, SC 29672Off Market
- $1,591,6004 bd4 ba4.8k sqft205 Fairview Cove Rd, Seneca, SC 29672Off Market
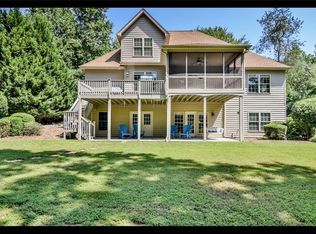
Similar homes
- $1,095,0004 bd3 ba2.9k sqft120 Sunset Bay Blvd, Seneca, SC 29672For Sale
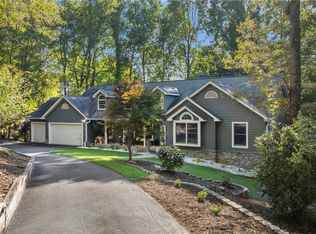 MLS ID #20307273, Brett Smagala, Relocate Upstate Realty. WUMLS
- $1,495,0004 bd4 ba3.4k sqft123 Pinnacle Pointe Dr, Seneca, SC 29672For Sale
 MLS ID #20305129, Alicia Keys, Clardy Real Estate - Lake Keowee. WUMLS
- $1,400,0005 bd4 ba3.9k sqft106 Whippoorwill Dr, Seneca, SC 29672For Sale
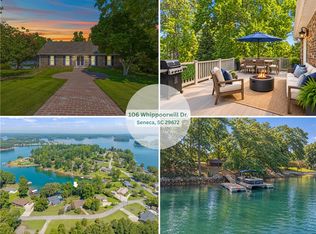 MLS ID #20305911, Cate Kassab, My Upstate Home LLC. WUMLS
- $1,225,0004 bd4 ba4.7k sqft119 Grand Summit Dr, Seneca, SC 29672For Sale
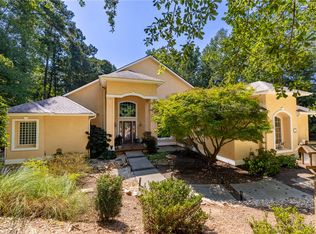 MLS ID #20306242, Fran Graham, Howard Hanna Allen Tate - Lake Keowee Seneca. WUMLS
