Welcome home to this beautifully updated Dutch Colonial nestled on just over 2 private acres, offering the perfect blend of timeless charm and modern comfort. Located outside of a neighborhood, this move-in-ready property provides the peace and privacy of country living while remaining convenient to nearby amenities. Meticulously maintained inside and out, the home boasts outstanding curb appeal with an updated exterior and a stunning two-level composite deck overlooking the expansive backyard ideal for entertaining, relaxing, or enjoying the surrounding countryside. Inside, you'll find engineered hardwood flooring throughout the home, creating a seamless and elegant living space. The flexible floor plan offers 4 spacious bedrooms, including the option for a main-level owner's suite, making the home ideal for multigenerational living or those planning for single-level living in the future. The generous living areas provide plenty of room for family gatherings, while the thoughtfully designed layout combines functionality with classic Dutch Colonial character. Every detail reflects pride of ownership, making this home truly move-in ready. If you've been searching for a meticulously cared-for home with acreage, privacy, and modern updates, this exceptional property is one you won't want to miss.
Active
Price cut: $20K (9/14)
$549,000
11620 Marlin Rd, Indianapolis, IN 46239
4beds
2,488sqft
Residential, Single Family Residence
Built in 1970
2.06 Acres Lot
$-- Zestimate®
$221/sqft
$-- HOA
What's special
Beautifully updated dutch colonialClassic dutch colonial characterUpdated exteriorOutstanding curb appealThoughtfully designed layout
- 43 days
- 1,575
- 106
Zillow last checked:
Listing updated:
Listed by:
Sarah Klee sklee@c21scheetz.com,
CENTURY 21 Scheetz
Source: MIBOR as distributed by MLS GRID,MLS#: 22118263
Facts & features
Interior
Bedrooms & bathrooms
- Bedrooms: 4
- Bathrooms: 3
- Full bathrooms: 2
- 1/2 bathrooms: 1
- Main level bathrooms: 1
- Main level bedrooms: 1
Primary bedroom
- Level: Upper
- Area: 228 Square Feet
- Dimensions: 19x12
Bedroom 2
- Level: Upper
- Area: 168 Square Feet
- Dimensions: 14x12
Bedroom 3
- Level: Upper
- Area: 176 Square Feet
- Dimensions: 11x16
Bedroom 4
- Level: Main
- Area: 266 Square Feet
- Dimensions: 14x19
Dining room
- Level: Main
- Area: 132 Square Feet
- Dimensions: 12x11
Kitchen
- Features: Tile-Ceramic
- Level: Main
- Area: 130 Square Feet
- Dimensions: 10x13
Laundry
- Features: Tile-Ceramic
- Level: Main
- Area: 112 Square Feet
- Dimensions: 14x8
Living room
- Level: Main
- Area: 238 Square Feet
- Dimensions: 14x17
Heating
- Forced Air, Heat Pump
Cooling
- Central Air
Appliances
- Included: Electric Cooktop, Dishwasher, Dryer, Electric Water Heater, Disposal, Microwave, Electric Oven, Refrigerator, Washer, Water Heater, Water Softener Owned
- Laundry: Laundry Room, Main Level
Features
- Attic Pull Down Stairs, Kitchen Island, High Speed Internet, Smart Thermostat, Walk-In Closet(s)
- Has basement: No
- Attic: Pull Down Stairs
- Number of fireplaces: 1
- Fireplace features: Family Room
Interior area
- Total structure area: 2,488
- Total interior livable area: 2,488 sqft
Property
Parking
- Total spaces: 2
- Parking features: Attached
- Attached garage spaces: 2
- Details: Garage Parking Other(Garage Door Opener)
Features
- Levels: Two
- Stories: 2
- Patio & porch: Deck
- Exterior features: Gutter Guards
Lot
- Size: 2.06 Acres
- Features: Access, Not In Subdivision, Mature Trees
Details
- Additional structures: Storage
- Parcel number: 490934103002000300
- Horse amenities: None
Construction
Type & style
- Home type: SingleFamily
- Architectural style: Dutch Colonial
- Property subtype: Residential, Single Family Residence
- Attached to another structure: Yes
Materials
- Brick, Other
- Foundation: Crawl Space
Condition
- Updated/Remodeled
- New construction: No
- Year built: 1970
Utilities & green energy
- Water: Private
Community & HOA
Community
- Features: None
- Subdivision: Subdivision Not Available See Legal
HOA
- Has HOA: No
Location
- Region: Indianapolis
Financial & listing details
- Price per square foot: $221/sqft
- Tax assessed value: $264,800
- Annual tax amount: $2,622
- Date on market: 8/6/2026
- Cumulative days on market: 39 days
Estimated market value
Not available
Estimated sales range
Not available
Not available
Price history
| Date | Event | Price |
|---|---|---|
| 9/14/2026 | Price change | $549,000-3.5%$221/sqft |
Source:  MIBOR as distributed by MLS GRID #22118263 Report a problem MIBOR as distributed by MLS GRID #22118263 Report a problem | ||
| 8/21/2026 | Listed for sale | $569,000$229/sqft |
Source: MIBOR as distributed by MLS GRID #22118263 Report a problem | ||
| 8/18/2026 | Pending sale | $569,000$229/sqft |
Source: MIBOR as distributed by MLS GRID #22118263 Report a problem | ||
| 8/6/2026 | Listed for sale | $569,000$229/sqft |
Source: MIBOR as distributed by MLS GRID #22118263 Report a problem | ||
Public tax history
| Year | Property taxes | Tax assessment |
|---|---|---|
| 2025 | $2,785 -2.5% | $264,800 -2.1% |
| 2024 | $2,858 -1.2% | $270,500 |
| 2023 | $2,891 +24.8% | $270,500 -0.1% |
| 2022 | $2,317 +1.6% | $270,700 +27.2% |
| 2021 | $2,279 +12.8% | $212,800 +0.7% |
| 2020 | $2,021 +3.2% | $211,400 +12.7% |
| 2019 | $1,959 +0.9% | $187,500 +3.4% |
| 2018 | $1,941 -8.1% | $181,300 +3% |
| 2017 | $2,111 +9.9% | $176,100 -4.7% |
| 2016 | $1,922 +1.1% | $184,700 +5.4% |
| 2014 | $1,902 +2% | $175,200 |
| 2013 | $1,865 | $175,200 +2.3% |
| 2012 | $1,865 | $171,300 -2.4% |
| 2011 | -- | $175,600 |
| 2010 | $1,910 0% | $175,600 |
| 2009 | $1,910 | $175,600 -4% |
| 2007 | -- | $183,000 +6.5% |
| 2006 | -- | $171,800 +14% |
| 2005 | -- | $150,700 |
| 2004 | -- | $150,700 |
| 2003 | -- | $150,700 +89.8% |
| 2002 | -- | $79,400 +200% |
| 2001 | -- | $26,470 |
| 2000 | -- | $26,470 |
Find assessor info on the county website
Monthly payment
Est. payment
Payment breakdown
Explore the cost of this home by adjusting the details. Changes won't be saved.Climate risks
Neighborhood: College Corner
Nearby schools
Schools provided by the listing agent
- Elementary: New Bethel Elementary
- Middle: Franklin Central Junior High
- High: Franklin Central High School
Source: MIBOR as distributed by MLS GRID. This data may not be complete. We recommend contacting the local school district to confirm school assignments for this home.
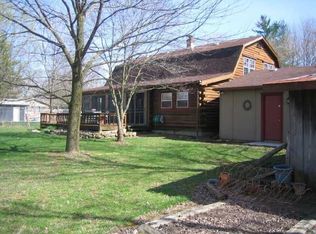
Similar homes
- $399,9003 bd2 ba1.6k sqft11826 Marlin Rd, Indianapolis, IN 46239Active
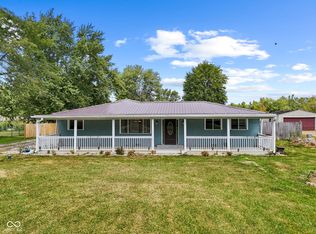 MLS ID #22125599, Sean Daniels, Daniels Real Estate. MIBOR as distributed by MLS GRID
 - $499,9004 bd3 ba2.7k sqft7172 W Anton Way, New Palestine, IN 46163Active
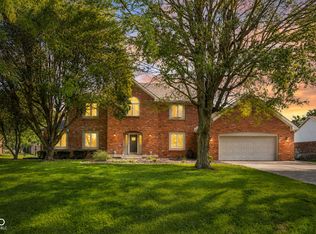 MLS ID #22105169, Edie Horan, Home Bound Real Estate LLC. MIBOR as distributed by MLS GRID
 - $525,0004 bd3 ba3.3k sqft2716 S Meridian Rd, Greenfield, IN 46140Active
 MLS ID #22116859, Ben DeCamp, F.C. Tucker Company. MIBOR as distributed by MLS GRID
 - $564,9004 bd3 ba3.5k sqft8627 Bay Pointe Cir, Indianapolis, IN 46236Active
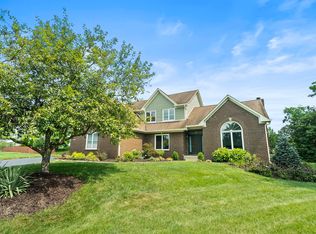 MLS ID #22116748, James Bradley, Century 21 Bradley Realty Inc. MIBOR as distributed by MLS GRID
