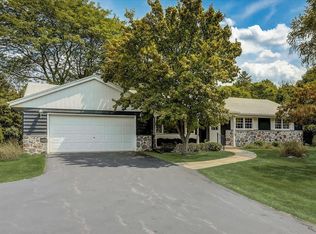
Thoughtfully designed as a forever home, this stunning high-end whole-home renovation showcases exceptional quality throughout. No expense was spared, making this a rare opportunity available only due to a change in sellers' circumstances. Set on a large, flat, private lot in prime Mequon location. Welcoming main level features spacious, light-filled living room with picture windows, stylish refreshed kitchen and dining area. Upstairs offers four bedrooms and dreamy remodeled full bath. Bright lower level boasts expansive family room, bonus room for 5th bed, office or playroom, plus half bath and laundry. Move in with peace of mind knowing every detail has been meticulously considered, with comprehensive updates and improvements inside and out. See docs for extensive list of updates.
Active
$648,000
11630 N Riverland ROAD, Mequon, WI 53092
4beds
2,467sqft
Single Family Residence
Built in 1958
0.93 Acres Lot
$646,800 Zestimate®
$263/sqft
$-- HOA
What's special
Bright lower levelHalf bathExpansive family roomDining areaStunning high-end whole-home renovationPicture windowsStylish refreshed kitchen
- 16 days
- 1,226
- 69
Zillow last checked:
Listing updated:
Listed by:
Falk Ruvin Gallagher Team* 414-914-5300,
Keller Williams Milwaukee North Shore
Source: WIREX MLS,MLS#: 1981895 Originating MLS: Metro MLS
Originating MLS: Metro MLSFacts & features
Interior
Bedrooms & bathrooms
- Bedrooms: 4
- Bathrooms: 2
- Full bathrooms: 1
- 1/2 bathrooms: 1
Primary bedroom
- Level: Upper
- Area: 144
- Dimensions: 12 x 12
Bedroom 2
- Level: Upper
- Area: 121
- Dimensions: 11 x 11
Bedroom 3
- Level: Upper
- Area: 110
- Dimensions: 11 x 10
Bedroom 4
- Level: Upper
- Area: 120
- Dimensions: 10 x 12
Bathroom
- Features: Shower Over Tub
Dining room
- Level: Main
- Area: 77
- Dimensions: 11 x 7
Family room
- Level: Lower
- Area: 322
- Dimensions: 23 x 14
Kitchen
- Level: Main
- Area: 108
- Dimensions: 12 x 9
Living room
- Level: Main
- Area: 285
- Dimensions: 19 x 15
Heating
- Natural Gas, Forced Air
Cooling
- Central Air
Appliances
- Included: Other
Features
- High Speed Internet
- Basement: 8'+ Ceiling,Crawl Space,Finished,Full Size Windows,Sump Pump,Walk-Out Access,Exposed
Interior area
- Total structure area: 2,467
- Total interior livable area: 2,467 sqft
- Finished area above ground: 1,943
- Finished area below ground: 524
Property
Parking
- Total spaces: 2
- Parking features: Garage Door Opener, Attached, 2 Car, 1 Space
- Attached garage spaces: 2
Features
- Levels: Tri-Level
- Patio & porch: Patio
Lot
- Size: 0.93 Acres
Details
- Parcel number: 140772005000
- Zoning: Residential
Construction
Type & style
- Home type: SingleFamily
- Architectural style: Contemporary
- Property subtype: Single Family Residence
Materials
- Brick, Brick/Stone, Wood Siding
Condition
- 21+ Years
- New construction: No
- Year built: 1958
Utilities & green energy
- Sewer: Public Sewer
- Water: Well
- Utilities for property: Cable Available
Community & HOA
Location
- Region: Mequon
- Municipality: Mequon
Financial & listing details
- Price per square foot: $263/sqft
- Tax assessed value: $418,900
- Annual tax amount: $4,419
- Date on market: 9/24/2026
- Inclusions: Kitchen Appliances, Microwave, Washer, Dryer, Light Fixtures, Window Treatments
- Exclusions: Seller's Personal Property, Audio-Visual Equipment
Estimated market value
$646,800
$614,000 - $679,000
$3,596/mo
Price history
| Date | Event | Price |
|---|---|---|
| 9/24/2026 | Listed for sale | $648,000-3%$263/sqft |
Source:  WIREX MLS #1981895 Report a problem WIREX MLS #1981895 Report a problem | ||
| 9/24/2026 | Listing removed | $668,000$271/sqft |
Source: WIREX MLS #1977965 Report a problem | ||
| 8/27/2026 | Listed for sale | $668,000-4.3%$271/sqft |
Source: WIREX MLS #1977965 Report a problem | ||
| 8/27/2026 | Listing removed | $698,000$283/sqft |
Source: WIREX MLS #1972484 Report a problem | ||
| 7/23/2026 | Listed for sale | $698,000+50.1%$283/sqft |
Source: WIREX MLS #1972484 Report a problem | ||
| 10/1/2025 | Sold | $465,000-2.1%$188/sqft |
Source: WIREX MLS #1930874 Report a problem | ||
| 8/25/2025 | Contingent | $475,000$193/sqft |
Source: WIREX MLS #1930874 Report a problem | ||
| 8/15/2025 | Listed for sale | $475,000+12.6%$193/sqft |
Source: WIREX MLS #1930874 Report a problem | ||
| 8/11/2023 | Sold | $422,000+3%$171/sqft |
Source: WIREX MLS #1835756 Report a problem | ||
| 6/17/2023 | Contingent | $409,900$166/sqft |
Source: WIREX MLS #1835756 Report a problem | ||
| 6/15/2023 | Listed for sale | $409,900$166/sqft |
Source: WIREX MLS #1835756 Report a problem | ||
Public tax history
| Year | Property taxes | Tax assessment |
|---|---|---|
| 2025 | $4,419 +21.5% | $415,200 +55.4% |
| 2024 | $3,637 +7.1% | $267,100 |
| 2023 | $3,395 +0.4% | $267,100 |
| 2022 | $3,383 -0.8% | $267,100 |
| 2021 | $3,410 -3.6% | $267,100 +11.6% |
| 2020 | $3,536 +10358% | $239,400 |
| 2019 | $34 -99% | $239,400 |
| 2018 | $3,353 -1.5% | $239,400 |
| 2017 | $3,404 -0.7% | $239,400 |
| 2016 | $3,429 +0.5% | $239,400 |
| 2015 | $3,413 +0.4% | $239,400 |
| 2014 | $3,400 -4.4% | $239,400 |
| 2013 | $3,557 -0.2% | $239,400 |
| 2012 | $3,563 +0.2% | $239,400 |
| 2011 | $3,556 -3.4% | $239,400 |
| 2010 | $3,680 -12.5% | $239,400 |
| 2009 | $4,204 -1.4% | $239,400 +14.4% |
| 2008 | $4,263 +0.4% | $209,200 |
| 2007 | $4,248 +13.5% | $209,200 +1.4% |
| 2006 | $3,742 -11.1% | $206,300 |
| 2005 | $4,207 +3.3% | $206,300 |
| 2004 | $4,073 +4.9% | $206,300 |
| 2003 | $3,884 +3.7% | $206,300 |
| 2002 | $3,745 -8.3% | $206,300 +15.8% |
| 2001 | $4,086 | $178,100 |
Find assessor info on the county website
Monthly payment
Est. payment
Payment breakdown
Explore the cost of this home by adjusting the details. Changes won't be saved.Climate risks
Neighborhood: 53092
Nearby schools
Schools provided by the listing agent
- Elementary: Donges Bay
- Middle: Lake Shore
- High: Homestead
- District: Mequon-Thiensville
Source: WIREX MLS. This data may not be complete. We recommend contacting the local school district to confirm school assignments for this home.
Similar homes

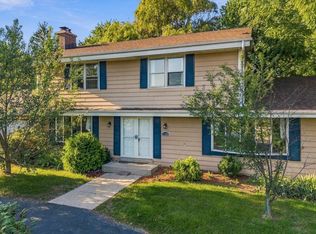
- $474,9004 bd2 ba2.2k sqft11145 N Riverland COURT, Mequon, WI 53092Active
 MLS ID #1982308, Will Hollrith. WIREX MLS
 - $524,9003 bd3 ba1.7k sqft4821 W Elmdale ROAD, Mequon, WI 53092Active
 MLS ID #1983780, Gundrum Group*. WIREX MLS
 - $599,0003 bd3 ba2.5k sqft8153 W Holly ROAD, Mequon, WI 53097Active
 MLS ID #1980782, David Geszvain. WIREX MLS
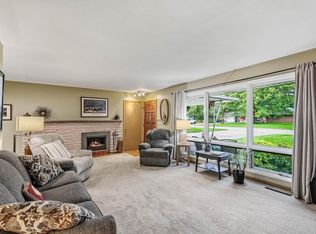
 - $439,9003 bd2 ba2.1k sqft219 Heidel ROAD, Thiensville, WI 53092Active
 MLS ID #1983124, Robert Arnold. WIREX MLS
