Fall in love with the timeless charm and modern comfort of this exceptional 3-bedroom, 2.5-bath Cape Cod! Filled with natural light and character, the inviting main level features a cozy wood-burning fireplace and a versatile den or guest room. Thoughtful updates provide peace of mind, including newer mechanicals and roof. Outside, the nearly 1-acre lot offers incredible space, privacy, and endless possibilities for entertaining, gardening, or relaxing. A newer 2.5-car additional garage and storage shed provide abundant additional storage. A truly special property where classic charm, modern updates, and an amazing lot come together.
Active
Price cut: $25.9K (10/17)
$499,000
4821 W Elmdale ROAD, Mequon, WI 53092
3beds
1,795sqft
Single Family Residence
Built in 1937
0.91 Acres Lot
$505,300 Zestimate®
$278/sqft
$-- HOA
What's special
Incredible space privacyStorage shedFilled with natural lightCozy wood-burning fireplace
- 13 days
- 1,443
- 135
Likely to sell faster than
Zillow last checked:
Listing updated:
Listed by:
Gundrum Group* cedarburgfrontdesk@realtyexecutives.com,
Realty Executives Integrity Cedarburg
Source: WIREX MLS,MLS#: 1983780 Originating MLS: Metro MLS
Originating MLS: Metro MLSFacts & features
Interior
Bedrooms & bathrooms
- Bedrooms: 3
- Bathrooms: 3
- Full bathrooms: 2
- 1/2 bathrooms: 1
Primary bedroom
- Level: Upper
- Area: 208
- Dimensions: 16 x 13
Bedroom 2
- Level: Upper
- Area: 195
- Dimensions: 15 x 13
Bedroom 3
- Level: Upper
- Area: 132
- Dimensions: 12 x 11
Bathroom
- Features: Master Bedroom Bath
Dining room
- Level: Main
- Area: 132
- Dimensions: 12 x 11
Kitchen
- Level: Main
- Area: 132
- Dimensions: 12 x 11
Living room
- Level: Main
- Area: 340
- Dimensions: 20 x 17
Office
- Level: Main
- Area: 156
- Dimensions: 13 x 12
Heating
- Natural Gas, Forced Air
Cooling
- Central Air
Appliances
- Included: Dishwasher, Dryer, Oven, Range, Refrigerator, Washer
Features
- Flooring: Wood
- Basement: Full
Interior area
- Total structure area: 1,795
- Total interior livable area: 1,795 sqft
- Finished area above ground: 1,795
Property
Parking
- Total spaces: 3.5
- Parking features: Garage Door Opener, Attached, 3 Car
- Attached garage spaces: 3.5
Features
- Levels: Two
- Stories: 2
Lot
- Size: 0.91 Acres
- Features: Wooded
Details
- Additional structures: Garden Shed
- Parcel number: 1979301
- Zoning: RES
Construction
Type & style
- Home type: SingleFamily
- Architectural style: Cape Cod
- Property subtype: Single Family Residence
Materials
- Vinyl Siding
Condition
- 21+ Years
- New construction: No
- Year built: 1937
Utilities & green energy
- Water: Public, Well
Community & HOA
Location
- Region: Mequon
- Municipality: Mequon
Financial & listing details
- Price per square foot: $278/sqft
- Tax assessed value: $566,900
- Annual tax amount: $6,068
- Date on market: 10/7/2026
- Inclusions: Stove/Oven, Refrigerator, Dishwasher, Washer, Dryer
- Exclusions: Sellers Personal Items, Staging Items
Estimated market value
$505,300
$480,000 - $531,000
$2,941/mo
Price history
| Date | Event | Price |
|---|---|---|
| 10/17/2026 | Price change | $499,000-4.9%$278/sqft |
Source:  WIREX MLS #1983780 Report a problem WIREX MLS #1983780 Report a problem | ||
| 10/7/2026 | Listed for sale | $524,900-4.5%$292/sqft |
Source: WIREX MLS #1983780 Report a problem | ||
| 9/14/2026 | Listing removed | $549,900$306/sqft |
Source: WIREX MLS #1979301 Report a problem | ||
| 9/4/2026 | Listed for sale | $549,900+8.9%$306/sqft |
Source: WIREX MLS #1979301 Report a problem | ||
| 7/9/2024 | Listing removed | -- |
Source: Zillow Rentals Report a problem | ||
| 6/14/2024 | Listed for rent | $3,500$2/sqft |
Source: Zillow Rentals Report a problem | ||
| 6/11/2024 | Sold | $505,000+12.2%$281/sqft |
Source: WIREX MLS #1875494 Report a problem | ||
| 5/19/2024 | Pending sale | $449,900$251/sqft |
Source: WIREX MLS #1875494 Report a problem | ||
| 5/16/2024 | Listed for sale | $449,900+21.3%$251/sqft |
Source: WIREX MLS #1875494 Report a problem | ||
| 2/22/2021 | Sold | $371,000+6%$207/sqft |
Source: Public Record Report a problem | ||
| 1/26/2021 | Listed for sale | $349,900+11.6%$195/sqft |
Source: Keller Williams Realty-Milwaukee Southwest #1725238 Report a problem | ||
| 9/19/2017 | Sold | $313,500-0.8%$175/sqft |
Source: Public Record Report a problem | ||
| 8/9/2017 | Price change | $315,900-0.6%$176/sqft |
Source: Shorewest Realtors, Inc. #1530043 Report a problem | ||
| 6/26/2017 | Price change | $317,900-0.6%$177/sqft |
Source: Shorewest Realtors, Inc. #1530043 Report a problem | ||
| 6/5/2017 | Listed for sale | $319,900+0.9%$178/sqft |
Source: Shorewest Realtors, Inc. #1530043 Report a problem | ||
| 4/6/2015 | Sold | $317,000-5.3%$177/sqft |
Source: Public Record Report a problem | ||
| 9/19/2014 | Price change | $334,900-1.5%$187/sqft |
Source: Realty Executives - Integrity #1370728 Report a problem | ||
| 6/14/2014 | Listed for sale | $339,900+165.5%$189/sqft |
Source: Realty Executives - Integrity #1370728 Report a problem | ||
| 9/27/2012 | Sold | $128,000$71/sqft |
Source: Public Record Report a problem | ||
Public tax history
| Year | Property taxes | Tax assessment |
|---|---|---|
| 2025 | $6,068 +19.6% | $561,900 +53.8% |
| 2024 | $5,074 +6.8% | $365,400 |
| 2023 | $4,751 +0.6% | $365,400 |
| 2022 | $4,723 +4.3% | $365,400 +4.9% |
| 2021 | $4,529 +19% | $348,400 +35.7% |
| 2020 | $3,805 +10354.6% | $256,700 |
| 2019 | $36 -99% | $256,700 |
| 2018 | $3,608 -1.5% | $256,700 |
| 2017 | $3,661 -0.7% | $256,700 |
| 2016 | $3,688 -1.8% | $256,700 |
| 2015 | $3,756 +40.1% | $256,700 +39.1% |
| 2014 | $2,680 -4.4% | $184,500 |
| 2013 | $2,803 +0.3% | $184,500 |
| 2012 | $2,795 +3.2% | $184,500 |
| 2011 | $2,709 -3.4% | $184,500 |
| 2010 | $2,804 -13.4% | $184,500 |
| 2009 | $3,240 -5.6% | $184,500 +9.5% |
| 2008 | $3,433 +0.4% | $168,500 |
| 2007 | $3,421 +11.9% | $168,500 |
| 2006 | $3,056 -11.1% | $168,500 |
| 2005 | $3,436 +3.3% | $168,500 |
| 2004 | $3,327 +4.9% | $168,500 |
| 2003 | $3,172 +3.7% | $168,500 |
| 2002 | $3,059 -6.8% | $168,500 +17.8% |
| 2001 | $3,280 | $143,000 |
Find assessor info on the county website
Monthly payment
Est. payment
Payment breakdown
Explore the cost of this home by adjusting the details. Changes won't be saved.Climate risks
Neighborhood: 53092
Nearby schools
Schools provided by the listing agent
- High: Homestead
- District: Mequon-Thiensville
Source: WIREX MLS. This data may not be complete. We recommend contacting the local school district to confirm school assignments for this home.
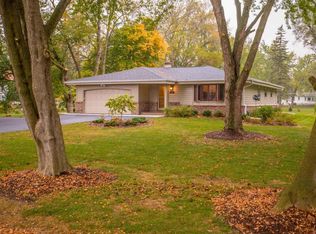
Similar homes
- $474,9004 bd2 ba2.2k sqft11145 N Riverland COURT, Mequon, WI 53092Active
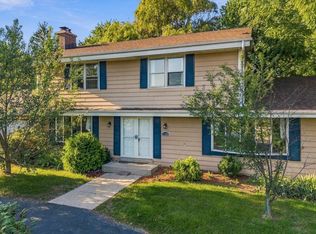 MLS ID #1982308, Will Hollrith. WIREX MLS
 - $474,9005 bd3 ba1.9k sqft795 W Monrovia AVENUE, Glendale, WI 53217Active
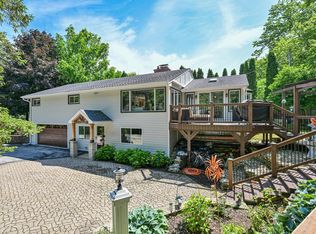 MLS ID #1985229, Michael Lu. WIREX MLS
 - $499,9993 bd3 ba2.5k sqftN113W13099 Crestview DRIVE, Germantown, WI 53022Active
 MLS ID #1979760, Kelsey Eckert. WIREX MLS
 - $615,0004 bd2 ba2.4k sqft11630 N Riverland ROAD, Mequon, WI 53092Active
 MLS ID #1981895, Falk Ruvin Gallagher Team*. WIREX MLS
