If you’ve been wondering what you could do with a little more room, this home has an answer for just about everything. Set in The Parks neighborhood, this spacious home pairs contemporary PNW style with a flexible floorplan that makes everyday life feel a whole lot easier. At the heart of the home, a generous kitchen with quartz countertops, 5-burner cooktop, abundant cabinetry, walk-in pantry, island seating and plenty of workspace opens to casual dining and an inviting great room, creating a natural gathering place for busy mornings, weeknight dinners and weekends spent together. Multiple living spaces and two cozy gas fireplaces give you room to gather, entertain or simply spread out. A main-floor bedroom with a nearby ¾ bath offers welcome flexibility for overnight guests, multi-gen living or a private home office, while upstairs, an expansive primary suite feels like a true retreat. With seven bedrooms throughout, there’s room to think beyond sleeping spaces—create the office, gym, playroom, hobby space or guest room you’ve been missing. Outside, mature landscaping surrounds a large, level and fully fenced backyard where summer dinners spill onto the patio, there’s plenty of room to run, and established greenery creates a sense of privacy that’s increasingly hard to find. Add central A/C, a generator, 3-car garage and neighborhood parks and playgrounds, and you’ve found a home designed not just for where you are today, but with enough room for whatever comes next.
Active
Listed by: KW Lake Washington So • Karen B Hake
$1,125,000
17522 SE 186th Way, Renton, WA 98058
7beds
3,380sqft
Single Family Residence
Built in 1997
10,794 Square Feet Lot
$-- Zestimate®
$333/sqft
$65/mo HOA
What's special
Two cozy gas fireplacesGenerous kitchenMature landscapingIsland seatingMain-floor bedroomExpansive primary suiteCasual dining
- --
- on Zillow
- 571
- views
- 60
- saves
Zillow last checked:
Listing updated:
Listed by:
Karen B Hake,
KW Lake Washington So,
Rosie Rourke,
KW Lake Washington So
Source: NWMLS as distributed by MLS GRID,MLS#: 2578859
Facts & features
Interior
Bedrooms & bathrooms
- Bedrooms: 7
- Bathrooms: 3
- Full bathrooms: 2
- 3/4 bathrooms: 1
- Main level bathrooms: 1
- Main level bedrooms: 1
Bedroom
- Level: Main
Heating
- Fireplace, Forced Air, Natural Gas
Cooling
- Has cooling: Yes
Appliances
- Included: Dishwasher, Disposal, Dryer, Microwave, Refrigerator, Stove(s)/Range(s), Washer, Dishwasher(s), Dryer(s), Garbage Disposal, Microwave(s), Refrigerator(s), Washer(s), Water Heater: Gas, Water Heater Location: Garage
Features
- Bath Off Primary, Central Vacuum, Dining Room
- Flooring: Ceramic Tile, Hardwood, Vinyl, Carpet
- Doors: French Doors
- Windows: Dbl Pane/Storm Window, Skylight(s)
- Basement: None
- Number of fireplaces: 2
- Fireplace features: Gas, Main Level: 2, Fireplace
Interior area
- Total structure area: 3,380
- Total interior livable area: 3,380 sqft
Property
Parking
- Total spaces: 3
- Parking features: Driveway, Attached Garage
- Has attached garage: Yes
- Covered spaces: 3
Features
- Levels: Two
- Stories: 2
- Entry location: Main
- Patio & porch: Bath Off Primary, Built-In Vacuum, Dbl Pane/Storm Window, Dining Room, Fireplace, French Doors, Security System, Skylight(s), Sprinkler System, Vaulted Ceiling(s), Walk-In Closet(s), Water Heater, Wine/Beverage Refrigerator, Wired for Generator
- Has view: Yes
- View description: Territorial
Lot
- Size: 10,794 Square Feet
- Features: Curbs, Paved, Sidewalk, Cable TV, Deck, Fenced-Fully, High Speed Internet, Patio, Sprinkler System
- Topography: Level
Details
- Parcel number: 1310440380
- Special conditions: Standard
- Other equipment: Wired for Generator
Construction
Type & style
- Home type: SingleFamily
- Architectural style: 2 Story
- Property subtype: Single Family Residence
Materials
- Stone, Wood Siding, Wood Products
- Foundation: Poured Concrete
- Roof: Composition
Condition
- Year built: 1997
Utilities & green energy
- Electric: Company: PSE
- Sewer: Sewer Connected, Company: Cedar River Sewer
- Water: Public, Company: Cedar River Water
- Utilities for property: Xfinity, Xfinity
Community & HOA
Community
- Features: CCRs, Park, Playground
- Security: Security System
- Subdivision: Fairwood
HOA
- Services included: Common Area Maintenance
- HOA fee: $65 monthly
Location
- Region: Renton
Financial & listing details
- Price per square foot: $333/sqft
- Tax assessed value: $1,047,000
- Annual tax amount: $11,324
- Date on market: 9/10/2026
- Listing terms: Conventional,FHA,VA Loan
- Inclusions: Dishwasher(s), Dryer(s), Garbage Disposal, Microwave(s), Refrigerator(s), Stove(s)/Range(s), Washer(s)
Estimated market value
Not available
Estimated sales range
Not available
Not available
Price history
| Date | Event | Price |
|---|---|---|
| 9/10/2026 | Listed for sale | $1,125,000+112.3%$333/sqft |
Source:  NWMLS as distributed by MLS GRID #2578859 Report a problem NWMLS as distributed by MLS GRID #2578859 Report a problem | ||
| 5/15/2008 | Sold | $530,000-5.3%$157/sqft |
Source: NWMLS as distributed by MLS GRID #28034133 Report a problem | ||
| 3/5/2008 | Listed for sale | $559,950+53.9%$166/sqft |
Source: ERA #28034133 Report a problem | ||
| 4/1/1998 | Sold | $363,810$108/sqft |
Source: Public Record Report a problem | ||
Public tax history
| Year | Property taxes | Tax assessment |
|---|---|---|
| 2025 | $11,325 +18.1% | $1,047,000 +14.3% |
| 2024 | $9,592 -0.3% | $916,000 +5% |
| 2023 | $9,622 -7.8% | $872,000 -10.9% |
| 2022 | $10,440 +15.1% | $979,000 +34.1% |
| 2021 | $9,068 +7.4% | $730,000 +15.5% |
| 2020 | $8,445 +3.5% | $632,000 +2.9% |
| 2019 | $8,162 +3% | $614,000 -1% |
| 2018 | $7,924 -1.4% | $620,000 +8.6% |
| 2017 | $8,036 +23.1% | $571,000 +11.5% |
| 2016 | $6,527 | $512,000 +7.3% |
| 2015 | $6,527 | $477,000 +14.1% |
| 2014 | $6,527 | $418,000 +13.3% |
| 2013 | $6,527 | $369,000 +5.7% |
| 2012 | -- | $349,000 -11.2% |
| 2011 | -- | $393,000 -10.1% |
| 2010 | -- | $437,000 |
| 2009 | -- | $437,000 -3.1% |
| 2007 | -- | $451,000 +6.6% |
| 2006 | -- | $423,000 +5.2% |
| 2005 | -- | $402,000 +14.9% |
| 2001 | $5,070 +2.4% | $350,000 +6.7% |
| 2000 | $4,951 | $328,000 |
Find assessor info on the county website
Monthly payment
Est. payment
Payment breakdown
Explore the cost of this home by adjusting the details. Changes won't be saved.Climate risks
Neighborhood: Maple Heights-Lake Desire
Nearby schools
Schools provided by the listing agent
- Elementary: Ridgewood Elem
- Middle: Northwood Jnr High
- High: Kentridge High
Source: NWMLS as distributed by MLS GRID. This data may not be complete. We recommend contacting the local school district to confirm school assignments for this home.
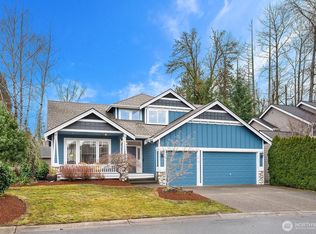
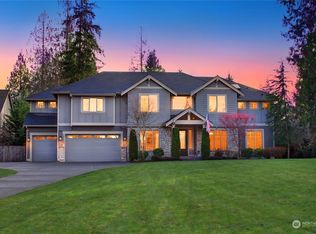
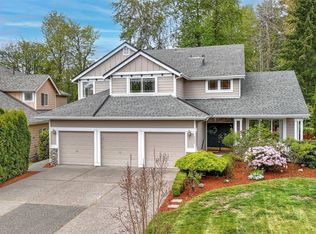
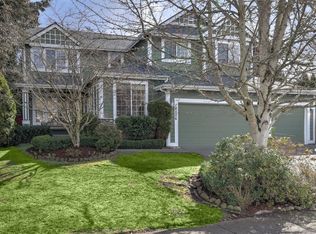
Similar homes
- $988,0004 bd3 ba2.7k sqftCambridge At The Parks - Ph 01, Renton, WA 98058Active
 MLS ID #2508766, Alise D. Roberts. NWMLS as distributed by MLS GRID
 - $1,424,0504 bd3 ba2.9k sqft11000 164th Avenue SE, Renton, WA 98059Active
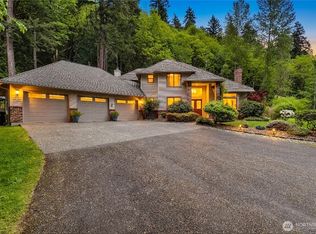 MLS ID #2590754, Stephanie Rigtrup. NWMLS as distributed by MLS GRID
 - $884,9505 bd3 ba2.4k sqft15227 SE 175th Place, Renton, WA 98058Active
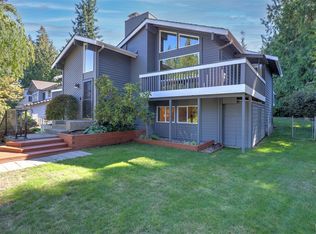 MLS ID #2583681, Karen B Hake. NWMLS as distributed by MLS GRID
 - $825,0004 bd3 ba2.3k sqft14903 SE 183rd Street, Renton, WA 98058Active
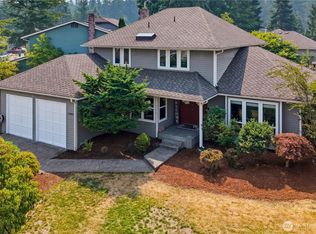 MLS ID #2565842, Gaurav Sood. NWMLS as distributed by MLS GRID
