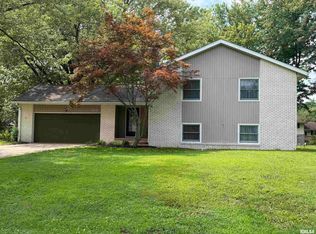
Do not miss out on this amazing location. Nestled between the Macomb Country Club golf course and Glenwood Park, you will never be bored in this location. Simply jump in your golf cart and you can enjoy dining, the pool, pickle ball, golfing and so much more at the Macomb Country Club. Sitting on your brand newly constructed deck you will enjoy watching groups as they challenge Hole #7, a tricky Par 3. On this deck you will also enjoy the outdoor kitchen and pergola that leads to the fenced in backyard. Inside you will be very impressed with a wide open kitchen/dining/living space that features a massive island and brand new custom kitchen, complimented with fantastic appliances. In the basement there is a family room that has two egress windows allowing light to pour into this space. The basement bedrooms are spacious and comfortable. The basement bathroom has had a complete renovation and is very attractive. The basement opens to grade and you walk directly out to your vehicle in the carport. Homes in this location just do not last long on the market, schedule your tour today.
For sale
$325,000
11 Hickory Grv, Macomb, IL 61455
4beds
2,162sqft
Single Family Residence, Residential
Built in 1971
0.26 Acres Lot
$302,900 Zestimate®
$150/sqft
$-- HOA
What's special
Fenced in backyardBrand newly constructed deckMassive islandBrand new custom kitchenFantastic appliancesOutdoor kitchen
- 11 days |
- 1,315 |
- 22 |
Likely to sell faster than
Zillow last checked:
Listing updated:
Listed by:
Richard Westen 309-255-0453,
REMAX Aligned
Source: RMLS Alliance as distributed by MLS GRID,MLS#: PA1268935 Originating MLS: Peoria Area Association of Realtors
Originating MLS: Peoria Area Association of Realtors
Facts & features
Interior
Bedrooms & bathrooms
- Bedrooms: 4
- Bathrooms: 2
- Full bathrooms: 2
Bedroom 1
- Level: Main
- Dimensions: 14ft 3in x 11ft 6in
Bedroom 2
- Level: Main
- Dimensions: 11ft 6in x 10ft 6in
Bedroom 3
- Level: Basement
- Dimensions: 12ft 4in x 11ft 0in
Bedroom 4
- Level: Basement
- Dimensions: 12ft 0in x 10ft 9in
Other
- Dimensions: 12ft 6in x 11ft 6in
Other
- Area: 920
Family room
- Level: Basement
- Dimensions: 22ft 6in x 11ft 3in
Kitchen
- Level: Main
- Dimensions: 18ft 9in x 11ft 3in
Laundry
- Level: Basement
- Dimensions: 10ft 0in x 8ft 0in
Living room
- Level: Main
- Dimensions: 25ft 6in x 13ft 0in
Main level
- Area: 1242
Heating
- Forced Air
Cooling
- Central Air
Appliances
- Included: Dishwasher, Disposal, Microwave, Range, Refrigerator, Electric Water Heater
Features
- Solid Surface Counter, Ceiling Fan(s)
- Windows: Replacement Windows, Blinds
- Basement: Finished,Full
- Has fireplace: Yes
- Fireplace features: Electric, Living Room
Interior area
- Total structure area: 1,242
- Total interior livable area: 2,162 sqft
Property
Parking
- Parking features: Attached, Carport
- Has carport: Yes
Features
- Patio & porch: Deck
- Has view: Yes
- View description: Golf Course
Lot
- Size: 0.26 Acres
- Dimensions: 250 x 45
- Features: GOn Golf Course, Sloped
Details
- Parcel number: 1120093700
Construction
Type & style
- Home type: SingleFamily
- Architectural style: Ranch
- Property subtype: Single Family Residence, Residential
Materials
- Frame, Wood Siding
- Foundation: Block
- Roof: Shingle
Condition
- New construction: No
- Year built: 1971
Utilities & green energy
- Sewer: Public Sewer
- Water: Public
Green energy
- Energy efficient items: High Efficiency Heating, High Efficiency Air Cond
Community & HOA
Community
- Subdivision: None
Location
- Region: Macomb
Financial & listing details
- Price per square foot: $150/sqft
- Tax assessed value: $178,395
- Annual tax amount: $7,196
- Date on market: 8/3/2026
- Cumulative days on market: 15 days
- Road surface type: Paved
Estimated market value
$302,900
$288,000 - $318,000
$1,096/mo
Price history
| Date | Event | Price |
|---|---|---|
| 8/3/2026 | Listed for sale | $325,000-5.8%$150/sqft |
Source:  RMLS Alliance as distributed by MLS GRID #PA1268935 Report a problem RMLS Alliance as distributed by MLS GRID #PA1268935 Report a problem | ||
| 10/7/2025 | Listing removed | $345,000$160/sqft |
Source: RMLS Alliance as distributed by MLS GRID #PA1260285 Report a problem | ||
| 8/18/2025 | Listed for sale | $345,000+72.6%$160/sqft |
Source: RMLS Alliance as distributed by MLS GRID #PA1260285 Report a problem | ||
| 4/23/2024 | Listing removed | -- |
Source: RMLS Alliance as distributed by MLS GRID #PA1248871 Report a problem | ||
| 3/13/2024 | Listed for sale | $199,900+42.8%$92/sqft |
Source: RMLS Alliance as distributed by MLS GRID #PA1248871 Report a problem | ||
| 1/19/2018 | Sold | $140,000$65/sqft |
Source: Public Record Report a problem | ||
Public tax history
| Year | Property taxes | Tax assessment |
|---|---|---|
| 2024 | $6,151 +93.9% | $59,465 +87.2% |
| 2023 | $3,172 +8.3% | $31,769 +3.2% |
| 2022 | $2,928 +4.2% | $30,781 |
| 2021 | $2,810 +1.3% | $30,781 +0.2% |
| 2020 | $2,773 -0.3% | $30,707 -2.7% |
| 2019 | $2,783 +31.1% | $31,556 |
| 2018 | $2,122 | $31,556 |
| 2017 | $2,122 +65.9% | $31,556 +1.1% |
| 2016 | $1,279 +2.3% | $31,222 +2.3% |
| 2015 | $1,251 | $30,508 +1.5% |
| 2014 | $1,251 -2.6% | $30,051 |
| 2013 | $1,284 | $30,051 |
| 2012 | -- | $30,051 |
| 2011 | -- | -- |
Find assessor info on the county website
Monthly payment
Est. payment
Payment breakdown
Explore the cost of this home by adjusting the details. Changes won't be saved.Climate risks
Neighborhood: 61455
Nearby schools
GreatSchools rating
- NALincoln Elementary SchoolGrades: K-2Distance: 1.2 mi
- 5/10Macomb Middle SchoolGrades: 6-8Distance: 2.5 mi
- 3/10Macomb Senior High SchoolGrades: 9-12Distance: 2.3 mi
Schools provided by the listing agent
- Elementary: Lincoln
- Middle: Macomb
- High: Macomb
Source: RMLS Alliance as distributed by MLS GRID. This data may not be complete. We recommend contacting the local school district to confirm school assignments for this home.
- $310,3003 bd3 ba2.7k sqft12 Hickory Grv, Macomb, IL 61455Off Market

- $344,0004 bd3 ba3.1k sqft10 Hickory Grv, Macomb, IL 61455Sold

- $75,0001 bd1 ba560 sqft13 Hickory Grv, Macomb, IL 61455Sold

- $219,8003 bd-- ba924 sqft9 Hickory Grv, Macomb, IL 61455Off Market
- $231,2004 bd3 ba3.2k sqft8 Hickory Grv, Macomb, IL 61455Off Market
- $259,3002 bd-- ba2k sqft14 Hickory Grv, Macomb, IL 61455Off Market
- $114,1002 bd-- ba1.4k sqft7 Hickory Grv, Macomb, IL 61455Off Market
- $151,6002 bd-- ba567 sqft6 Hickory Grv, Macomb, IL 61455Off Market
A local agent can set up tours, give advice and negotiate with sellers.
Similar homes
- $305,0004 bd3 ba2.8k sqft913 Bayberry Ln, Macomb, IL 61455For Sale

 MLS ID #PA1267951, Steve Silberer, C21 Purdum-Epperson Inc. RMLS Alliance as distributed by MLS GRID
 - $316,0004 bd2 ba2.3k sqft9365 N 950th Rd, Macomb, IL 61455For Sale
 MLS ID #PA1267881, Todd Gilliland, TNT Realty Group, Inc.. RMLS Alliance as distributed by MLS GRID
 - $275,0004 bd4 ba3.1k sqft115 Kurlene Dr, Macomb, IL 61455For Sale
 MLS ID #PA1268882, Todd Gilliland, TNT Realty Group, Inc.. RMLS Alliance as distributed by MLS GRID
 - $179,5004 bd2 ba1.8k sqft318 Meadow Dr, Macomb, IL 61455For Sale
 MLS ID #PA1269057, Terri Gilliland, TNT Realty Group, Inc.. RMLS Alliance as distributed by MLS GRID
 - $380,0004 bd2 ba1.8k sqft2001 W Jackson St Unit C, Macomb, IL 61455For SaleMLS ID #PA1259336, Christine Farr, Key, REALTORS. RMLS Alliance as distributed by MLS GRID
- $254,0003 bd3 ba2.3k sqft109 Kurlene Dr, Macomb, IL 61455For SaleMLS ID #PA1268791, Todd Gilliland, TNT Realty Group, Inc.. RMLS Alliance as distributed by MLS GRID
- $237,0002 bd2 ba2.2k sqft920 N Pearl St, Macomb, IL 61455For SaleMLS ID #PA1264447, Nick J Curtis, REMAX Aligned. RMLS Alliance as distributed by MLS GRID
- $239,9006 bd3 ba2.7k sqft15465 Us Highway 67, Macomb, IL 61455For SaleMLS ID #PA1266596, Richard Westen, REMAX Aligned. RMLS Alliance as distributed by MLS GRID
- $244,9005 bd3 ba3k sqft4 Woodland Ln, Macomb, IL 61455For SaleMLS ID #PA1264734, Christine Farr, Key, REALTORS. RMLS Alliance as distributed by MLS GRID
- $179,9004 bd2 ba2.2k sqft439 N McArthur St, Macomb, IL 61455For SaleMLS ID #PA1267527, Nick J Curtis, REMAX Aligned. RMLS Alliance as distributed by MLS GRID
- $264,0004 bd3 ba3.1k sqft600 W Grant St, Macomb, IL 61455For SaleMLS ID #PA1267607, Terri Gilliland, TNT Realty Group, Inc.. RMLS Alliance as distributed by MLS GRID
- $189,0003 bd2 ba2k sqft119 Penny Ln, Macomb, IL 61455For SaleMLS ID #PA1265225, Christine Farr, Key, REALTORS. RMLS Alliance as distributed by MLS GRID
- $205,0003 bd2 ba1.8k sqft123 Pam Ln, Macomb, IL 61455For SaleMLS ID #PA1269180, Steve Silberer, C21 Purdum-Epperson Inc. RMLS Alliance as distributed by MLS GRID
- $205,0004 bd3 ba2k sqft103 Penny Ln, Macomb, IL 61455For SaleMLS ID #PA1264512, Stephanie Green, C21 Purdum-Epperson Inc. RMLS Alliance as distributed by MLS GRID
- $279,0002 bd2 ba2.9k sqft1455 Charlotte Rd, Macomb, IL 61455For SaleMLS ID #PA1266630, Samantha J Braden, Rhoades Real Estate & Land Auc. RMLS Alliance as distributed by MLS GRID
- $279,5004 bd3 ba2.4k sqft576 Coral Rd, Colchester, IL 62326For SaleMLS ID #PA1268960, Richard Westen, REMAX Aligned. RMLS Alliance as distributed by MLS GRID
- $200,0003 bd3 ba2.5k sqft1138 E Grant St, Macomb, IL 61455For Sale By Owner
- $215,0003 bd2 ba1.6k sqft1220 Maple Ave, Macomb, IL 61455For SaleMLS ID #PA1266944, Nick J Curtis, REMAX Aligned. RMLS Alliance as distributed by MLS GRID
- $205,0005 bd4 ba2.5k sqft644 S Randolph St, Macomb, IL 61455For SaleMLS ID #PA1256166, Nick J Curtis, REMAX Aligned. RMLS Alliance as distributed by MLS GRID
- $199,0003 bd2 ba1.5k sqft112 James Dr, Macomb, IL 61455For SaleMLS ID #PA1266866, Nick J Curtis, REMAX Aligned. RMLS Alliance as distributed by MLS GRID
