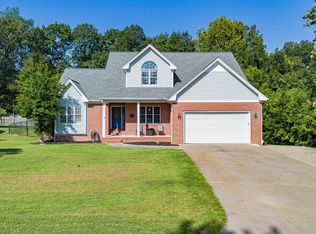
The setting catches your attention, but the thoughtful design is what keeps you exploring. Positioned on 1.71 acres with scenic views of a neighboring private lake, this home offers an exceptional blend of privacy, functionality, and room to spread out. The heart of the main level is an expansive kitchen with beautiful cabinetry and countertops, stainless appliances, double ovens, pantry, and a large island with gas cooktop, all flowing into the den and breakfast area. The private primary suite features a trey ceiling, recessed lighting, walk-in closet, spa tub, double vanity, tiled shower with bench, and direct deck access. Two additional bedrooms are thoughtfully separated and share a bath with individual vanities. A flexible main-level room adds options for an office or dining space, while the finished walk-out basement introduces a fourth bedroom, full bath, multiple versatile rooms, gathering areas, storage, and lower patio access. With a fenced backyard and convenient access to shopping, hospitals, and travel, this property offers a remarkable amount of flexibility in one inviting setting.
For sale
Price cut: $10K (9/5)
$639,000
2427 S Friendship Rd, Paducah, KY 42003
4beds
3,691sqft
Single Family Residence
Built in 2002
1.71 Acres Lot
$622,100 Zestimate®
$173/sqft
$-- HOA
What's special
- 53 days
- 966
- 59
Likely to sell faster than
Zillow last checked:
Listing updated:
Listed by:
Melinda Watson 270-519-0730,
Keller Williams Experience - Paducah
Source: Imagine MLS,MLS#: 26022873
Facts & features
Interior
Bedrooms & bathrooms
- Bedrooms: 4
- Bathrooms: 4
- Full bathrooms: 3
- 1/2 bathrooms: 1
Primary bedroom
- Level: First
- Area: 273 Square Feet
- Dimensions: 19.5 x 14
Bedroom 2
- Level: First
- Area: 176 Square Feet
- Dimensions: 11 x 16
Bedroom 3
- Level: First
- Area: 121 Square Feet
- Dimensions: 11 x 11
Bedroom 4
- Level: Lower
- Area: 196.65 Square Feet
- Dimensions: 15 x 13.11
Bonus room
- Level: Lower
- Area: 203.75 Square Feet
- Dimensions: 16.3 x 12.5
Den
- Level: First
- Area: 167.7 Square Feet
- Dimensions: 13 x 12.9
Dining room
- Level: First
- Area: 258.79 Square Feet
- Dimensions: 13.7 x 18.89
Family room
- Level: Lower
- Area: 426.91 Square Feet
- Dimensions: 22.6 x 18.89
Kitchen
- Level: First
- Area: 210 Square Feet
- Dimensions: 15 x 14
Living room
- Level: First
- Area: 369.36 Square Feet
- Dimensions: 17.1 x 21.6
Utility room
- Level: First
Heating
- Forced Air, Natural Gas
Cooling
- Central Air
Appliances
- Included: Double Oven, Dishwasher, Refrigerator, Cooktop
- Laundry: Electric Dryer Hookup, Main Level, Washer Hookup
Features
- Breakfast Bar, Entrance Foyer, Walk-In Closet(s), Ceiling Fan(s)
- Flooring: Carpet, Hardwood, Tile
- Windows: Window Treatments, Blinds
- Basement: Finished,Interior Entry,Walk-Out Access
- Number of fireplaces: 2
- Fireplace features: Living Room, Den
Interior area
- Total structure area: 3,691
- Total interior livable area: 3,691 sqft
- Finished area above ground: 2,448
- Finished area below ground: 1,243
Property
Parking
- Total spaces: 3
- Parking features: Attached Garage
- Garage spaces: 3
Features
- Levels: One
- Fencing: Other
- Has view: Yes
- View description: Lake, Water
- Has water view: Yes
- Water view: Lake,Water
Lot
- Size: 1.71 Acres
- Features: Landscaped, Few Trees
Details
- Parcel number: 0900000079.04
Construction
Type & style
- Home type: SingleFamily
- Property subtype: Single Family Residence
Materials
- Brick Veneer
- Foundation: Concrete Perimeter
- Roof: Dimensional Style,Shingle
Condition
- Year built: 2002
Utilities & green energy
- Sewer: Septic Tank
- Water: Public
Community & HOA
Community
- Subdivision: Lakeview
HOA
- Has HOA: No
Location
- Region: Paducah
Financial & listing details
- Price per square foot: $173/sqft
- Tax assessed value: $586,000
- Annual tax amount: $5,613
- Date on market: 8/21/2026
Estimated market value
$622,100
$591,000 - $653,000
$3,261/mo
Price history
| Date | Event | Price |
|---|---|---|
| 9/5/2026 | Price change | $639,000-1.5%$173/sqft |
Source:  Imagine MLS #26022873 Report a problem Imagine MLS #26022873 Report a problem | ||
| 8/21/2026 | Listed for sale | $649,000+3%$176/sqft |
Source: Imagine MLS #26022873 Report a problem | ||
| 7/16/2026 | Sold | $630,000+7.5%$171/sqft |
Source: Imagine MLS #26018545 Report a problem | ||
| 4/5/2024 | Sold | $586,000+0.2%$159/sqft |
Source: Imagine MLS #W125858 Report a problem | ||
| 3/22/2024 | Pending sale | $585,000$158/sqft |
Source: WKRMLS #125858 Report a problem | ||
| 3/8/2024 | Listed for sale | $585,000-10%$158/sqft |
Source: WKRMLS #125858 Report a problem | ||
| 2/6/2024 | Listing removed | $650,000$176/sqft |
Source: WKRMLS #122444 Report a problem | ||
| 7/20/2023 | Price change | $650,000-10.3%$176/sqft |
Source: WKRMLS #122444 Report a problem | ||
| 6/13/2023 | Listed for sale | $725,000$196/sqft |
Source: WKRMLS #122444 Report a problem | ||
Public tax history
| Year | Property taxes | Tax assessment |
|---|---|---|
| 2025 | $5,613 +34.9% | $586,000 +23.3% |
| 2024 | $4,161 +0.8% | $475,100 |
| 2023 | $4,128 +50.2% | $475,100 +67.8% |
| 2022 | $2,749 +0.1% | $283,100 |
| 2021 | $2,746 -0.1% | $283,100 |
| 2020 | $2,749 | $283,100 |
| 2019 | $2,749 +2.2% | $283,100 |
| 2018 | $2,691 | $283,100 |
| 2017 | $2,691 +7.3% | $283,100 |
| 2016 | $2,508 | $283,100 |
| 2015 | $2,508 | $283,100 |
| 2013 | $2,508 | $283,100 |
Find assessor info on the county website
Monthly payment
Est. payment
Payment breakdown
Explore the cost of this home by adjusting the details. Changes won't be saved.Climate risks
Neighborhood: 42003
Nearby schools
Schools provided by the listing agent
- Elementary: Hendron - Lone Oak
- Middle: Lone Oak
- High: McCracken Co
Source: Imagine MLS. This data may not be complete. We recommend contacting the local school district to confirm school assignments for this home.
Similar homes
- $524,9004 bd4 ba4.2k sqft4401 Westchester Ln, Paducah, KY 42003For Sale
 MLS ID #26025549, Vince Carter, Carter Realty Group. Imagine MLS
 - $415,0004 bd3 ba2.4k sqft585 Krebs Station Rd, Paducah, KY 42003For Sale
 MLS ID #26024395, Jaime Abell, Arnold Realty Group. Imagine MLS
 - $625,0004 bd5 ba3.9k sqft227 Audubon Dr, Paducah, KY 42001For Sale
 MLS ID #26017293, Jessica Housman, Housman Partners Real Estate. Imagine MLS
 - $520,0005 bd3 ba3.2k sqft7070 Us Highway 45 S, Paducah, KY 42003For Sale
 MLS ID #26025439, Nancy Black, RE/MAX Realty Group. Imagine MLS
 - $649,9004 bd3 ba3.2k sqft1365 Massac Church Rd, Paducah, KY 42001For SaleMLS ID #26027794, Toni Stricklin, Housman Partners Real Estate. Imagine MLS
- $529,9004 bd3 ba3.5k sqft6625 Old Hinkleville Rd, Paducah, KY 42001For SaleMLS ID #26023652, Sara Gipson, eXp Realty, LLC - Paducah. Imagine MLS
- $499,9004 bd4 ba3.2k sqft205 Willow Lake Dr, Paducah, KY 42003For SaleMLS ID #26017286, Jessica Housman, Housman Partners Real Estate. Imagine MLS
- $409,0003 bd4 ba3.1k sqft1001 Lakeview Dr, Paducah, KY 42003For SaleMLS ID #26027315, Lori Windt, Housman Partners Real Estate. Imagine MLS
- $439,9006 bd3 ba3k sqft1165 Bleich Rd, Paducah, KY 42003For Sale
 MLS ID #3598741, Haylee Hamby. RealTracs MLS as distributed by MLS GRID
 - $780,0006 bd4 ba3.2k sqft395 Wildcat Trce, Paducah, KY 42003For SaleMLS ID #26021711, Leslie Haywood-Moore, Moore Real Estate Company. Imagine MLS
- $485,0005 bd3 ba3.4k sqft855 Starr Hill Rd, Paducah, KY 42003For SaleMLS ID #26027765, Kelly Hack, HRE Advisors. Imagine MLS
- $530,0005 bd3 ba2.9k sqft330 Stonecreek Pl, Paducah, KY 42003For SaleMLS ID #26022704, Allie Salley, EXIT Realty Key Group. Imagine MLS
- $494,9004 bd3 ba3.2k sqft76 Martin Cir, Paducah, KY 42001For SaleMLS ID #26023003, Kaitlin Payne, EXIT Realty Key Group. Imagine MLS
- $750,0003 bd4 ba4.2k sqft200 Valley Rd, Paducah, KY 42001For SaleMLS ID #26023014, Ashlea McMillan, eXp Realty, LLC. Imagine MLS
- $540,0004 bd4 ba4k sqft6745 Benton Rd, Paducah, KY 42003For SaleMLS ID #26017974, LaDonna Umstead, Elite Realty. Imagine MLS
- $529,0003 bd3 ba3.3k sqft6429 Stinespring Dr, Paducah, KY 42001For SaleMLS ID #26014727, Missy Brown, eXp Realty, LLC. Imagine MLS
- $639,9005 bd3 ba2.8k sqft1031 Southwind Dr, Paducah, KY 42001For SaleMLS ID #26019675, Tracy Mayhew, Benchmark Realty, LLC- Paducah. Imagine MLS
- $419,9004 bd3 ba2.8k sqft16 Greenwood Pl, Paducah, KY 42003For SaleMLS ID #26016647, Toni Stricklin, Housman Partners Real Estate. Imagine MLS
- $350,0004 bd3 ba2.2k sqft4435 Maywood Dr, Paducah, KY 42001For SaleMLS ID #26027380, Lily Miller, HRE Advisors. Imagine MLS
- $449,9004 bd4 ba2k sqft875 Mayfield Metropolis Rd, Paducah, KY 42001For SaleMLS ID #26027068, Kevin Housman, Housman Partners Real Estate. Imagine MLS
