Discover a limited collection of newly constructed homes in the highly sought-after Boise Foothills, where modern design meets scenic surroundings. The Brookside by Brighton is designed with space for everyone and everything life brings. The spacious downstairs great room creates the heart of the home, flowing effortlessly into an entertainer’s kitchen with abundant cabinetry and a huge pantry. A main-level den or office adds valuable flexibility, while all of the bedrooms are thoughtfully tucked upstairs for privacy and convenience. Upstairs, a fantastic bonus/media room provides the perfect space for movie nights, game days or simply letting everyone spread out. A generous mudroom, convenient upstairs laundry and expansive covered patio add even more function to this beautifully designed home. Experience simplified foothills living in one of the area’s most sought-after communities. Cartwright Ranch residents enjoy access to premier community amenities including parks, a pool, clubhouse, fitness center, miles of walking paths, open space, and easy access to hiking and biking trails all just minutes from downtown Boise, shopping, dining and quick access to Tamarack and McCall. Visit our model home 3450 W Neville Ranch Dr., Boise ID Monday-Saturday 11am-5pm, Sunday 1-5pm.
New
$895,000
11660 N Rabbitbrush Way, Boise, ID 83714
4beds
3baths
2,670sqft
Single Family Residence
Built in 2026
6,882 Square Feet Lot
$-- Zestimate®
$335/sqft
$97/mo HOA
What's special
Main-level den or officeConvenient upstairs laundryExpansive covered patioSpacious downstairs great roomHuge pantryGenerous mudroom
- 1 hour
- 20
- 0
Zillow last checked:
Listing updated:
Listed by:
Kat Gray Cell:208-200-5005,
Equity Northwest Real Estate,
Andrew Archuleta 208-860-0752,
Equity Northwest Real Estate
Source: IMLS,MLS#: 99007048
Facts & features
Interior
Bedrooms & bathrooms
- Bedrooms: 4
- Bathrooms: 3
- Main level bathrooms: 1
Primary bedroom
- Level: Upper
- Area: 182
- Dimensions: 13 x 14
Bedroom 2
- Level: Upper
- Area: 110
- Dimensions: 10 x 11
Bedroom 3
- Level: Upper
- Area: 110
- Dimensions: 10 x 11
Bedroom 4
- Level: Upper
- Area: 110
- Dimensions: 10 x 11
Family room
- Level: Main
- Area: 240
- Dimensions: 16 x 15
Kitchen
- Level: Main
- Area: 221
- Dimensions: 13 x 17
Heating
- Forced Air, Natural Gas
Cooling
- Central Air
Appliances
- Included: Gas Water Heater, ENERGY STAR Qualified Water Heater, Dishwasher, Disposal, Microwave
Features
- Bath-Master, Den/Office, Rec/Bonus, Walk-In Closet(s), Walk In Shower, Pantry, Number of Baths Main Level: 1, Number of Baths Upper Level: 2, Bonus Room Size: 14x13, Bonus Room Level: Upper
- Flooring: Carpet
- Has basement: No
- Has fireplace: Yes
- Fireplace features: Gas, Insert
Interior area
- Total structure area: 2,670
- Total interior livable area: 2,670 sqft
- Finished area above ground: 2,670
- Finished area below ground: 0
Property
Parking
- Total spaces: 3
- Parking features: Attached
- Attached garage spaces: 3
Features
- Levels: Two
- Patio & porch: Covered Patio/Deck
- Pool features: Community, In Ground, Pool
- Spa features: Heated
- Fencing: Metal,Wood
Lot
- Size: 6,882 Square Feet
- Features: Standard Lot 6000-9999 SF, Auto Sprinkler System, Drip Sprinkler System, Full Sprinkler System
Details
- Parcel number: R6042310360
- Zoning: Boise
Construction
Type & style
- Home type: SingleFamily
- Property subtype: Single Family Residence
Materials
- Brick, HardiPlank Type
- Roof: Composition,Architectural Style
Condition
- New Construction
- New construction: Yes
- Year built: 2026
Details
- Builder name: Brighton Homes
Utilities & green energy
- Water: Public
- Utilities for property: Sewer Connected
Green energy
- Green verification: HERS Index Score
Community & HOA
Community
- Subdivision: Cartwright Ranch
HOA
- Has HOA: Yes
- HOA fee: $290 quarterly
Location
- Region: Boise
Financial & listing details
- Price per square foot: $335/sqft
- Tax assessed value: $53,100
- Annual tax amount: $371
- Date on market: 11/20/2026
- Listing terms: Cash,Conventional,FHA,VA Loan
- Ownership: Fee Simple
- Road surface type: Paved
Estimated market value
Not available
Estimated sales range
Not available
Not available
Price history
Price history is unavailable.
Public tax history
| Year | Property taxes | Tax assessment |
|---|---|---|
| 2026 | $371 | $53,100 +2.5% |
| 2025 | -- | $51,800 -74.7% |
| 2024 | -- | $205,000 |
Find assessor info on the county website
Monthly payment
Est. payment
Payment breakdown
Explore the cost of this home by adjusting the details. Changes won't be saved.Climate risks
Neighborhood: 83714
Nearby schools
Schools provided by the listing agent
- Elementary: Hidden Springs
- Middle: Hillside
- High: Boise
- District: Boise School District #1
Source: IMLS. This data may not be complete. We recommend contacting the local school district to confirm school assignments for this home.
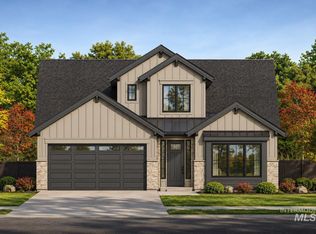
- $879,0004 bd3 ba2.5k sqft11648 N Rabbitbrush Way, Boise, ID 83714New Construction
- $87,300-- bd-- ba-- sqft11672 N Rabbitbrush Way, Boise, ID 83714Off Market
- $53,100-- bd-- ba-- sqft11636 N Rabbitbrush Way, Boise, ID 83714Off Market
- $69,600-- bd-- ba-- sqft11684 N Rabbitbrush Way, Boise, ID 83714Off Market
Similar homes
- $879,0004 bd3 ba2.5k sqft11648 N Rabbitbrush Way, Boise, ID 83714NewMLS ID #99007057, Mckenna Harvey, Equity Northwest Real Estate. IMLS
- $918,0003 bd3 ba2.5k sqft7966 W Suttle Lake Dr, Boise, ID 83714Active
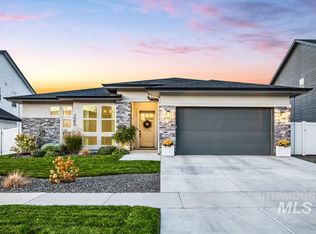 MLS ID #99006718, Lysi Bishop, Keller Williams Realty Boise. IMLS
- $814,9994 bd3 ba2.8k sqft5115 W Parsons Dr, Boise, ID 83714Active
 MLS ID #99006390, Amy Stringer, Ralston Group Properties, LLC. IMLS
- $893,8753 bd3 ba2.6k sqft13898 N Malheur Pl, Boise, ID 83714New
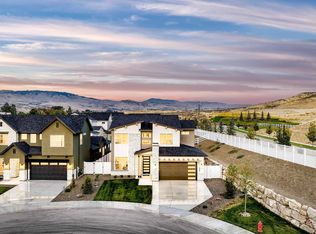 IMLS
