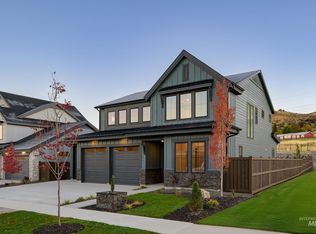
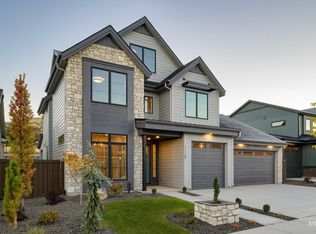
*Rendering Photo* Welcome to The Shenandoah by Brighton - a beautifully designed single-level home in the Boise Foothills in the sought-after, master-planned community -Cartwright Ranch. This home blends elevated finishes with functionality, offering a comfortable and convenient lifestyle. The open-concept is filled with natural light with large windows, enhanced by tall ceilings and stunning wood beams. The family room flows into the kitchen, with custom cabinetry, and a thoughtful design that makes both entertaining and daily living effortless. Just off the main living area, a den provides the perfect space for a home office. With a split-bedroom floor plan two bedrooms are at the front of the home, thoughtfully positioned. Tucked away, the primary suite is a true retreat, showcasing high-end finishes, a spa-inspired bathroom, and a large walk-in closet that conveniently connects directly to your laundry room. Step outside to enjoy a large covered patio with no rear neighbors -ideal for relaxing evenings or gatherings. The 3-car garage includes a “boat bay” with a 9-foot tall door, perfect for storing recreational vehicles, outdoor gear, or additional toys. Outside your door, enjoy access to the ultimate lifestyle with walking paths, parks, community playgrounds, pool, clubhouse, gym, and top-rated Hidden Springs Elementary.
35 days
|
20
|
0
|
Zillow last checked:
Listing updated:
Listed by:
Charles JeffusMain:208-871-5288,
Equity Northwest Real Estate,
Andrew Archuleta208-860-0752,
Equity Northwest Real Estate
Source: IMLS,MLS#: 98992167
Facts & features
Interior
Bedrooms & bathrooms
Bedrooms: 3
Bathrooms: 3
Main level bathrooms: 2
Main level bedrooms: 3
Primary bedroom
Level: Main
Area: 195
Dimensions: 13 x 15
Bedroom 2
Level: Main
Area: 120
Dimensions: 12 x 10
Bedroom 3
Level: Main
Area: 168
Dimensions: 14 x 12
Family room
Level: Main
Area: 320
Dimensions: 16 x 20
Kitchen
Level: Main
Area: 208
Dimensions: 13 x 16
Heating
Forced Air, Natural Gas
Cooling
Central Air
Appliances
Included: Electric Water Heater, Gas Water Heater, Tankless Water Heater, Dishwasher, Disposal, Microwave, Oven/Range Built-In, Gas Oven, Gas Range
Features
Bath-Master, Bed-Master Main Level, Den/Office, Family Room, Double Vanity, Walk-In Closet(s), Walk In Shower, Pantry, Kitchen Island, Quartz Counters, Number of Baths Main Level: 2
Flooring: Tile, Carpet, Engineered Wood Floors
Has basement: No
Has fireplace: Yes
Fireplace features: Gas
Interior area
Total structure area: 2,385
Total interior livable area: 2,385 sqft
Finished area above ground: 2,385
Finished area below ground: 0
Property
Parking
Total spaces: 3
Parking features: Attached, Driveway
Attached garage spaces: 3
Has uncovered spaces: Yes
Features
Levels: One
Patio & porch: Covered Patio/Deck
Fencing: Full,Wood
Lot
Size: 0.32 Acres
Features: 10000 SF - .49 AC, Sidewalks, Auto Sprinkler System, Drip Sprinkler System, Full Sprinkler System, Irrigation Sprinkler System
Explore the cost of this home by adjusting the details. Changes won't be saved.
Principal & interest
$1,547
Mortgage insurance
$0
Property taxes
$170
Home insurance
$105
HOA fees
$0
Utilities
Not included
All calculations are estimates and provided by Zillow, Inc. for informational purposes only. Actual amounts may vary.
HOA fees may include property taxes on listings classified as Co-Ops. Contact the listing agent and/or owner for fee details.
Mortgage interest rates are dependent on a number of factors, including credit score, down payment, and repayment length. Interest rate data provided by Zillow Group Marketplace, Inc. as of 1/1/1970 from various mortgage lenders with which we have lead or other similar arrangements; the Estimated Payment is an average of those rates.
See how much you could borrow to make a competitive offer.