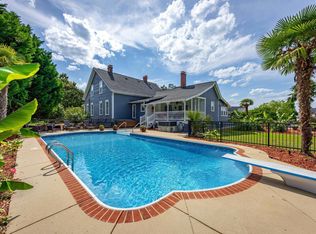
This exceptional property is more than a home—it is a thoughtfully designed private retreat where comfort, functionality, and beauty come together. Located on Marina Road with no HOA, this private setting is just minutes from Lake Murray and convenient to the interstate. Inside, the home features an elegant open floor plan designed for both everyday living and entertaining. The kitchen is complemented by a scullery, offering enhanced storage and workspace. The main level includes two spacious primary suites with oversized closets, along with an additional flexible bedroom or office space with its own closet. A must see walk in luxurious shower with tub! Upstairs offers a private retreat complete with another luxurious primary suite, separate bath, secluded art room, and an exclusive entertainment/living area or 5th bedroom with closet. Custom barn doors throughout add charm while creating privacy and separation of space. Step outside to beautifully maintained grounds professionally landscaped with over 250 blooming bulbs that provide vibrant seasonal color. The property includes a spacious yard, dedicated garden area, screened porch, extended decking, and a custom fire pit area ideal for relaxing or entertaining guests. Swim spa pool offers a luxurious outdoor escape, supported by specialized outlets for spa functionality and serviced by well water, while the main residence remains connected to city water. 14x24 two-story barn with grand double doors anchors the property and features a fully climate-controlled upper level, ceiling fans on both floors, and multiple added outlets—perfect for hobbies, storage, workshop use, or creative space. For those seeking a self-sufficient lifestyle, the property also includes a large chicken house with enclosed outdoor run. Additional upgrades include a full ADT security system, programmable lighting timers, irrigation system, pre-configured AC connections, and a sleek horizontal modern wood fence that enhances both curb appeal and privacy from the moment you arrive. Disclaimer: CMLS has not reviewed and, therefore, does not endorse vendors who may appear in listings.
For sale
$799,900
1209 Marina Rd, Irmo, SC 29063
5beds
3,200sqft
Est.: Get pre-qualified
Single Family Residence
Built in 2021
0.37 Acres Lot
$780,100 Zestimate®
$250/sqft
$-- HOA
What's special
Secluded art roomDedicated garden areaScreened porchElegant open floor planExtended deckingCustom barn doors throughoutSpacious yard
- 6 days |
- 681 |
- 46 |
Zillow last checked:
Listing updated:
Listed by:
Heidi W Brown Mbl:803-518-1038,
EXIT Real Est Consultants
Source: Consolidated MLS,MLS#: 634773
Tour with a local agent
Facts & features
Interior
Bedrooms & bathrooms
- Bedrooms: 5
- Bathrooms: 4
- Full bathrooms: 3
- 1/2 bathrooms: 1
- Partial bathrooms: 1
- Main level bathrooms: 3
Rooms
- Room types: Bonus Room, In Law Suite, Office, Workshop
Primary bedroom
- Features: Double Vanity, Tub-Garden, Bath-Private, Separate Shower, Walk-In Closet(s), Ceiling Fan(s), Closet-Private, Separate Water Closet, Spa/Multiple Head Shower
- Level: Main
Bedroom 2
- Features: Bath-Shared, Walk-In Closet(s), Tub-Shower, Closet-Private
- Level: Main
Bedroom 3
- Features: Bath-Shared, Walk-In Closet(s), Tub-Shower, Closet-Private
- Level: Main
Bedroom 4
- Features: Bath-Shared, Tub-Shower, Closet-Private
- Level: Second
Bedroom 5
- Features: Bath-Shared, Closet-Private
- Level: Second
Dining room
- Features: Area
- Level: Main
Great room
- Level: Main
Kitchen
- Features: Bar, Eat-in Kitchen, Floors-Hardwood, Kitchen Island, Pantry, Granite Counters, Backsplash-Tiled
- Level: Main
Living room
- Features: Molding
Heating
- Heat Pump 1st Lvl, Heat Pump 2nd Lvl
Cooling
- Central Air
Appliances
- Included: Built-In Range, Smooth Surface, Dishwasher, Refrigerator, Microwave Built In
- Laundry: Heated Space, Utility Room, Main Level
Features
- Bookcases, Ceiling Fan(s), Built-in Features
- Flooring: Hardwood
- Basement: Crawl Space
- Attic: Storage,Pull Down Stairs,Attic Access
- Number of fireplaces: 1
- Fireplace features: Gas Log-Propane
Interior area
- Total structure area: 3,200
- Total interior livable area: 3,200 sqft
Video & virtual tour
Property
Parking
- Total spaces: 10
- Parking features: Attached Carport
- Garage spaces: 2
- Carport spaces: 2
Features
- Stories: 2
- Patio & porch: Deck, Patio
- Exterior features: Gutters - Full
- Has private pool: Yes
- Pool features: Above Ground
- Fencing: Rear Only Wood
Lot
- Size: 0.37 Acres
- Features: Sprinkler
Details
- Additional structures: Workshop
- Parcel number: 024090404
Construction
Type & style
- Home type: SingleFamily
- Architectural style: Traditional
- Property subtype: Single Family Residence
Materials
- Fiber Cement-Hardy Plank
Condition
- New construction: No
- Year built: 2021
Utilities & green energy
- Sewer: Lett System, Public Sewer
- Water: Public
- Utilities for property: Electricity Connected
Community & HOA
Community
- Security: Security System Owned, Smoke Detector(s), Security Cameras
- Subdivision: NONE
HOA
- Has HOA: No
Location
- Region: Irmo
Financial & listing details
- Price per square foot: $250/sqft
- Tax assessed value: $482,000
- Annual tax amount: $3,627
- Date on market: 5/22/2026
- Listing agreement: Exclusive Right To Sell
- Road surface type: Paved
Estimated market value
$780,100
$741,000 - $819,000
$2,951/mo
Price history
| Date | Event | Price |
|---|---|---|
| 5/22/2026 | Listed for sale | $799,900-5.9%$250/sqft |
Source:  Consolidated MLS #634773 Report a problem Consolidated MLS #634773 Report a problem | ||
| 5/13/2026 | Listing removed | $849,900$266/sqft |
Source: EXIT Realty broker feed #632843 Report a problem | ||
| 5/4/2026 | Price change | $849,900-5.6%$266/sqft |
Source: Consolidated MLS #632843 Report a problem | ||
| 4/30/2026 | Listed for sale | $899,900+911.1%$281/sqft |
Source: Consolidated MLS #632843 Report a problem | ||
| 11/1/2025 | Listing removed | $89,000$28/sqft |
Source:  NextHome #607461 Report a problem NextHome #607461 Report a problem | ||
| 7/11/2025 | Listed for sale | $89,000$28/sqft |
Source: Consolidated MLS #607461 Report a problem | ||
| 5/5/2025 | Pending sale | $89,000$28/sqft |
Source: Consolidated MLS #607461 Report a problem | ||
| 4/29/2025 | Listed for sale | $89,000-81.4%$28/sqft |
Source: Consolidated MLS #607461 Report a problem | ||
| 8/24/2021 | Sold | $479,000$150/sqft |
Source: Public Record Report a problem | ||
| 5/5/2021 | Pending sale | $479,000$150/sqft |
Source: NextHome #512217 Report a problem | ||
| 3/5/2021 | Listed for sale | $479,000+14.3%$150/sqft |
Source: Consolidated MLS #512217 Report a problem | ||
| 1/6/2021 | Listing removed | -- |
Source: NextHome Report a problem | ||
| 7/14/2020 | Price change | $419,000+7.7%$131/sqft |
Source: NextHome Specialists #492747 Report a problem | ||
| 5/1/2020 | Listed for sale | $389,000+357.6%$122/sqft |
Source: NextHome Specialists #492747 Report a problem | ||
| 8/20/2018 | Sold | $85,000$27/sqft |
Source: Public Record Report a problem | ||
Public tax history
| Year | Property taxes | Tax assessment |
|---|---|---|
| 2022 | $3,627 +42.9% | $19,280 +278% |
| 2021 | $2,537 -1.7% | $5,100 |
| 2020 | $2,580 -1.1% | $5,100 |
| 2019 | $2,610 -10.1% | $5,100 -16.4% |
| 2018 | $2,904 | $6,100 -7.7% |
| 2017 | $2,904 -6.2% | $6,610 +50.2% |
| 2016 | $3,094 | $4,400 |
| 2015 | -- | $4,400 -96% |
| 2014 | $636 +0.2% | $110,100 +2402.3% |
| 2013 | $635 | $4,400 -7.6% |
| 2012 | -- | $4,760 |
| 2011 | -- | $4,760 |
| 2010 | -- | $4,760 |
| 2009 | -- | $4,760 +15% |
| 2008 | -- | $4,140 |
| 2007 | -- | $4,140 |
| 2006 | -- | $4,140 |
| 2005 | -- | $4,140 +21.8% |
| 2004 | -- | $3,400 |
| 2003 | -- | $3,400 |
| 2002 | -- | $3,400 |
| 2000 | -- | $3,400 |
Find assessor info on the county website
Monthly payment
Est. payment$--/mo
Payment breakdown
Explore the cost of this home by adjusting the details. Changes won't be saved.
All calculations are estimates and provided by Zillow, Inc. for informational purposes only. Actual amounts may vary.
HOA fees may include property taxes on listings classified as Co-Ops. Contact the listing agent and/or owner for fee details.
Mortgage interest rates are dependent on a number of factors, including credit score, down payment, and repayment length. Interest rate data provided by Zillow Group Marketplace, Inc. as of 1/1/1970 from various mortgage lenders with which we have lead or other similar arrangements; the Estimated Payment is an average of those rates.
See how much you could borrow to make a competitive offer.
Climate risks
Neighborhood: 29063
Nearby schools
GreatSchools rating
- 6/10Ballentine Elementary SchoolGrades: PK-5Distance: 0.9 mi
- 7/10Dutch Fork Middle SchoolGrades: 6-8Distance: 3.3 mi
- 7/10Dutch Fork High SchoolGrades: 9-12Distance: 3.6 mi
Schools provided by the listing agent
- Elementary: Ballentine
- Middle: Dutch Fork
- High: Dutch Fork
- District: Lexington/Richland Five
Source: Consolidated MLS. This data may not be complete. We recommend contacting the local school district to confirm school assignments for this home.
A local agent can set up tours, give advice and negotiate with sellers.
A local lender can help you make sure your offer is ready when you are.
- South Carolina
- Richland County
- Irmo
- 29063
- 1209 Marina Rd
Nearby cities
Nearby zip codes
Other Irmo Topics
